We've tightened what earns a Pursue. A home now needs a published valuation, a strategy that still makes money after real running costs and lender stress tests, and no listing problems that would stop a mortgage. You'll see fewer Pursues, and each one has been checked harder.
See how verdicts work2-bedroom terraced house · PO10 7FA
Listing removedListed 334 days
Opportunity summary
See Archie’s verdict, returns by strategy and what to check before viewing.
About
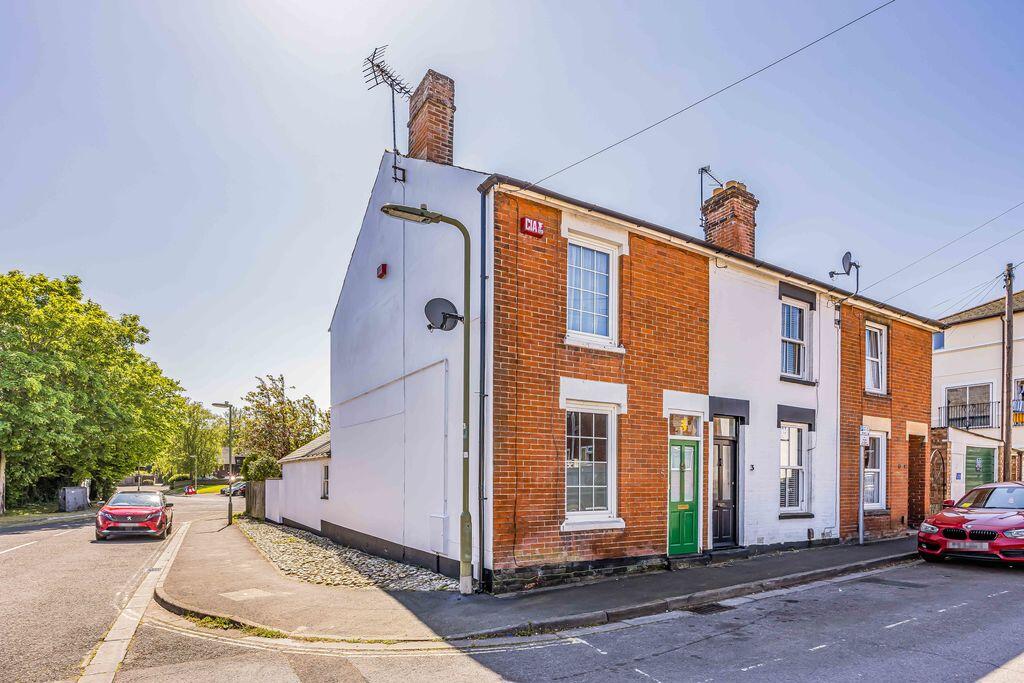
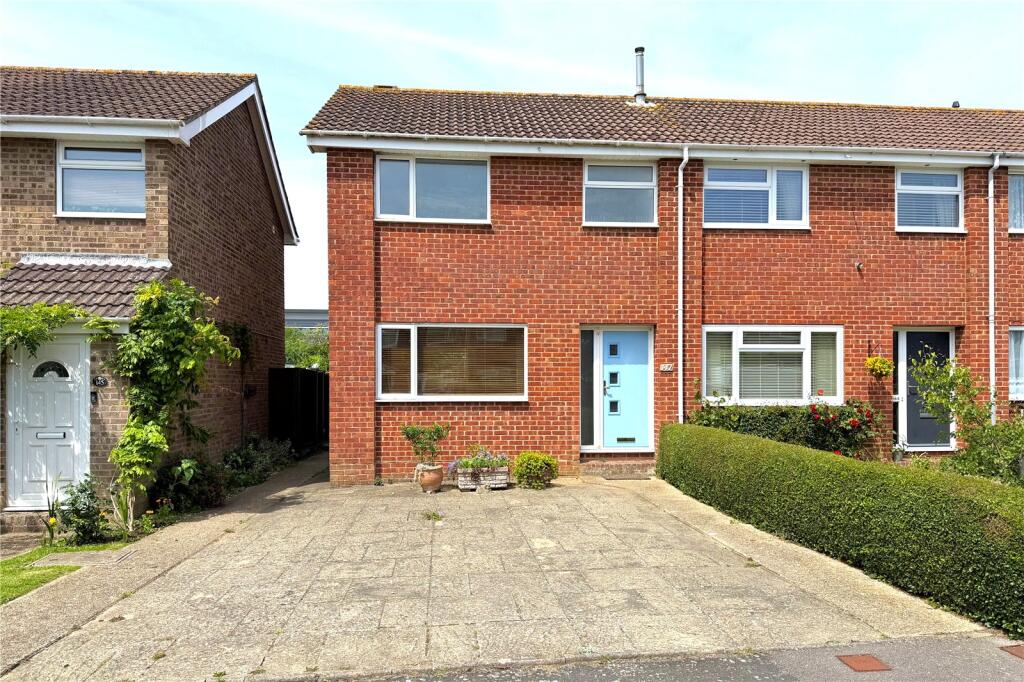
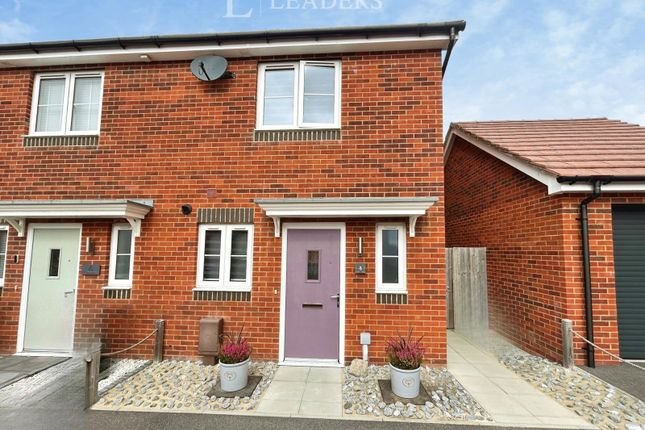
**SHARED OWNERSHIP £97,500 is for a 30% share purchase, the full property price is £325,000.** Situated in the charming area of Emsworth in Enderlie Close, this nearly new end of terrace home offers a delightful blend of modern living and comfort.
Spanning an impressive 825 square feet, the property features two spacious double bedrooms, perfect for couples or young families.
Upon entering, you are greeted by a welcoming entrance hall, complete with WC facilities which leads through to an expansive open plan lounge and dining area.
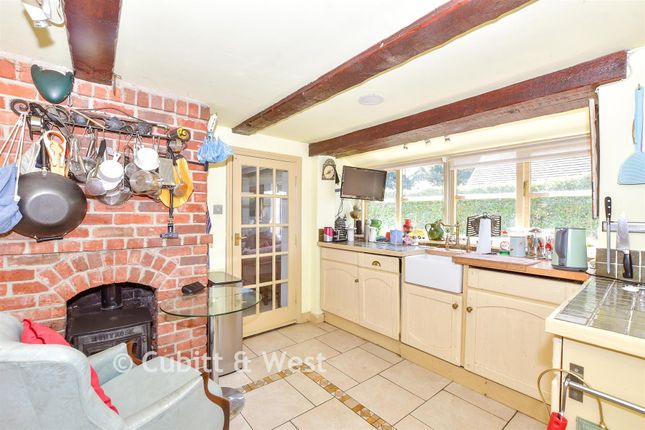
This seamlessly connects to a well-equipped modern kitchen with practical worksurface and spaces for freestanding appliances.
This layout is ideal for entertaining guests or enjoying family meals, creating a warm and inviting environment.
The family bathroom on the first floor services both bedrooms and is thoughtfully designed, catering to all your needs.
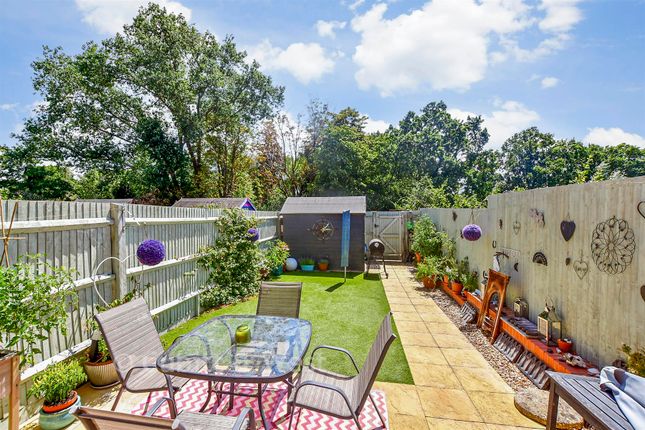
Outside, the property boasts a well-maintained low maintenance rear garden, complete with a paved seating area and lawn, perfect for relaxing or hosting summer gatherings.
Additionally, a convenient shed provides ample storage for gardening tools or outdoor equipment. For those with vehicles, the property includes allocated parking, ensuring ease and accessibility.
This home is not only a practical choice but also a wonderful opportunity to enjoy the tranquil lifestyle that Emsworth has to offer.
With its modern features and thoughtful design, this end terrace house is a must-see for anyone looking to settle in this picturesque location.
Lounge/Diner - 4.18 x 5.68 (13'8" x 18'7") - Kitchen - 1.91 x 3.49 (6'3" x 11'5") - Bedroom One - 4.18 x 3.75 (13'8" x 12'3") - Bedroom Two - 4.18 x 3.15 (13'8" x 10'4") - Bathroom - 1.96 x 2.18 (6'5" x 7'1") - Council Tax Band C - Mortgage Services - We offer financial services here at Bernards.
If you would like to review your current Agreement in Principle or are yet to source a lender then we can certainly help.
Offer Check - If you are considering making an offer for this or any other property Bernards Estate Agents are marketing, please contact your local office so we can verify your financial/Mortgage situation.
Removals - Also here at Bernards we like to offer our clients the complete service.
In doing so, we have taken the time to source a reputable removal company to ensure that your belongings are moved safely. Please ask in office for further details and quotes.
Solicitors - Bernards appreciate that picking a trustworthy solicitor can be difficult, so we have teamed up with a select few local solicitors to ensure your sale is dealt with in a professional and timely manner.
Please ask a member of staff for further details.
Shared Ownership Details - Homes England guidelines require the buyer to complete a brief financial assessment to ensure they can afford the monthly outgoings.
The verification is free & no credit check is done at this stage. TMP (The Mortgage People) conduct this assessment who are also our data processors for AML purposes.
The buyer will be asked to register with TMP within 24 hours to ensure that their assessment is swiftly dealt with.
Once assessed the buyer will be required to buy the maximum share they can afford not just the share being sold.
Considerations before approving the buyer are: Local connection, Affordability & Housing need Once the buyer has been approved by Aster they will be required to send documents to TMP to confirm their ID, income, credit report etc the timeframe for documents to be received is 5 working days (from when you tell us you would like to go ahead).
This is regardless of whether TMP are arranging a mortgage.
Value & comps
No previous sales on record.
Returns
Set an offer; the calculator follows it.
We're still gathering serviced-accommodation data for this area.
Archie refurb estimate: a Pro feature
0.0% below asking
This is not financial or investment advice. Prop AI Deals is not authorised by the Financial Conduct Authority (FCA) to provide investment advice.
All investment calculators, property analyses, and AI-generated insights are for informational purposes only. Property investment carries risk and may result in financial loss. All calculations should be independently verified and you should consult with FCA-authorised financial advisers before making any investment decisions.
Past performance does not guarantee future results. Tax implications vary by individual circumstances.
Deal
Properties like this can earn 2–3x BTL yields when converted to HMO, with retrofit costs around £10k/room. Sign in to see the full tier, yield projection, and cost breakdown.
Commercial properties like this can earn 30-50% higher yields when converted to residential under Class MA / Q / P / PA, with prior approval costing ~GBP 96/unit. Sign in to see the recommended route, yield uplift, and cost breakdown.
BRRR-suited properties can recycle 80-100% of investor capital on refi, leaving a high-yielding rental with most of the money out. Sign in to see the refurb cost stack, ARV projection, and refinance maths.
Detached + large garden = sub-division play. Pro tier unlocks the tier badge, plot size, uplift estimate, and regional land benchmark.
Short-lease flats trade at deep discount, but extending under the 1993 Act often costs far less than the discount. Pro tier unlocks the tier badge, premium breakdown, long-lease ARV and arbitrage maths.
See projected short-stay revenue vs a vanilla BTL for this property.
See real sub-let margins (HMO room rates & SA nightly rates) vs the landlord rent.
Area
Agent & docs

FAQ
About Enderlie Close, Emsworth
Explore nearby