We've tightened what earns a Pursue. A home now needs a published valuation, a strategy that still makes money after real running costs and lender stress tests, and no listing problems that would stop a mortgage. You'll see fewer Pursues, and each one has been checked harder.
See how verdicts work5-bedroom house · L22 5PR
Listing removedListed 130 days
Opportunity summary
See Archie’s verdict, returns by strategy and what to check before viewing.
About
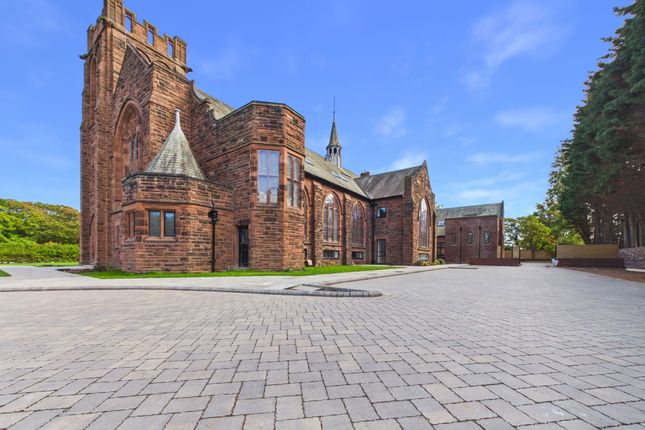
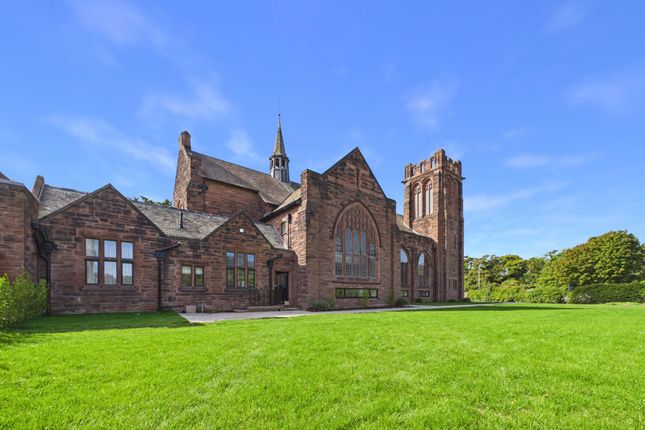
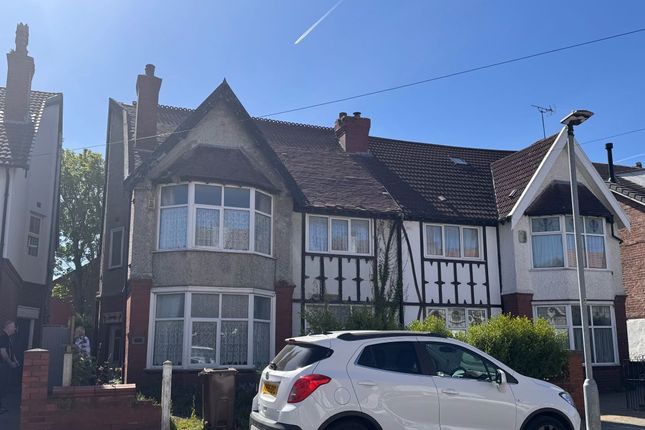
Nestled in the highly sought-after suburb of Waterloo, this remarkable Victorian townhouse on Marine Terrace is a true gem.
Built in mid 1800's, this Grade II listed property beautifully combines period character with modern comforts, making it an ideal family home.
The impressive double-fronted façade welcomes you into a spacious interior that boasts three elegant reception rooms, perfect for entertaining or relaxing with loved ones.
With five well-proportioned bedrooms, there is ample space for family and guests alike. The property also features three bathrooms, ensuring convenience for all.
One of the standout features of this home is the potential to reinstate off-road parking to the rear, a rare find in such a desirable location.
The picturesque views across Crosby Beach and the marina add to the charm of this exceptional residence, providing a serene backdrop for everyday living.
Combining historic allure with generous accommodation, this townhouse presents a unique opportunity to own a piece of Liverpool's architectural heritage in one of its most attractive coastal settings.
Whether you are loking for a family home or a tranquil retreat, this property is sure to impress.
Ground Floor Entrance Hall A welcoming and characterful entrance hallway with polished wood flooring, elegant archways, period detailing and a striking staircase leading to the upper floors.
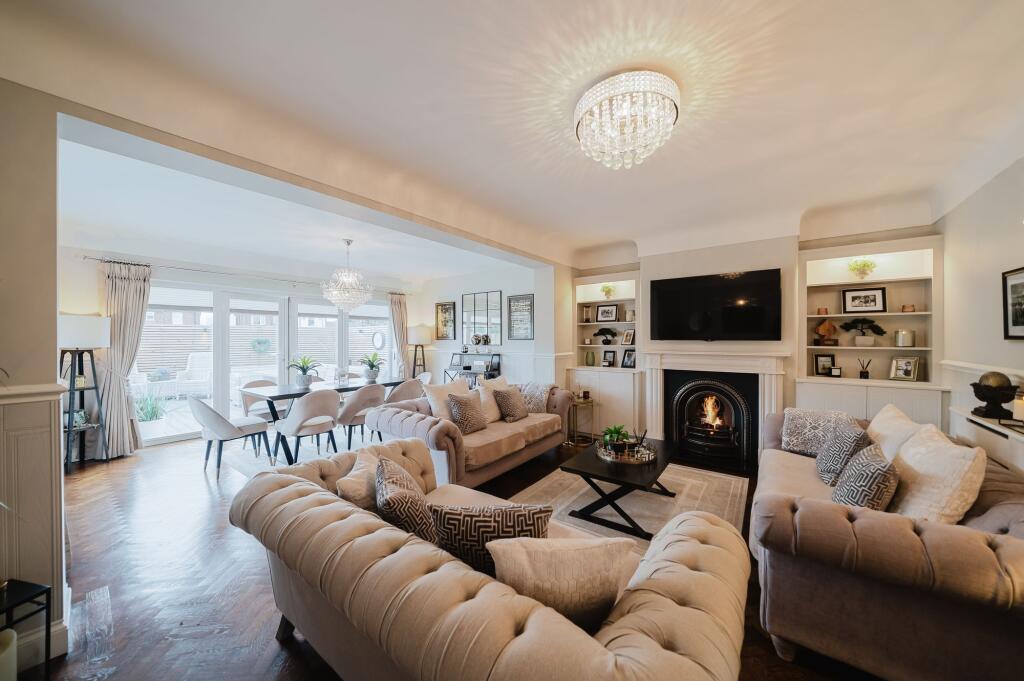
Living Room (5.94m x 4.25m (19'5" x 13'11")) A bright and elegant living room with impressive ceiling height, period detailing, tall sash windows and a feature fireplace, offering a spacious and characterful setting for everyday relaxation and entertaining.
Dining Room (3.82m x 5.56m (12'6" x 18'2")) A handsome formal dining room with high ceilings, polished wood flooring, period detailing and a feature fireplace, complemented by full-height windows opening towards the garden.
Kitchen Breakfast Area (3.78m x 3.63m (12'4" x 11'10")) A warm and characterful dining room with terracotta tiled flooring, a wood-burning stove, built-in storage and a large sash window overlooking the rear garden.
Kitchen (2.34m x 3.92m (7'8" x 12'10")) A characterful galley-style kitchen with cream cabinetry, dark worktops, terracotta tiled flooring and a Belfast sink, offering generous storage and a practical layout with access through to the adjoining utility area.
Utility Room (2m x 2.72m (6'6" x 8'11")) Fitted storage, worktop space, sink and laundry facility with direct access to the rear First Floor Landing Arguably one of the finest views in the house, the stairwell rises through the property to a striking skylight, flooding the space with natural light and creating a wonderfully characterful architectural feature.
Bedroom One (3.93 x 4.18 (12'10" x 13'8")) A superb principal bedroom with impressive ceiling height, large sash windows, elegant period detailing.
Adjoining access making for flexibility, creating a large suite or retaining separation Bedroom Two (3.76m x 4.18m (12'4" x 13'8")) High ceilings, built-in bookcases, a feature fireplace and large sash windows enjoying attractive views of Marina and beyond and excellent natural light.
Walk Through Dressing (3.20m x 1.56m (10'5" x 5'1")) A useful walk-in dressing area with open shelving and hanging space, providing excellent storage and direct access through to the adjoining bedroom.
Bathroom (3.71m 4.41m (12'2" 14'5")) Three piece suite bathroom with a traditional suite, timber paneling and a large sash window Bedroom Three (3.33m x 3.60m (10'11" x 11'9")) Bedroom with high ceilings, built-in shelving and a charming outlook over the rear of the property.
Door leading to; En-Suite Bathroom (2.36m x 2.56 (7'8" x 8'4")) Three piece White suite bathroom with a panelled bath, pedestal wash basin and WC, set beneath a sloped ceiling with a simple neutral finish.
Second Floor Bedroom Four (5.59m x 3.24m (18'4" x 10'7")) A light and spacious bedroom with a wide run of windows drawing in plenty of natural light.
Bedroom Five (3.42m x 5.24m (11'2" x 17'2" )) A bright and spacious fifth bedroom with soft neutral décor, fitted storage and elevated windows allowing plenty of natural light.
Study (4.11m x 3.50m (13'5" x 11'5")) A versatile study with useful fitted shelving and eaves storage, offering a quiet and practical space for home working, or additional storage Storage Current Occupiers utilise as a Bedroom Basement The basement provides a spacious workshop area, complemented by three separate storage rooms offering excellent practical space for tools, equipment or household overflow.
With its generous proportions and clearly divided layout, this level is ideal for use as a workshop, hobby area or additional storage zone.
Gardens A charming, well-maintained front garden with a neat lawn, mature borders and a paved pathway leading to the entrance, creating an inviting approach to the property.
A beautifully landscaped rear courtyard garden with paved seating areas, mature planting, raised beds and a charming, private feel, ideal for outdoor dining and relaxation.
Rear gates allowing for off road parking.
Value & comps
No previous sales on record.
Returns
Set an offer; the calculator follows it.
We're still gathering serviced-accommodation data for this area.
Archie refurb estimate: a Pro feature
0.0% below asking
This is not financial or investment advice. Prop AI Deals is not authorised by the Financial Conduct Authority (FCA) to provide investment advice.
All investment calculators, property analyses, and AI-generated insights are for informational purposes only. Property investment carries risk and may result in financial loss. All calculations should be independently verified and you should consult with FCA-authorised financial advisers before making any investment decisions.
Past performance does not guarantee future results. Tax implications vary by individual circumstances.
Deal
Properties like this can earn 2–3x BTL yields when converted to HMO, with retrofit costs around £10k/room. Sign in to see the full tier, yield projection, and cost breakdown.
Commercial properties like this can earn 30-50% higher yields when converted to residential under Class MA / Q / P / PA, with prior approval costing ~GBP 96/unit. Sign in to see the recommended route, yield uplift, and cost breakdown.
BRRR-suited properties can recycle 80-100% of investor capital on refi, leaving a high-yielding rental with most of the money out. Sign in to see the refurb cost stack, ARV projection, and refinance maths.
Detached + large garden = sub-division play. Pro tier unlocks the tier badge, plot size, uplift estimate, and regional land benchmark.
Short-lease flats trade at deep discount, but extending under the 1993 Act often costs far less than the discount. Pro tier unlocks the tier badge, premium breakdown, long-lease ARV and arbitrage maths.
See projected short-stay revenue vs a vanilla BTL for this property.
See real sub-let margins (HMO room rates & SA nightly rates) vs the landlord rent.
Area
Agent & docs

FAQ
About 6, Marine Terrace, Liverpool
Explore nearby