6-bedroom detached house · BS25 5QJ
To rentReduced £250 (−10%) on 12 SepListed 88 days · slow let
Opportunity summary
See Archie’s verdict, returns by strategy and what to check before viewing.
About
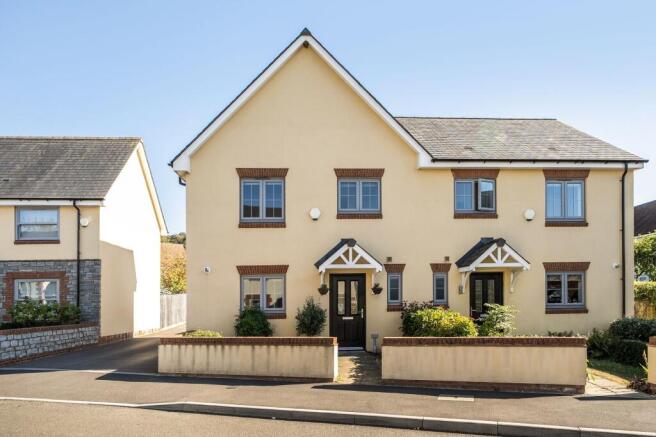
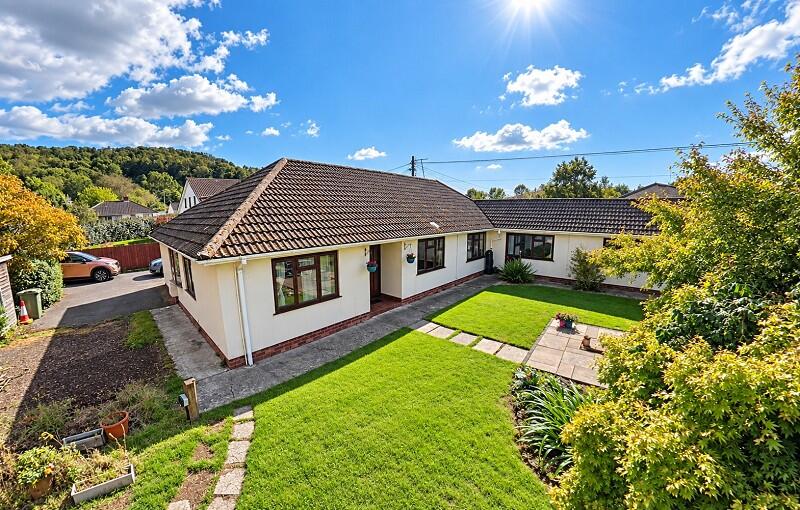
Set within a peaceful and attractive setting, this spacious and well presented home offers an impressive blend of character, comfort and modern living.
Thoughtfully designed to provide generous accommodation across two floors, the property enjoys excellent natural light, flexible living spaces and well tended gardens that wrap around the house.
Entering the property, you step into an inviting hallway complete with a useful storage cupboard.
Straight ahead lies an impressive reception room filled with natural light from patio doors, feature floor to ceiling glazing and three large electrically operated Velux windows.
A door offers access into the conservatory, while to the right a feature wall showcases an elegant double sided stove that warms both this room and the main sitting room beyond.
The reception room flows seamlessly into a newly fitted shaker style kitchen, finished to a high standard in deep, sophisticated blue cabinetry paired with contrasting white worktops.
A breakfast bar provides informal dining space, while the kitchen itself is superbly equipped with an American fridge freezer, oven, micro/oven combination, induction hob, dishwasher and discreet bin cupboard.
This room formed part of the 2024 refurbishment and extension, which connected the original kitchen to the garage, creating a generous and highly functional utility room.
From here, there is internal access to the double garage, complete with power and a convenient rear garden door.
Planning permission has been granted to convert the garage, giving purchasers the opportunity to create further living or working space if desired.
The conservatory, accessible from both reception spaces, features attractive stone-built dwarf walls and a radiator connected to the main heating system, making it a comfortable and versatile room throughout the year.
Returning to the hallway, two well proportioned double bedrooms sit to the right.
Between them lies a stylish bathroom with walk in shower and vanity unit sink, accessible from both the hallway and one of the bedrooms, which also benefits from a fitted wardrobe.
The main sitting room lies to the left, showcasing the other side of the double sided stove as a striking focal point, complemented by feature shelving.
Two windows and wooden double doors into the conservatory sit beneath elegant arched detailing, with charming window seats enhancing the room’s character.
Completing the ground floor is a conveniently located downstairs cloakroom, adding further practicality to this thoughtfully designed level.
Oak stairs rise to a bright, airy landing illuminated by two windows overlooking open farmland. Upstairs, four double bedrooms offer generous space and double aspect views.
Two rooms feature a full wall of fitted wardrobes, while a third includes an additional storage cupboard.
A family bathroom serves this floor, complete with a bath and shower over, and also enjoys a connecting door into one of the bedrooms for added convenience.
Outside The private, predominantly south-facing garden wraps around two sides of the house and can be accessed from both the second reception room and the conservatory.
It includes mature planting, a lawned area, a pond and a secluded vegetable garden with a greenhouse and shed.
To the front, a large driveway provides ample parking and leads to the double garage, with a useful storage outbuilding alongside.
The property also benefits from solar panels connected to the Feed-in Tariff. Available from 1st August Holding Deposit: £576.92 EPC Rating: D
Value & comps
No previous sales on record.
Rental comparables are shown in the Rental section below. Sold comparables remain for area capital context only.
Returns
We're still gathering serviced-accommodation data for this area.
This is not financial or investment advice. Prop AI Deals is not authorised by the Financial Conduct Authority (FCA) to provide investment advice.
All investment calculators, property analyses, and AI-generated insights are for informational purposes only. Property investment carries risk and may result in financial loss. All calculations should be independently verified and you should consult with FCA-authorised financial advisers before making any investment decisions.
Past performance does not guarantee future results. Tax implications vary by individual circumstances.
Deal
Properties like this can earn 2–3x BTL yields when converted to HMO, with retrofit costs around £10k/room. Sign in to see the full tier, yield projection, and cost breakdown.
Commercial properties like this can earn 30-50% higher yields when converted to residential under Class MA / Q / P / PA, with prior approval costing ~GBP 96/unit. Sign in to see the recommended route, yield uplift, and cost breakdown.
BRRR-suited properties can recycle 80-100% of investor capital on refi, leaving a high-yielding rental with most of the money out. Sign in to see the refurb cost stack, ARV projection, and refinance maths.
Detached + large garden = sub-division play. Pro tier unlocks the tier badge, plot size, uplift estimate, and regional land benchmark.
Short-lease flats trade at deep discount, but extending under the 1993 Act often costs far less than the discount. Pro tier unlocks the tier badge, premium breakdown, long-lease ARV and arbitrage maths.
See projected short-stay revenue vs a vanilla BTL for this property.
See real sub-let margins (HMO room rates & SA nightly rates) vs the landlord rent.
Area
Agent & docs

FAQ
About Churchill Green, Churchill, BS25
Explore nearby