We've tightened what earns a Pursue. A home now needs a published valuation, a strategy that still makes money after real running costs and lender stress tests, and no listing problems that would stop a mortgage. You'll see fewer Pursues, and each one has been checked harder.
See how verdicts work3-bedroom semi-detached house · M19 2AN
Sold STCListed 117 days
Opportunity summary
See Archie’s verdict, returns by strategy and what to check before viewing.
About
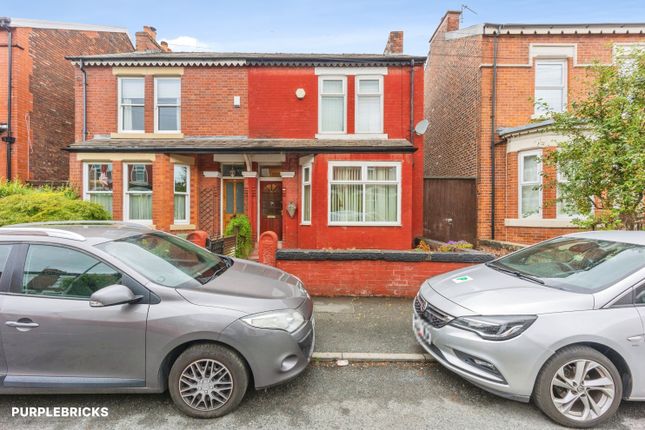
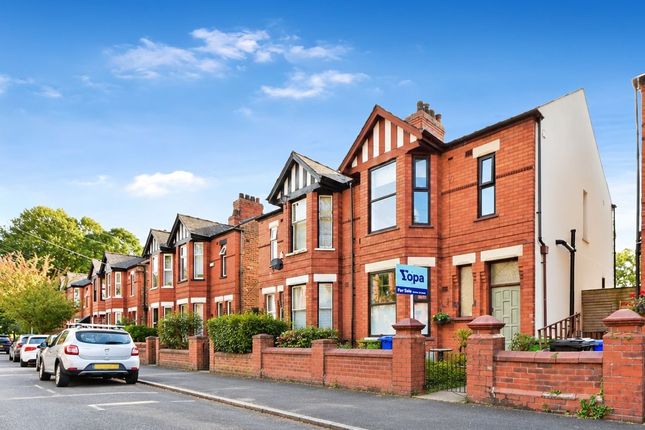
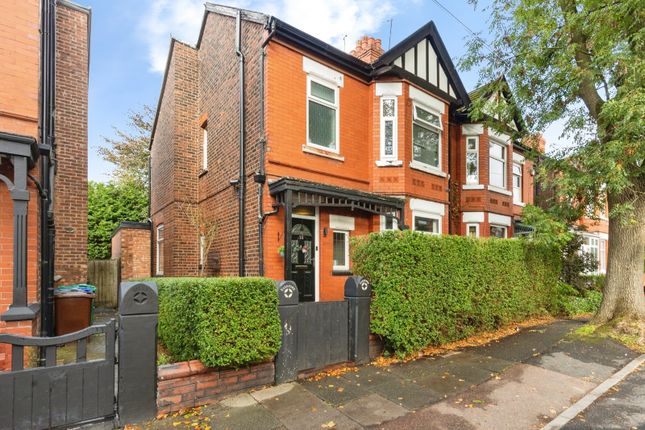
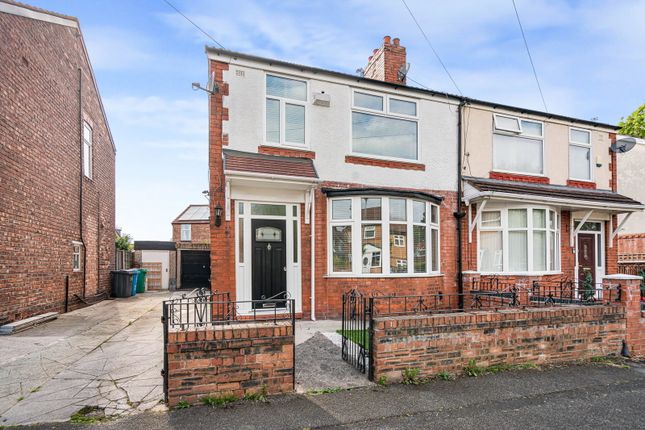
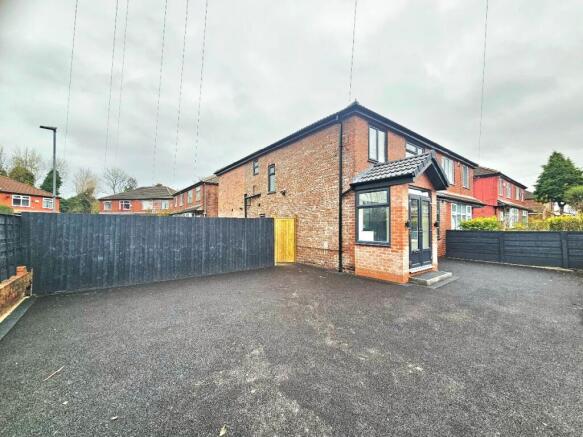
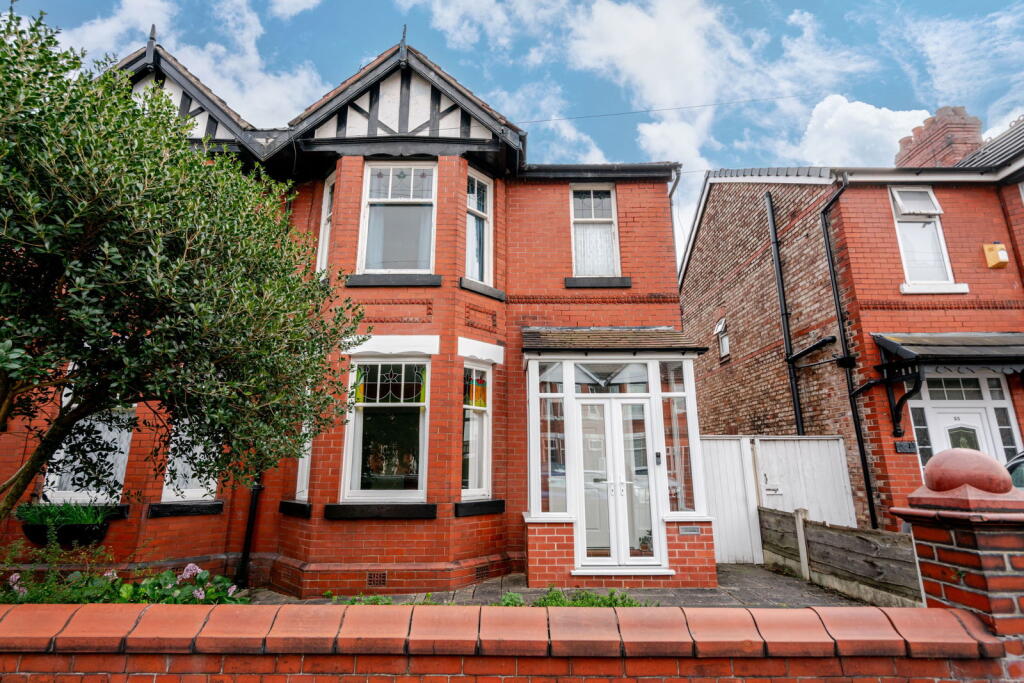
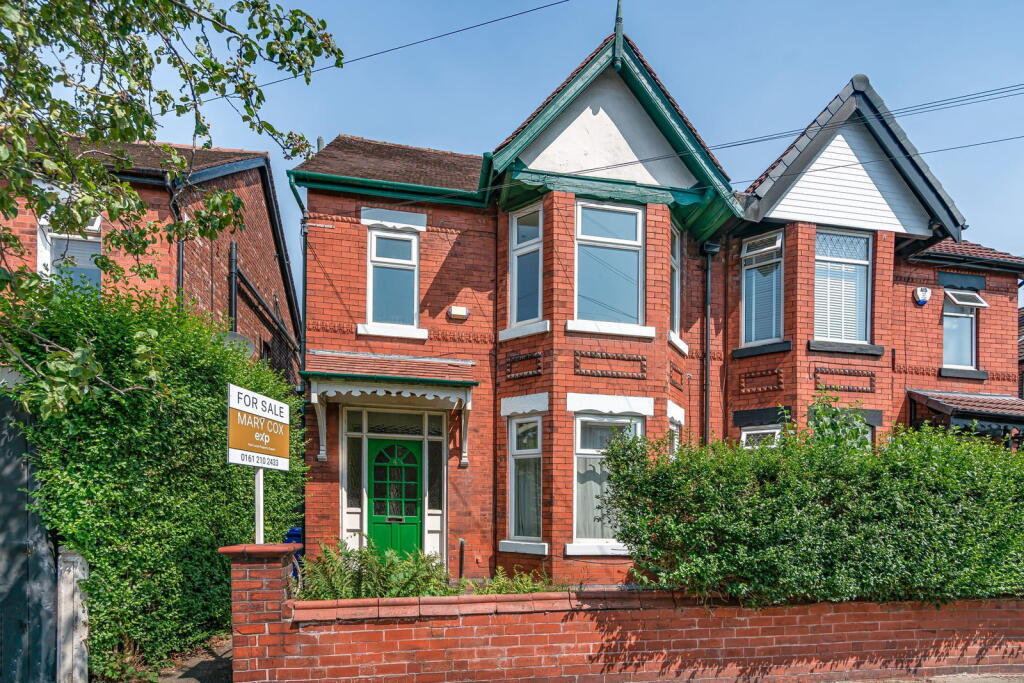
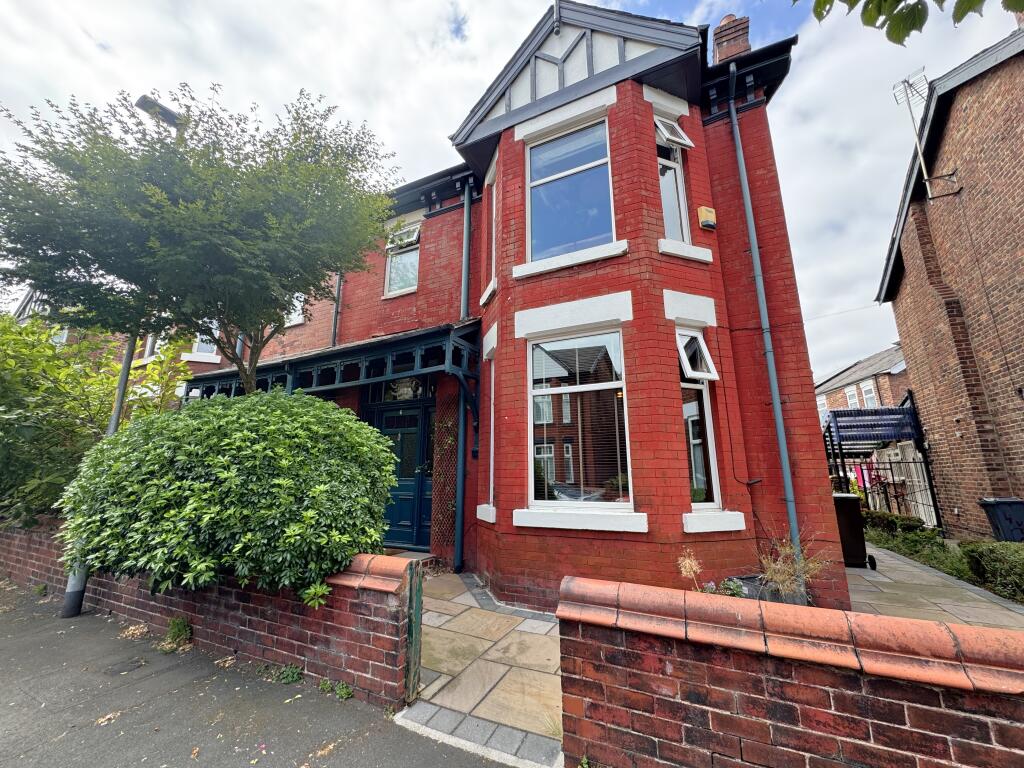
Set back from the road behind a planted front garden, this red-brick Edwardian home retains much of its original period detail.
It has since been comprehensively renovated to a considered and cohesive standard, the period fabric left intact and set in dialogue with a contemporary hand that shows most clearly in the extended kitchen and dining room opening to the garden at the rear.
The Space A low wall and garden gate open to the front, where grass, planted borders and a Cotswold stone path lead to the door and continue down the side of the house to the garden beyond.
On-street parking sits to the front, with an EV charging point to the side elevation.
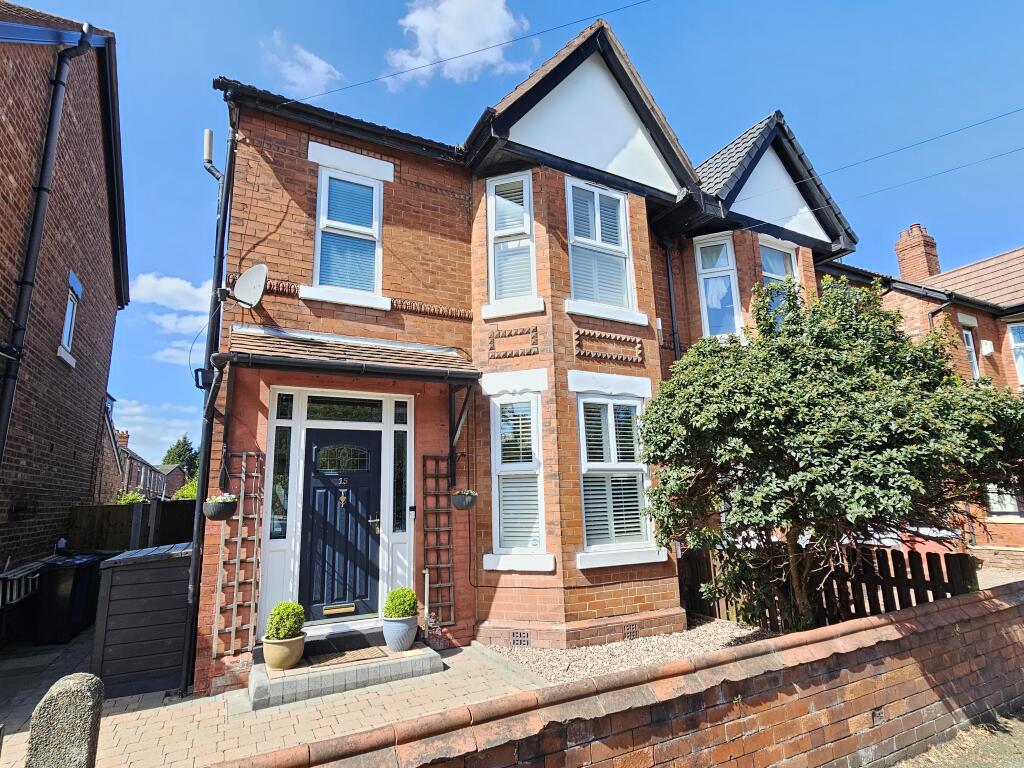
The façade carries ornamental brick detailing, with canted bay windows to both floors, their sash windows original in character, while the front door sits beneath a small porch, flanked and topped by period stained glass.
Inside, the period proportions are immediately apparent - tall skirtings, generous ceiling heights and ornamental detail that continues throughout, with engineered oak laid in herringbone running underfoot across the ground floor.
The staircase rises to the left, its understairs space cleverly given over to built-in storage and a concealed WC - the latter finished with half-height Kit Kat tiling and a stone basin.
To the right lies the living room; ahead, the kitchen and dining room.
The living room carries the same proportions, here at their most expressive - cornicing and picture rails intact, and a working fireplace with a tiled surround anchoring the space.
The bay window, dressed with Roman blinds, draws light deep into the room.
At the rear, the kitchen and dining room is the home's most private space, extended into the garden and opening through bifold doors that connect it directly to the outside.
A freestanding stove is set into the chimney breast, flanked on either side by built-in timber cabinetry and open shelving.
The kitchen is arranged in a U-shape around a mustard-tiled splashback, with white wooden cabinetry below the counter and above for ample storage, and has a stainless-steel gas range.
Beyond the bifolds, steps lead down to a lawned area, with planted borders and a paved seating area at the far end. An outhouse provides further storage and utility space.
Back inside, the staircase - its runner held by black rods - leads up to three bedrooms and the family bathroom, with access to the converted loft from the landing.
The principal bedroom is generous and light, its period proportions complemented by a cast-iron feature fireplace and hardwood flooring sanded back, with a bay window dressed to match those below.
The second bedroom looks over the garden and shares the same sanded floorboards and feature fireplace, painted in a soft, muted green, and fitted with blackout blinds.
The third, at the top of the stairs, is carpeted in continuation from the landing - a softer finish that suits its flexibility as a nursery, home office or further bedroom - and also overlooks the garden, likewise with blackout blinds.
From the landing, fold-down stairs rise to the converted loft: a bright room in the eaves, lit by skylights and characterised by a run of exposed brickwork to one side.
Currently arranged as a playroom with generous storage, it offers a versatile top-floor space.
The family bathroom offers a freestanding bath with overhead shower, walls of white metro tiling, and herringbone parquet underfoot.
A wall-mounted basin sits beneath a round mirror, fitted with exposed brass taps in keeping with the period, while a cast-iron column radiator completes the room.
The Area Levenshulme is a well-established suburb south of the city, with a strong community feel.
Day-to-day life centres on Stockport Road, a short walk away, where a thriving scene of independent cafés, bakeries, bars and restaurants has taken root.
Among them are the Lebanese kitchen Sips & Dips, natural-wine bar ISCA, Long Boi's Bakehouse, neighbourhood bars Nordie and Station Hop, and Cibus for pizza - while Station South, a beautifully restored former railway station, now serves as a cycling café, bar and kitchen.
For families, the area is served by several highly regarded primaries, including St Mary's RC Primary and Cringle Brook Primary - rated Outstanding by Ofsted at its most recent inspection - while Manchester Enterprise Academy Central and Levenshulme High School provide secondary education locally, the latter also rated Outstanding.
Ample green space sits close by: Cringle Park and Crowcroft Park are both within easy reach, with Highfield Country Park, a nature reserve of meadow and woodland, a little further, and the larger Platt Fields Park a short distance beyond.
The railway station is around ten minutes on foot, with direct trains reaching Manchester Piccadilly in six minutes and several services an hour.
Frequent buses run the A6 corridor, and the M60 is close by for the wider motorway network.
The neighbouring suburbs of Chorlton, Didsbury and Heaton Moor are all within an easy drive, and Manchester International Airport is under 30 minutes by car.
London Euston is reachable in around two hours by train, via Stockport or Manchester Piccadilly.
Value & comps
No previous sales on record.
Returns
Set an offer; the calculator follows it.
We're still gathering serviced-accommodation data for this area.
Archie refurb estimate: a Pro feature
0.0% below asking
This is not financial or investment advice. Prop AI Deals is not authorised by the Financial Conduct Authority (FCA) to provide investment advice.
All investment calculators, property analyses, and AI-generated insights are for informational purposes only. Property investment carries risk and may result in financial loss. All calculations should be independently verified and you should consult with FCA-authorised financial advisers before making any investment decisions.
Past performance does not guarantee future results. Tax implications vary by individual circumstances.
Deal
Properties like this can earn 2–3x BTL yields when converted to HMO, with retrofit costs around £10k/room. Sign in to see the full tier, yield projection, and cost breakdown.
Commercial properties like this can earn 30-50% higher yields when converted to residential under Class MA / Q / P / PA, with prior approval costing ~GBP 96/unit. Sign in to see the recommended route, yield uplift, and cost breakdown.
BRRR-suited properties can recycle 80-100% of investor capital on refi, leaving a high-yielding rental with most of the money out. Sign in to see the refurb cost stack, ARV projection, and refinance maths.
Detached + large garden = sub-division play. Pro tier unlocks the tier badge, plot size, uplift estimate, and regional land benchmark.
Short-lease flats trade at deep discount, but extending under the 1993 Act often costs far less than the discount. Pro tier unlocks the tier badge, premium breakdown, long-lease ARV and arbitrage maths.
See projected short-stay revenue vs a vanilla BTL for this property.
See real sub-let margins (HMO room rates & SA nightly rates) vs the landlord rent.
Area
Agent & docs

FAQ
About Fairview Avenue, Levenshulme, Manchester
Explore nearby