We've tightened what earns a Pursue. A home now needs a published valuation, a strategy that still makes money after real running costs and lender stress tests, and no listing problems that would stop a mortgage. You'll see fewer Pursues, and each one has been checked harder.
See how verdicts work3-bedroom flat · TS4 3SL
For saleListed 131 days
Opportunity summary
See Archie’s verdict, returns by strategy and what to check before viewing.
About
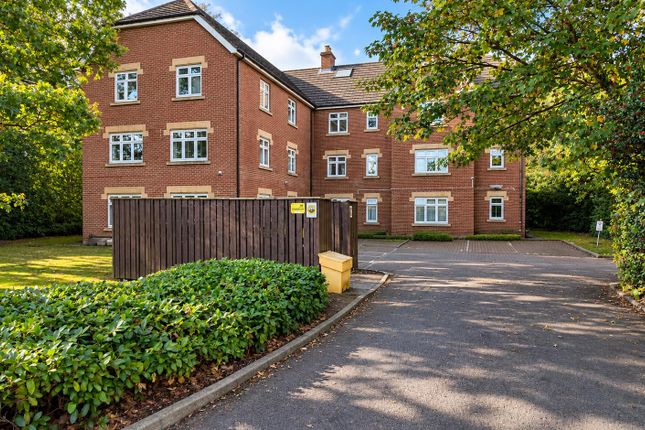
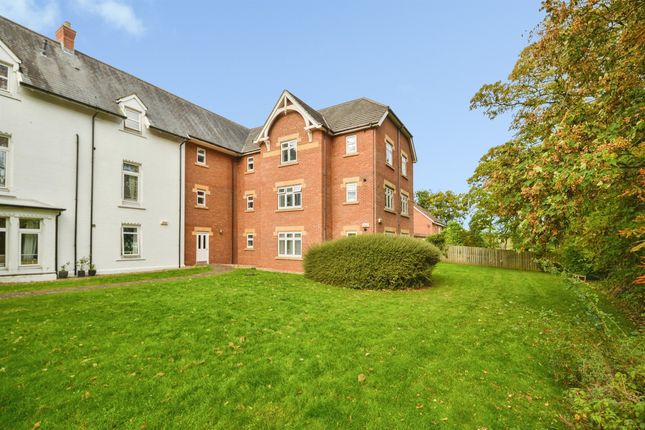
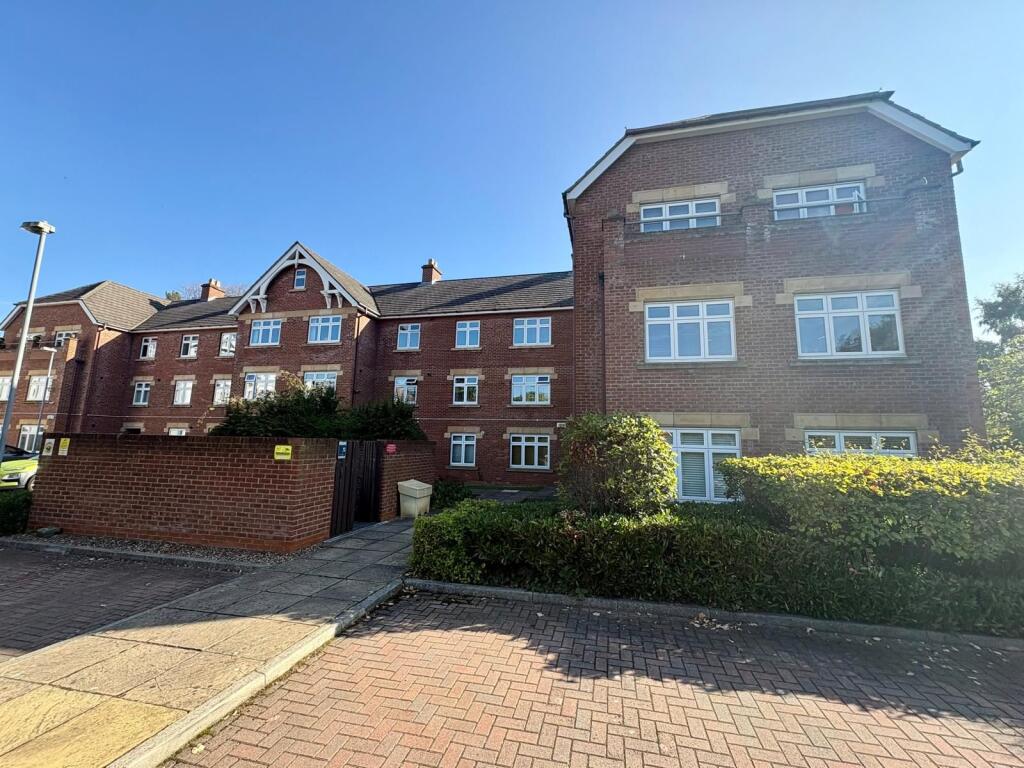
This first floor Apartment on ‘The Ladle’ development seamlessly blends contemporary sophistication with spacious room sizes and endless versatility, you can’t help but marvel at the offering here.
Situated within a quiet residential block and in a highly sought-after area of Middlesbrough.
Built in 2006 this place is a stone’s throw away from all necessary amenities and access links, prepare to fall in love.
Offered for sale with no onward chain, lets talk through the rooms; internals; Step through the front door into an impressive, light filled Entrance Hallway.
Setting the sophisticated tone for the rest of the home, the space here boasts premium Karndean flooring meticulously laid in a striking diagonal pattern.
Styled with crisp white skirting, architrave and décor and direct access to the entirety of the property.
Also with wall mounted intercom entry system and warm timber doors fitted with modern chrome handles.
To the rear of the Hallway you have the first spacious Double Bedroom, nestled in the shadow of the beautiful external greenery.
With uPVC double glazed side window providing a source of natural light.
Neutral in appearance the space has been laid with modern grey carpet flooring crisp white skirting and décor and space for a double bed and additional furnishings.
Next up is a contemporary and well appointed three piece Bathroom designed with relaxation in mind. Featuring a modern white suite with panelled bath, pedestal hand wash basin and low level W/C.
The bath benefits from a dual head chrome shower system, featuring a large over head rainfall shower and flexible rinser.
Beautifully finished with neutral sandstone effect wall and floor tiles that add warmth and a premium texture. Also including folding glass shower screen, traditional radiator and recessed spotlights.
Seamlessly moving along the hall and into a Master Bedroom.
The uPVC double glazed side window bathes the room in natural light and the crisp white décor blends beautifully with the warm timber doors and pendant lighting.
There is space here to house a king size ed and additional furnishings.
Into a stylish contemporary en-suite Shower Room that boast a generous double width walk in shower cubicle finished with modern tiling, chrome trim and glass sliding panels.
Including a pedestal hand wash basic, low-level W/C and traditional radiator. The room is styled with matching neutral, sandstone effect wall and floor tiles elevating the premium feel.
Sitting opposite is a third spacious Bedroom. Beautifully anchored by the Karndean plank flooring and double timber doors. With uPVC double glazed rear window overlooking the leafy development.
Styled with crisp white décor and with space to house a range of furnishings.
Into an impressive dual aspect Living room boasting expansive uPVC double glazed windows with both side and front elevation offering a private outlook onto lush mature greenery.
The premium Karndean flooring continues here and perfectly complements the crisp neutral walls and contemporary finishes. Benefitting from double panel radiator, pendant lighting and Kitchen access.
The Kitchen/Diner boasts a comprehensive range of warm wood fronted wall and floor mounted base units beautifully contrasted by sleek dark worktops and matching upstands.
Flooded by natural light from the dual windows and illuminated by recessed ceiling spotlights.
Integrated appliances here feature built in oven with gas hob with overhead stainless steel extraction unit, stainless steel sink and mixer tap and built in fridge freezer.
Also housed here is traditional radiator, gas combination boiler system and space to accommodate a dining table and chair set.
Externals; To the rear of the property you have your own private block paved allocated parking space.
There are 360 green spaces around this property and situated a short walk over to Stewart Park this is truly a place to get you marvelling at the beauty of nature.
Please note: UPVC double glazed windows, ample electrical points, and serviced gas central heating system are staples of this property.
the area; Situated in the highly sought after Ladle development just off Ladgate Lane and opposite the beautifully tranquil Stewart Park.
Popularity of homes here has increased rapidly in recent years. Just a stones throw from the A174 Motorway and Stokesley Road both with excellent cross country access links.
Also situated close to a number of popular shopping parades containing a range of shops, pubs and eateries.
James Cook University Hospital is right on your doorstep as is Marton Sports Village for budding fitness enthusiasts. So who’s it for I hear you ask?
This is a once in a lifetime opportunity for someone looking to step on the property ladder. Priced to sell this stunning 3 bedroom Apartment promises to delight anyone who comes to view.
With deceptively spacious rooms throughout and situated in a leafy residential area there is everything here you could possibly need.
Professionals would also love this proposition with its quiet yet accessible location and no work required to be undertaken.
EweMove Estate Agents Middlesbrough is a multi-award-winning agency that offers flexible viewing appointments Including evenings & weekends!
You can call, text, WhatsApp message or email us to secure your booking, get in touch today.
Master Bedroom 3.92m x 3.46m - 12'10” x 11'4” Kitchen 3.61m x 3.02m - 11'10” x 9'11” Living Room 4.47m x 3.51m - 14'8” x 11'6” Bedroom 2 3.51m x 2.47m - 11'6” x 8'1” Bathroom 2.09m x 1.7m - 6'10” x 5'7” Bedroom 3 3.12m x 3.04m - 10'3” x 9'12”
Value & comps
No previous sales on record.
Returns
Set an offer; the calculator follows it.
We're still gathering serviced-accommodation data for this area.
Archie refurb estimate: a Pro feature
0.0% below asking
This is not financial or investment advice. Prop AI Deals is not authorised by the Financial Conduct Authority (FCA) to provide investment advice.
All investment calculators, property analyses, and AI-generated insights are for informational purposes only. Property investment carries risk and may result in financial loss. All calculations should be independently verified and you should consult with FCA-authorised financial advisers before making any investment decisions.
Past performance does not guarantee future results. Tax implications vary by individual circumstances.
Deal
Properties like this can earn 2–3x BTL yields when converted to HMO, with retrofit costs around £10k/room. Sign in to see the full tier, yield projection, and cost breakdown.
Commercial properties like this can earn 30-50% higher yields when converted to residential under Class MA / Q / P / PA, with prior approval costing ~GBP 96/unit. Sign in to see the recommended route, yield uplift, and cost breakdown.
BRRR-suited properties can recycle 80-100% of investor capital on refi, leaving a high-yielding rental with most of the money out. Sign in to see the refurb cost stack, ARV projection, and refinance maths.
Detached + large garden = sub-division play. Pro tier unlocks the tier badge, plot size, uplift estimate, and regional land benchmark.
Short-lease flats trade at deep discount, but extending under the 1993 Act often costs far less than the discount. Pro tier unlocks the tier badge, premium breakdown, long-lease ARV and arbitrage maths.
See projected short-stay revenue vs a vanilla BTL for this property.
See real sub-let margins (HMO room rates & SA nightly rates) vs the landlord rent.
Area
Agent & docs

FAQ
About 53, The Ladle, Middlesbrough
Explore nearby