We've tightened what earns a Pursue. A home now needs a published valuation, a strategy that still makes money after real running costs and lender stress tests, and no listing problems that would stop a mortgage. You'll see fewer Pursues, and each one has been checked harder.
See how verdicts work5-bedroom semi-detached house · SS9 1QX
Listing removedListed 243 days
Opportunity summary
See Archie’s verdict, returns by strategy and what to check before viewing.
About
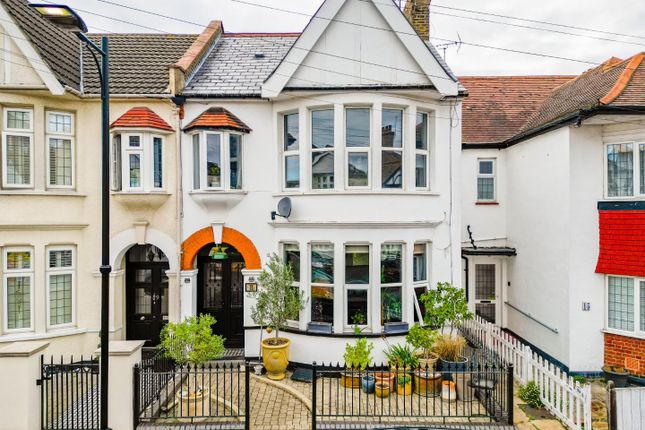
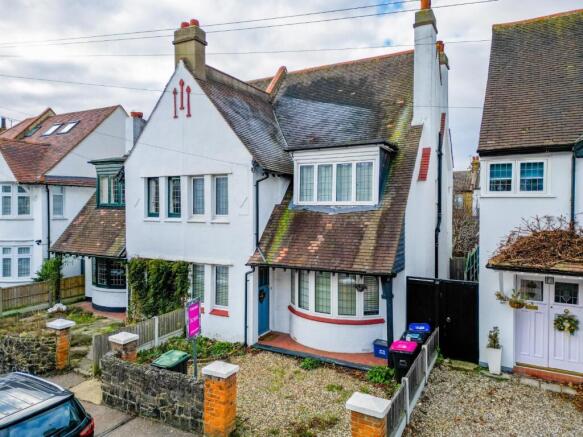
Home Estate Agents are delighted to present this remarkable semi-detached house located on Dawlish Drive in the charming area of Leigh-On-Sea.
This spacious property is thoughtfully arranged over three floors, offering ample room for family living.
As you enter the ground floor, you are greeted by a grand entrance hallway adorned with a classic checkerboard tile floor and a striking feature fireplace, setting a welcoming tone.
The large lounge boasts a generous bay window, allowing natural light to flood the space, while another reception room at the rear features double doors that open onto the garden, creating a seamless indoor-outdoor flow.
The open-plan kitchen and dining area is a true highlight, equipped with a substantial range cooker, perfect for culinary enthusiasts.
Additionally, a dedicated utility room and a convenient downstairs w/c enhance the practicality of this home.
Moving to the first floor, you will find four well-proportioned bedrooms, each fitted with wardrobes, providing ample storage.
This level also includes a stylish family bathroom and a separate wet room, catering to the needs of a busy household.
The second floor features a spacious fifth bedroom, complemented by several eaves and large loft storage areas, offering further versatility.
Externally, the property boasts a generous garden, complete with a gravel patio area, ideal for outdoor entertaining, and a storage shed that will remain for the new owners' convenience.
Perfectly situated in the heart of Leigh, this home is just a stone's throw from the vibrant Leigh Broadway and Leigh Train Station, making it an ideal choice for those seeking both comfort and convenience.
This stunning property is not to be missed.
Accommodation Comprises - The property is approached via a storm porch with tiled flooring and wooden entrance door with single glazed stained glass panel leading into: Entrance Hallway - Checker board style tiled flooring, skirting, wall panelling, dado rail, picture rail, coved cornice, ceiling rose with light, feature fireplace, wooden stairs with carpet runner leading to the first floor accommodation.
Doors to: Lounge - Solid wood flooring, skirting, wall paneling, dado rail, picture rail, coved cornice, ceiling rose with light, feature fireplace with cast iron surround and tiled hearth, double glazed boxed bay window to front aspect, radiator.
Family Room - Wooden flooring, skirting, picture rail, coved cornice, ceiling rose with light, feature fireplace with wooden mantle and tiled hearth, wooden double doors with single glazed panels leading to the rear garden, radiator.
Open Plan Kitchen Diner - Front Garden - Front garden with tiled pathway leading to the front of the property with gravel flower beds with tiled pathway leading to entrance.
Kitchen Area - Wood effect laminate flooring, skirting, coved cornice, ceiling light, radiator, exposed brick wall, pantry cupboard, door to utility room.
The kitchen is fitted to include a range of base units with granite worksurfaces, tiled splashback, Falcon Range cooker with Falcon extractor hood above, inset stainless steel sink with drainer and mixer tap.
Open to: Door to: Dining Room Area - Wood effect laminate flooring, skirting, coved cornice, radiator, ceiling light, UPVC double glazed patio doors leading to the rear garden and further UPVC double glazed obscure door to the side, base unit with granite worksurface and storage under and wall mounted units.
Utility Room - Tiled flooring, radiator, ceiling light, double glazed obscure window to side aspect, marble effect rolled edge worksurface, space for washing machine and dishwasher, Potterton combi boiler, understairs storage cupboard.
Door to: Downstairs Wc - Tiled flooring, dado rail, skirting, ceiling light, double glazed obscure window to side aspect, WC.
First Floor Landing - Carpeted, wall panelling, double glazed obscure window to side aspect, dado rail, two ceiling lights, wooden stairs with carpet runner leading to the second floor.
Doors to: Bedroom One - Carpeted, skirting, picture rail, ceiling light, coved cornice, double glazed boxed bay window to front aspect, feature fireplace with cast iron surround and marble hearth, radiator.
Bedroom Two - Carpeted, skirting, two ceiling lights, double glazed window to rear aspect and double glazed window to side aspect, fitted wardrobe and media wall with storage under and shelving, radiator.
Bedroom Three - Carpeted, skirting, double glazed window to the rear aspect, ceiling light, fireplace with wooden mantle and fish scale tiled hearth, two fitted wardrobes, radiator.
Bedroom Four - Carpeted, skirting, picture rail, ceiling light, double glazed window to front aspect, fitted wardrobe, radiator.
Bathroom - Tiled flooring, panelled walls, dado rail, coved cornice, spotlighting, radiator, double glazed obscure window to side aspect, freestanding rolled top claw footed bath with shower attachment, wash hand basin, WC.
Shower Room - Tiled flooring and walls, spotlighting, Rainfall shower. Second Floor Landing - Carpeted, two eaves storage cupboards, double glazed window to side aspect.
Door to: Bedroom Five - Carpeted, skirting, spotlighting, double glazed window to rear aspect, two fitted wardrobes with shelving, access to two eaves storage cupboards, radiator.
Externally - Rear Garden - The rear garden commences with a paved patio with the remainder being laid to lawn, gravel seating area, external water tap and wall lighting, side access to the front of the property.
Agents Note - The chandeliers within the property are expressly excluded from the sale. However, they are available to purchase separately by separate negotiation, with prices to be agreed.
Should no agreement be reached, the vendors will replace the chandeliers with alternative light fittings prior to completion.
Value & comps
No previous sales on record.
Returns
Set an offer; the calculator follows it.
We're still gathering serviced-accommodation data for this area.
Archie refurb estimate: a Pro feature
0.0% below asking
This is not financial or investment advice. Prop AI Deals is not authorised by the Financial Conduct Authority (FCA) to provide investment advice.
All investment calculators, property analyses, and AI-generated insights are for informational purposes only. Property investment carries risk and may result in financial loss. All calculations should be independently verified and you should consult with FCA-authorised financial advisers before making any investment decisions.
Past performance does not guarantee future results. Tax implications vary by individual circumstances.
Deal
Properties like this can earn 2–3x BTL yields when converted to HMO, with retrofit costs around £10k/room. Sign in to see the full tier, yield projection, and cost breakdown.
Commercial properties like this can earn 30-50% higher yields when converted to residential under Class MA / Q / P / PA, with prior approval costing ~GBP 96/unit. Sign in to see the recommended route, yield uplift, and cost breakdown.
BRRR-suited properties can recycle 80-100% of investor capital on refi, leaving a high-yielding rental with most of the money out. Sign in to see the refurb cost stack, ARV projection, and refinance maths.
Detached + large garden = sub-division play. Pro tier unlocks the tier badge, plot size, uplift estimate, and regional land benchmark.
Short-lease flats trade at deep discount, but extending under the 1993 Act often costs far less than the discount. Pro tier unlocks the tier badge, premium breakdown, long-lease ARV and arbitrage maths.
See projected short-stay revenue vs a vanilla BTL for this property.
See real sub-let margins (HMO room rates & SA nightly rates) vs the landlord rent.
Area
Agent & docs

FAQ
About Dawlish Drive, Leigh-On-Sea
Explore nearby