We've tightened what earns a Pursue. A home now needs a published valuation, a strategy that still makes money after real running costs and lender stress tests, and no listing problems that would stop a mortgage. You'll see fewer Pursues, and each one has been checked harder.
See how verdicts work3-bedroom bungalow · IP14 2EN
Listing removedListed 325 days
Opportunity summary
See Archie’s verdict, returns by strategy and what to check before viewing.
About
***no onward chain*** Set within the peaceful and highly desirable village of Combs, this beautifully presented three-bedroom home offers modern open-plan living, exceptional natural light, and a stylish finish throughout.
Designed with both comfort and practicality in mind, the property features a striking contemporary kitchen, vaulted ceilings with multiple skylights, and a generous living space that opens directly onto the private rear garden.
Clean lines, crisp décor and high-quality fittings create a fresh, ready-to-move-into feel ideal for a wide range of buyers.
The accommodation includes three well-proportioned bedrooms—including a principal bedroom with en-suite—alongside a spacious family bathroom and a stunning 17ft open-plan kitchen/living room that forms the heart of the home.
Outside, the property benefits from ample off-road parking on a large block-paved driveway, and a private low-maintenance garden running the full length of the home, perfect for relaxing, entertaining, or creating your own outdoor retreat.
With beautiful countryside views right on the doorstep and excellent amenities nearby, this is a rare opportunity to secure a stylish, modern home in a sought-after village setting.
Open-Plan Living Room (5.21m x 5.37m / 17'1" x 17'7") A standout feature of the home - this expansive living space benefits from three large skylights, dual-aspect windows and French doors leading onto the rear garden.
The abundance of natural light creates an airy atmosphere perfect for both relaxing and entertaining. The open layout flows seamlessly into the kitchen area, making it ideal for modern family living.
Kitchen (5.21m x 3.23m / 17'1" x 10'7") Finished with sleek high-gloss units, a central island, ample worktop space and a range of integrated appliances including oven, hob and extractor.
Twin windows overlook the front, enhancing the bright and open feel. The layout provides excellent storage, smooth workflow and a contemporary aesthetic.
Bedroom One (3.19m x 3.57m / 10'6" x 11'9") A generous double bedroom with double glazed window overlooking the rear garden.
Freshly decorated, spacious and private, this room benefits from direct access to its own en-suite shower room.
En-Suite Modern suite comprising corner shower cubicle with glass enclosure, wash basin with vanity storage, WC and heated towel rail. Finished with contemporary tiling and clean, neutral tones.
Bedroom Two (3.19m x 3.33m / 10'6" x 10'11") Another comfortable double bedroom with front-facing window offering views across the private driveway. Ideal for guests, children or home working.
Bedroom Three (2.02m x 3.33m / 6'7" x 10'11") A versatile third bedroom, perfect as a home office, nursery or dressing room. Plenty of space for freestanding furniture.
Family Bathroom (2.02m x 3.33m max / 6'7" x 10'11") A beautifully presented bathroom featuring a full-size bath with shower screen, WC, vanity unit with basin and a chrome heated towel rail.
The room is finished in modern tiling with a bright, clean feel.
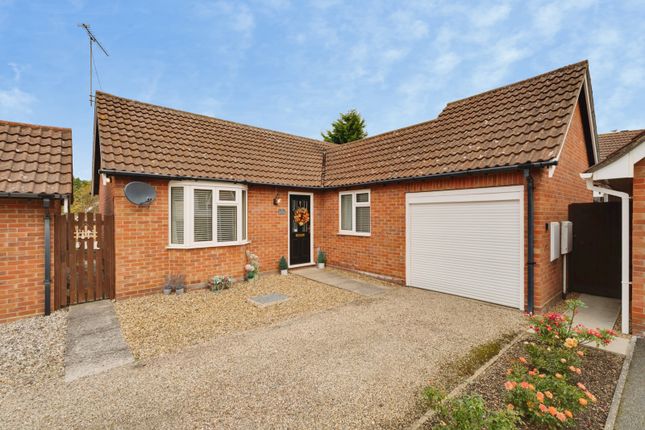
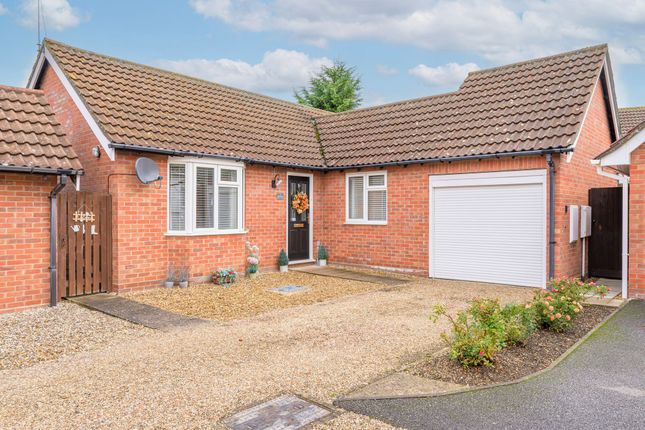
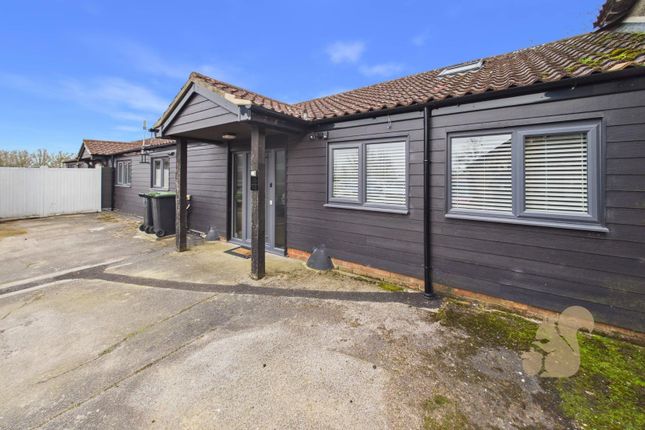
Front & Parking The property is approached via a wide block-paved driveway, providing generous off-road parking for multiple vehicles.
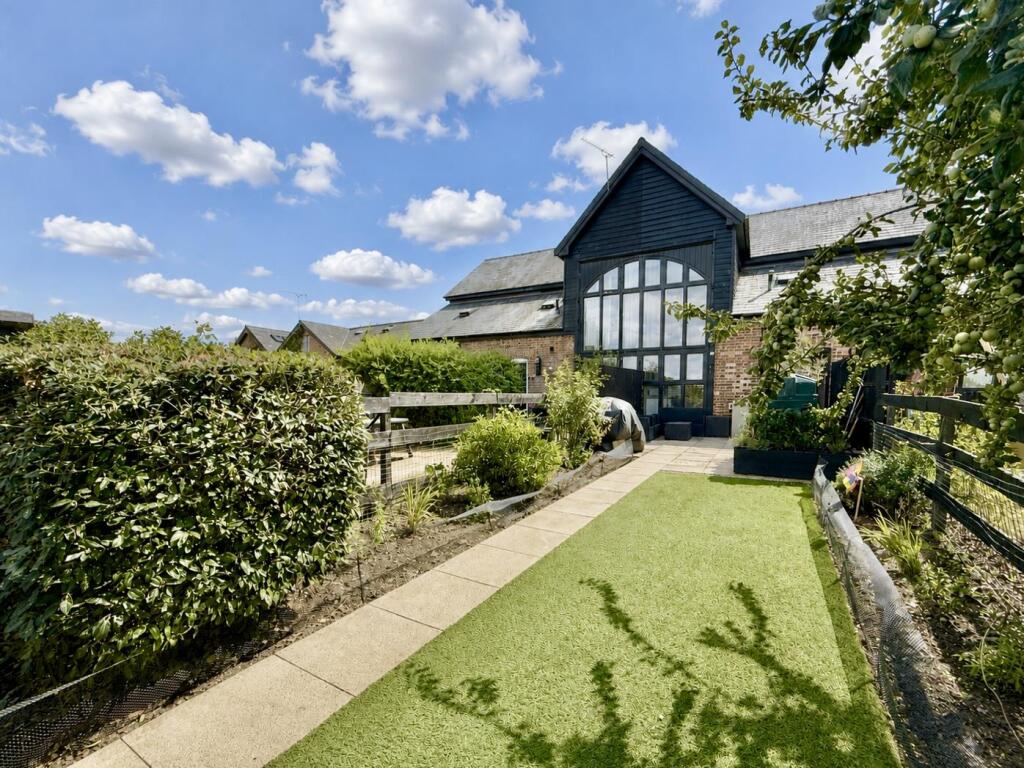
The front aspect shows the attractive barn-style cladding and modern finish. Rear Garden A long, private and low-maintenance garden that runs the full width of the home.
Laid predominantly to patio, this outdoor space is perfect for seating, dining, barbecuing or creating a stylish courtyard-style haven.
High timber fencing provides complete privacy, and sliding doors from the living area offer ideal indoor–outdoor flow.
Location Situated on the edge of Stowmarket, the village of Combs is well-known for its peaceful feel, beautiful countryside walks, and friendly community.
Tannery Road enjoys a wonderfully private position, backing onto open fields and surrounded by rural views while remaining highly convenient for daily living.
Nearby Stowmarket provides a wide range of supermarkets, shops, cafés and schools, as well as a mainline railway station with direct links to London Liverpool Street.
The A14 is easily accessible, offering excellent connectivity to Ipswich, Bury St Edmunds and Cambridge.
The village also benefits from local pubs, walking routes, and a relaxed semi-rural lifestyle that appeals to families, professionals and downsizers alike. Important Information Tenure – Freehold.
Services – We understand that oil, electricity and water are connected to the property. This property is on a Septic Tank for waste disposal.
Council tax band - D EPC rating - C Disclaimer In accordance with Consumer Protection from Unfair Trading Regulations, Marks and Mann Estate Agents have prepared these sales particulars as a general guide only.
Reasonable endeavours have been made to ensure that the information given in these particulars is materially correct but any intending purchaser should satisfy themselves by inspection, searches, enquiries and survey as to the correctness of each statement.
No statement in these particulars is to be relied upon as a statement or representation of fact. Any areas, measurements or distances are only approximate.
Anti Money Laundering Regulations Intending purchasers will be asked to produce identification documentation at a later stage and we would ask for your co-operation in order that there will be no delay in agreeing the sale.
Value & comps
No previous sales on record.
Returns
Set an offer; the calculator follows it.
We're still gathering serviced-accommodation data for this area.
Archie refurb estimate: a Pro feature
0.0% below asking
This is not financial or investment advice. Prop AI Deals is not authorised by the Financial Conduct Authority (FCA) to provide investment advice.
All investment calculators, property analyses, and AI-generated insights are for informational purposes only. Property investment carries risk and may result in financial loss. All calculations should be independently verified and you should consult with FCA-authorised financial advisers before making any investment decisions.
Past performance does not guarantee future results. Tax implications vary by individual circumstances.
Deal
Properties like this can earn 2–3x BTL yields when converted to HMO, with retrofit costs around £10k/room. Sign in to see the full tier, yield projection, and cost breakdown.
Commercial properties like this can earn 30-50% higher yields when converted to residential under Class MA / Q / P / PA, with prior approval costing ~GBP 96/unit. Sign in to see the recommended route, yield uplift, and cost breakdown.
BRRR-suited properties can recycle 80-100% of investor capital on refi, leaving a high-yielding rental with most of the money out. Sign in to see the refurb cost stack, ARV projection, and refinance maths.
Detached + large garden = sub-division play. Pro tier unlocks the tier badge, plot size, uplift estimate, and regional land benchmark.
Short-lease flats trade at deep discount, but extending under the 1993 Act often costs far less than the discount. Pro tier unlocks the tier badge, premium breakdown, long-lease ARV and arbitrage maths.
See projected short-stay revenue vs a vanilla BTL for this property.
See real sub-let margins (HMO room rates & SA nightly rates) vs the landlord rent.
Area
Agent & docs

FAQ
About Wilburs View, Tannery Road, Moats Tye
Explore nearby