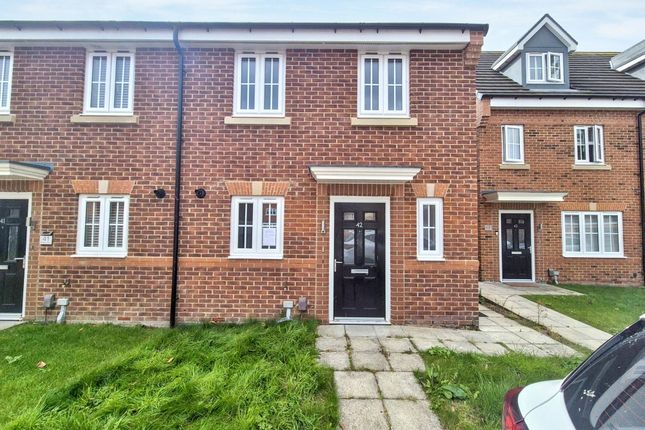
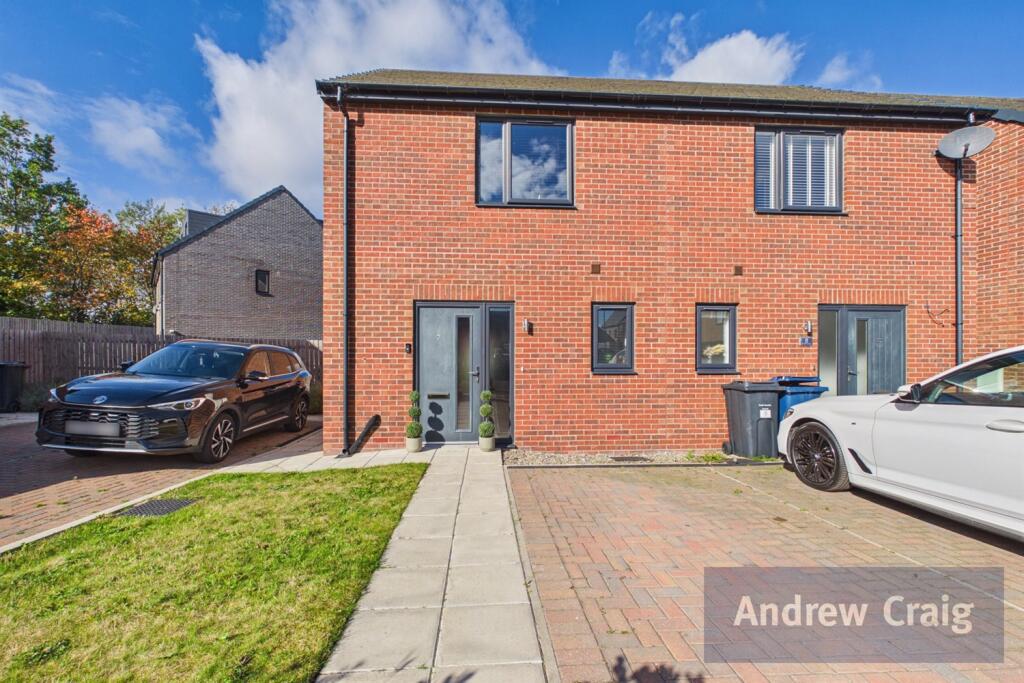
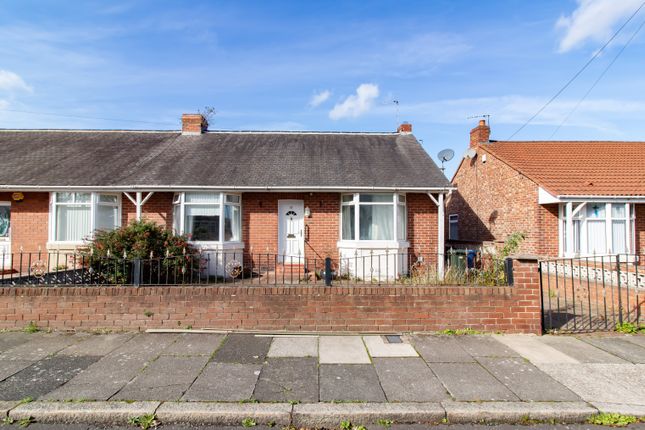
We've tightened what earns a Pursue. A home now needs a published valuation, a strategy that still makes money after real running costs and lender stress tests, and no listing problems that would stop a mortgage. You'll see fewer Pursues, and each one has been checked harder.
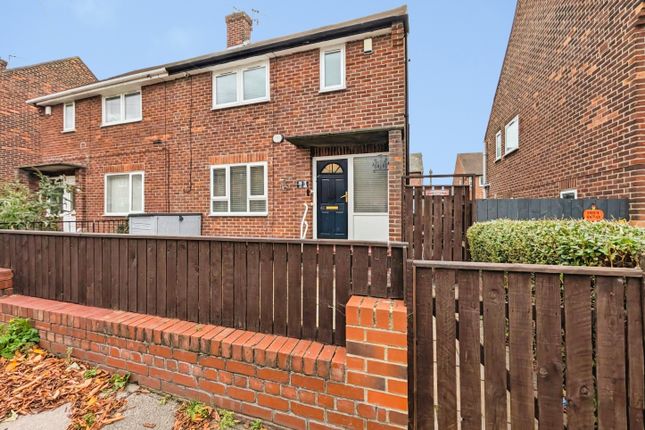
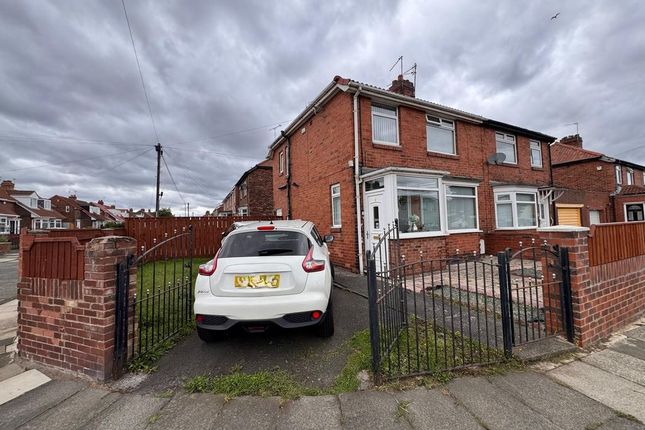
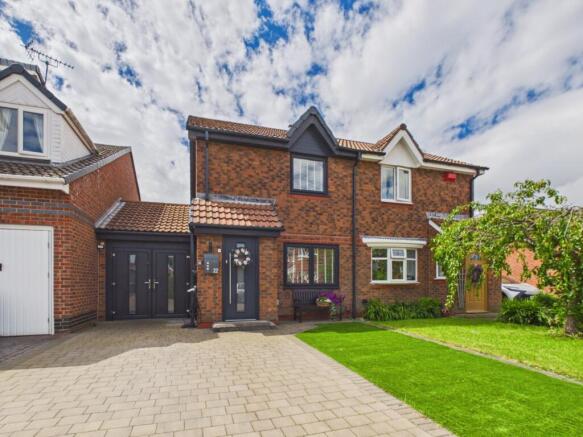
See how verdicts work2-bedroom semi-detached house · NE6 3EH
For saleListed today
Opportunity summary
See Archie’s verdict, returns by strategy and what to check before viewing.
About
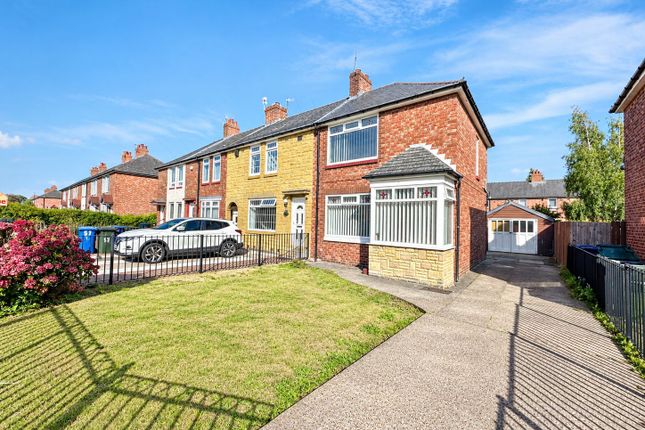
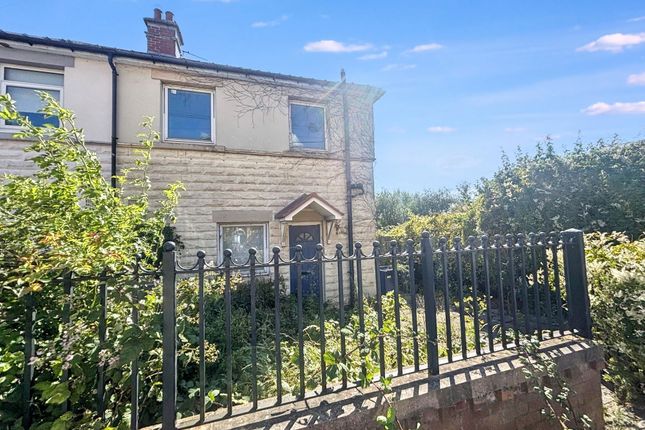
CHAIN FREE • GREAT FIRST BUY • SOUTH WESTERLY REAR GARDEN • FREEHOLD EXTENDED SEMI DETACHED HOUSE • TWO DOUBLE BEDROOMS • MODERN KITCHEN/DINER NEWCASTLE CITY CENTRE 2.8 MILES • WEST WALKER PRIMARY SCHOOL 0.4 MILES • CENTRAL WALKER PRIMARY SCHOOL 0.4 MILES • WALKER PARK 0.3 MILES • CHILLINGHAM ROAD METRO STATION 1.9 MILES • COUNCIL TAX BAND A • ENERGY RATING TBC Entrance Porch - 1.44 x 1.18 (4'8" x 3'10") - Double glazed door and windows.
Access to Inner Lobby. Inner Lobby - 1.11 x 1.04 (3'7" x 3'4" ) - Stairs leading to first floor landing and access to Lounge.
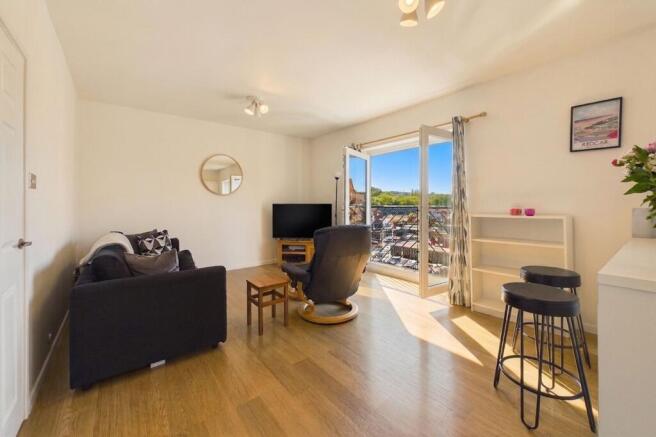
Lounge - 4.01 x 3.47 + bay (13'1" x 11'4" + bay) - Double glazed bay window, radiator and understair storage cupboard.
Kitchen/Diner - 5.24 x 3.18 (17'2" x 10'5" ) - Fitted with a modern range of wall and base units with complimentary work surfaces, sink unit, integrated fridge, freezer and washing machine, built in oven and induction hob with overhead extractor hood, part tiled walls, laminate flooring, radiator and timber door into addtional room.
Addtional Room - 3.70 max x 2.27 (12'1" max x 7'5") - Two double glazed windows, French doors into rear garden, laminate flooring, radiator and WC.
A versatile room which could be used for a a variety of uses. Wc - 0.96 x 0.84 (3'1" x 2'9" ) - WC and laminate flooring. First Floor Landing - Access to bedrooms and shopwer room.
Shower Room - 2.07 x 1.66 (6'9" x 5'5") - Shower cubicle, WC, wash hand basin, plastic cladding to wall, radiator, double glazed window and cuopboard whch also houses boiler.
Bedroom One - 4.20 into robe x 3.52 (13'9" into robe x 11'6" ) - Newly laid carpet, fitted wardrobes, double glazed dormer window and radiator.
Bedroom Two - 3.03 x 2.59 (9'11" x 8'5") - Carpeted, double glazed window and radiator.
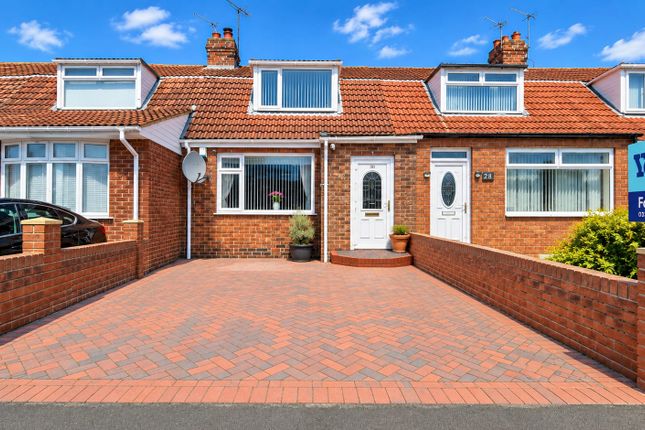
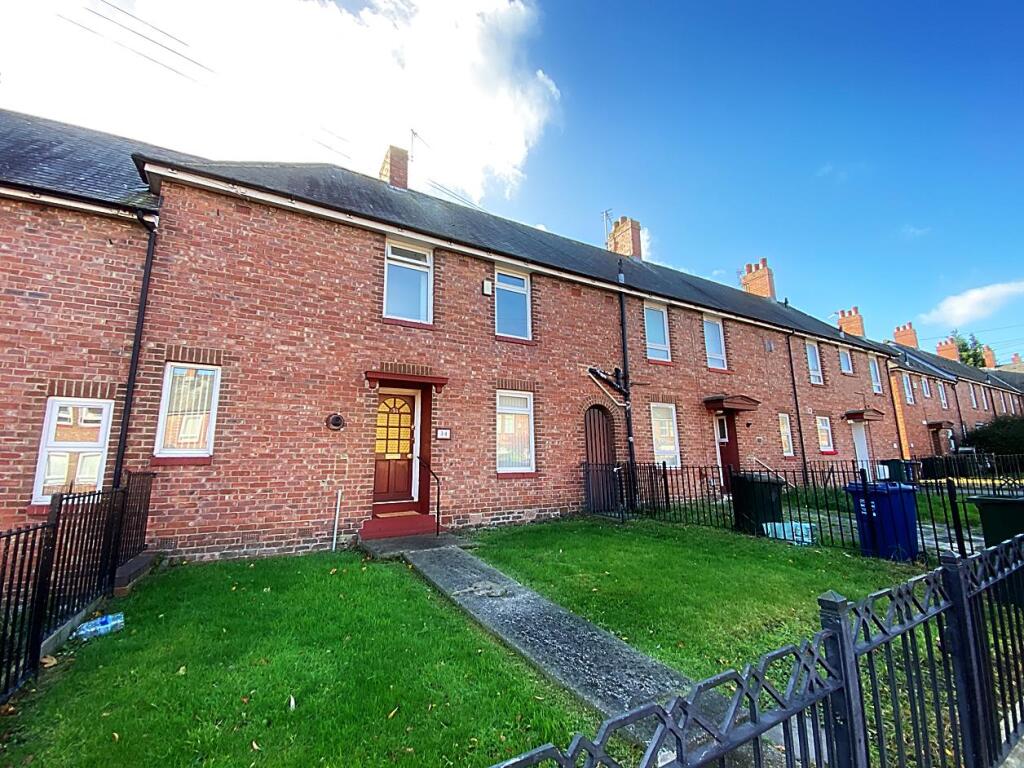
External - To the front of the property there is a walled gravelled garden, to the rear there is a enclosed garden which is south westerly facing and is laid to lawn with planted borders and gravelled area.
There is also an outhouse to side.
Para - Material Information - BROADBAND AND MOBILE: At the time of marketing we believe this information is correct, for further information please visit Results for 15, LONGFIELD TERRACE Various factors can affect coverage, such as being close to large trees or buildings when outdoors, or the thickness of walls if you’re inside a building.
This means there may be differences between the coverage prediction and your experience.
EE- Good outdoor and in-home O2- Good outdoor, variable in-home Three -Good outdoor and in-home Vodafone - Good outdoor, variable in-home If you’re struggling to make phone calls indoors, consider using Wi-Fi calling, where your mobile phone uses a broadband connection to make calls and text messages.
We recommend potential purchasers contact the relevant suppliers before proceeding to purchase the property. FLOOD RISK: Yearly chance of flooding: Surface water: Very low.
Rivers and the sea: Very low. CONSTRUCTION: Traditional. This information must be confirmed via your surveyor and legal representative.
Value & comps
No previous sales on record.
Returns
Set an offer; the calculator follows it.
Deal
Area
Agent & docs

FAQ
About Longfield Terrace, Newcastle Upon Tyne
Explore nearby