We've tightened what earns a Pursue. A home now needs a published valuation, a strategy that still makes money after real running costs and lender stress tests, and no listing problems that would stop a mortgage. You'll see fewer Pursues, and each one has been checked harder.
See how verdicts work4-bedroom detached house · BD19 4EG
No longer listedListed 154 days
Opportunity summary
See Archie’s verdict, returns by strategy and what to check before viewing.
About
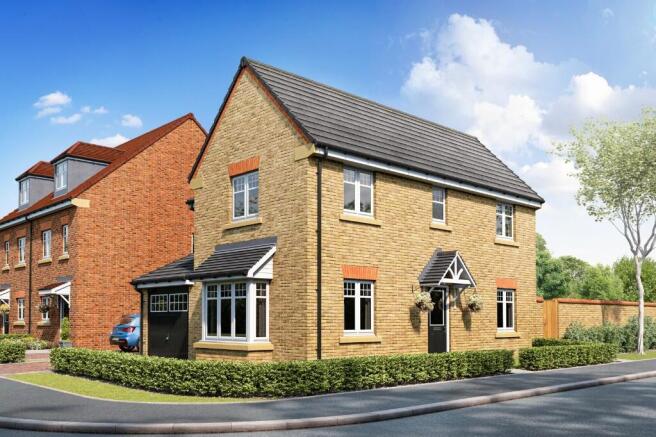
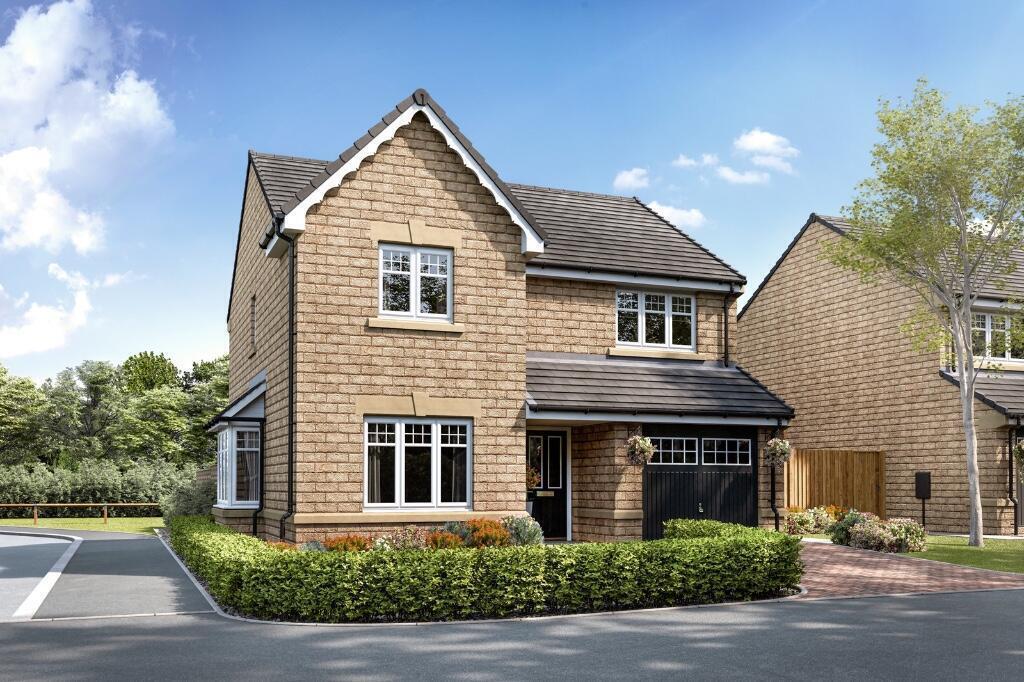
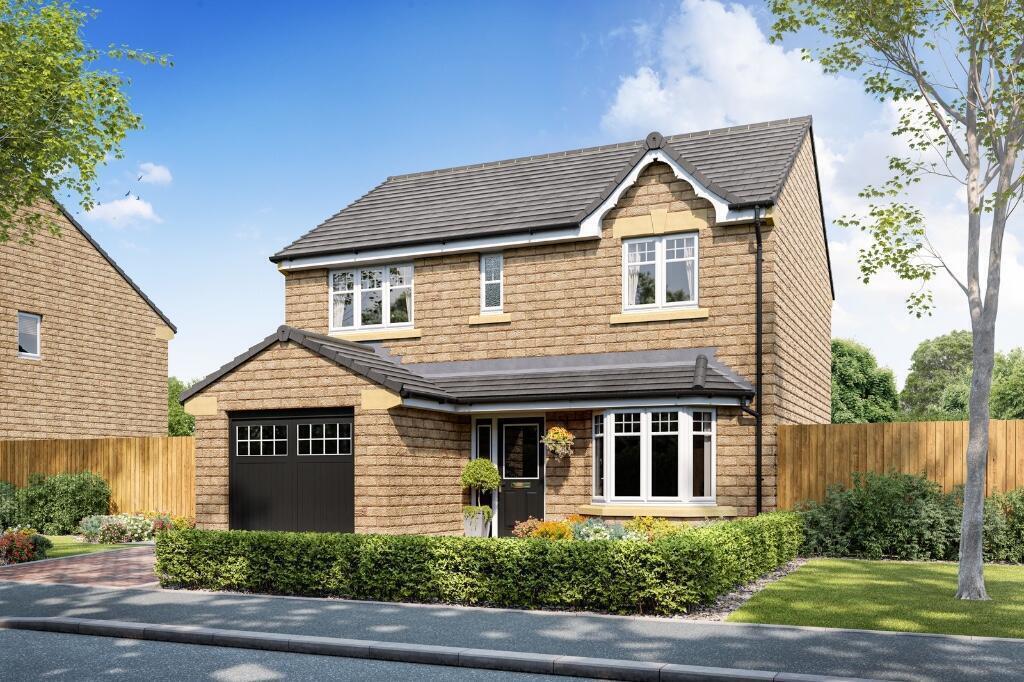
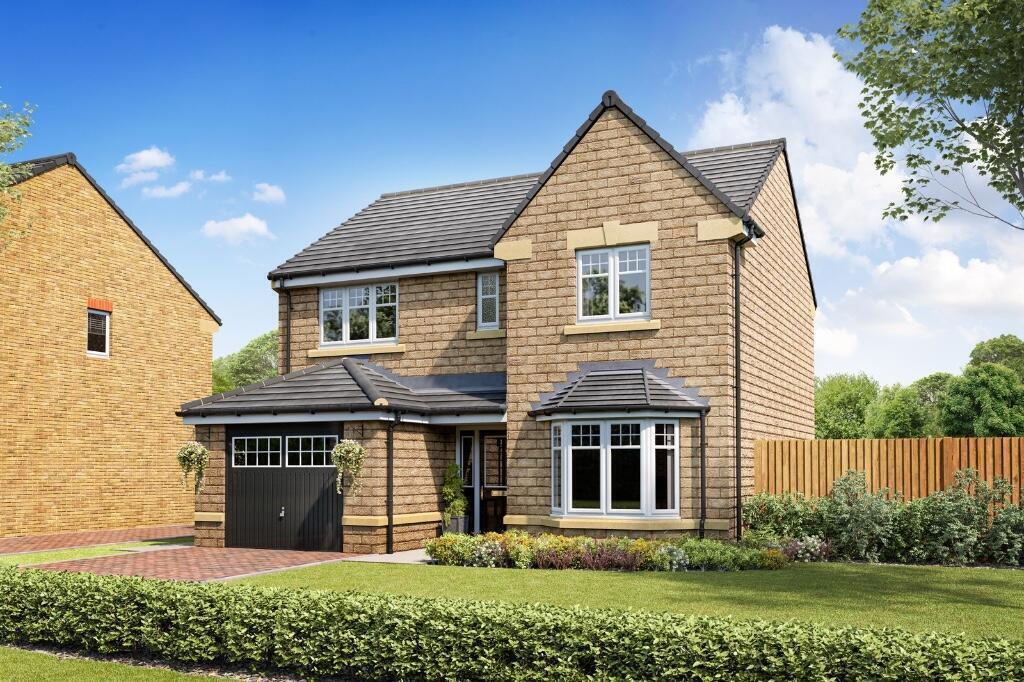
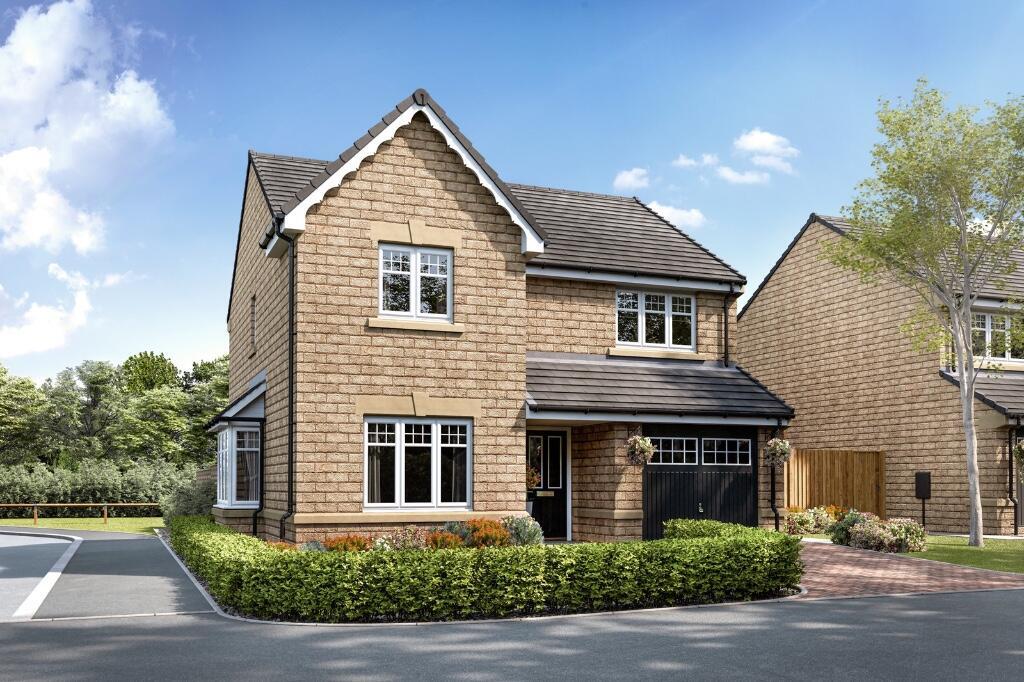
THE WARKLEIGH The Warkleigh offers versatile, contemporary living with plenty of space for the whole family, featuring four well-proportioned bedrooms designed to adapt to your lifestyle.
Step into a bright, welcoming hallway that leads to a spacious lounge filled with natural light, the perfect place to relax or spend quality time together.
At the rear, the open-plan kitchen and dining area forms the heart of the home, creating a modern social space complete with elegant French doors that open onto the garden, ideal for seamless indoor-outdoor living and entertaining.
Upstairs, you'll discover four stylish, generously sized bedrooms and a sleek family bathroom.
The impressive primary bedroom offers a peaceful retreat with its own private en-suite, while the additional bedrooms provide flexible space for family members, guests, or a home office if desired.
Kitchen: 2670 x 2700mm 8'9" x 8'10" Diner: 2580 x 3125mm 8'5" x 10'3" Utility: 1970 x 1500mm 6'5" x 4'11" Living Room: 3090 x 4635mm 10'1" x 15'2" Bedroom 1: 4130 x 3875mm 13'6" x 12'8" En-suite: 1980 x 1600mm 6'5" x 5'2" Bedroom 2: 3090 x 3875mm 10'1" x 12'8" Bedroom 3: 2490 x 3905mm 8'2" x 12'9" Bedroom 4: 2430 x 2985mm 7'11" x 9'9" Bathroom: 2200 x 1950mm 7'2" x 6'4" MAKE YOUR MOVE WITH PART EXCHANGE With our Part Exchange scheme, we could be your guaranteed buyer, so there's no chain, no estate agent fees, and no risk of your sale falling through.
It's a simple, stress-free way to move into your new Harron home sooner. For more information, please speak with your Sales Executive.
HARRON HOMES Known for spacious designs, premium specifications, and exceptional attention to detail, Harron Homes builds homes that combine style, comfort, and skilled craftsmanship - all in handpicked locations.
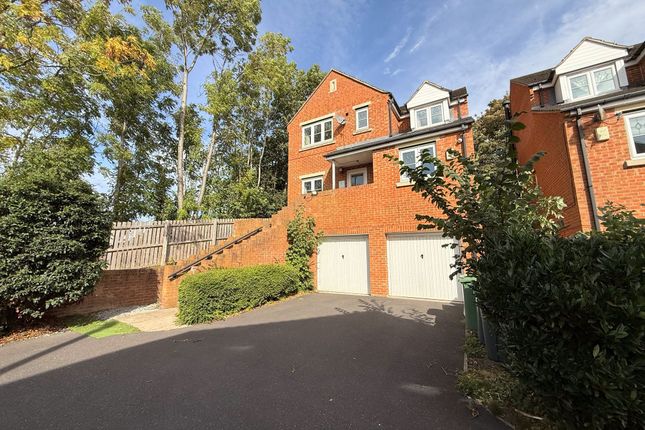
Our mission is simple: to help people find their dream home and make the move with confidence. Please note images used may be of a similar property and are for illustrative purposes only.
For a detailed overview of this home's internal and external specification, please speak with our Sales Executive. We endeavour to make our property particulars accurate and reliable.
However, they do not constitute or form any part of an offer or any contract and none is to be relied upon as statements of representation or fact.
If measurements are displayed, these have been taken as a guide and may not be precise. All incentives advertised are plot and development specific.
Incentives advertised are only available on released homes and cannot be used in conjunction with any home buying scheme.
Monetary amounts advertised are for guidance only and may differ dependent on individual plot. For more information, please speak with your Sales Executive.
Value & comps
No previous sales on record.
Returns
Set an offer; the calculator follows it.
We're still gathering serviced-accommodation data for this area.
Archie refurb estimate: a Pro feature
0.0% below asking
This is not financial or investment advice. Prop AI Deals is not authorised by the Financial Conduct Authority (FCA) to provide investment advice.
All investment calculators, property analyses, and AI-generated insights are for informational purposes only. Property investment carries risk and may result in financial loss. All calculations should be independently verified and you should consult with FCA-authorised financial advisers before making any investment decisions.
Past performance does not guarantee future results. Tax implications vary by individual circumstances.
Deal
Properties like this can earn 2–3x BTL yields when converted to HMO, with retrofit costs around £10k/room. Sign in to see the full tier, yield projection, and cost breakdown.
Commercial properties like this can earn 30-50% higher yields when converted to residential under Class MA / Q / P / PA, with prior approval costing ~GBP 96/unit. Sign in to see the recommended route, yield uplift, and cost breakdown.
BRRR-suited properties can recycle 80-100% of investor capital on refi, leaving a high-yielding rental with most of the money out. Sign in to see the refurb cost stack, ARV projection, and refinance maths.
Detached + large garden = sub-division play. Pro tier unlocks the tier badge, plot size, uplift estimate, and regional land benchmark.
Short-lease flats trade at deep discount, but extending under the 1993 Act often costs far less than the discount. Pro tier unlocks the tier badge, premium breakdown, long-lease ARV and arbitrage maths.
See projected short-stay revenue vs a vanilla BTL for this property.
See real sub-let margins (HMO room rates & SA nightly rates) vs the landlord rent.
Area
Agent & docs

FAQ
About Merchant Fields Hunsworth Lane Cleckheaton BD19 4EG
Explore nearby