We've tightened what earns a Pursue. A home now needs a published valuation, a strategy that still makes money after real running costs and lender stress tests, and no listing problems that would stop a mortgage. You'll see fewer Pursues, and each one has been checked harder.
See how verdicts work2-bedroom flat · TQ12 4SJ
Listing removedListed 442 days
Opportunity summary
See Archie’s verdict, returns by strategy and what to check before viewing.
About
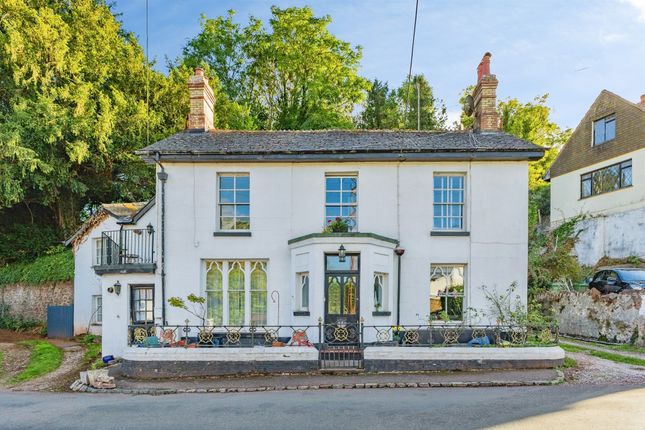
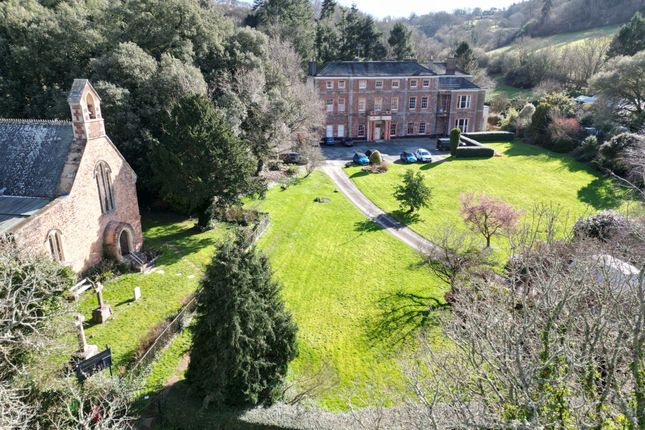
There is an ambience of tranquillity and calm as you approach Haccombe House via its long private driveway which is surrounded by fields and enjoys views over the rolling Devon countryside.
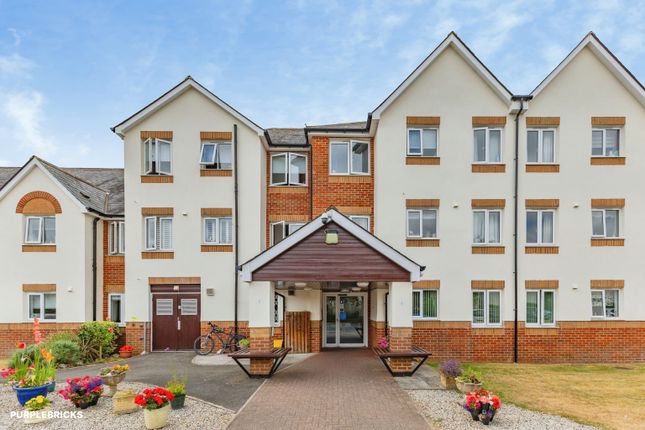
This stunning Grade II listed manor house was built on the site of an ancient hall and never fails to impress, with its imposing frontage boasting an elegance of charm and sophistication and will make any buyer feel like lord of the manor.
Converted in the 1980s, there are 27 apartments within Haccombe House, and this spacious maisonette is situated to the rear and boasts its own private entrance.
With high ceilings and large sash windows, this two-bedroom apartment also benefits from a large open plan reception hallway/kitchen/diner and calor gas central heating.
The property would suit a variety of buyers and make an ideal first purchase, investment for letting or second home.
This attractively priced home must be viewed to appreciate the idyllic location and accommodation on offer.
Haccombe is a small picturesque hamlet within the heart of the countryside with a small 14th century church on the edge of the communal gardens.
The highly sought-after village of Combeinteignhead is close-by with a village shop, primary school and a popular public house/restaurant.
The pretty coastal towns of Teignmouth and Shaldon, along with the larger market town of Newton Abbot, are within a short drive with an abundance of shopping and leisure facilities and good transport links via the A380 linking to the M5 and a mainline railway station with services to Manchester, Edinburgh and the capital.
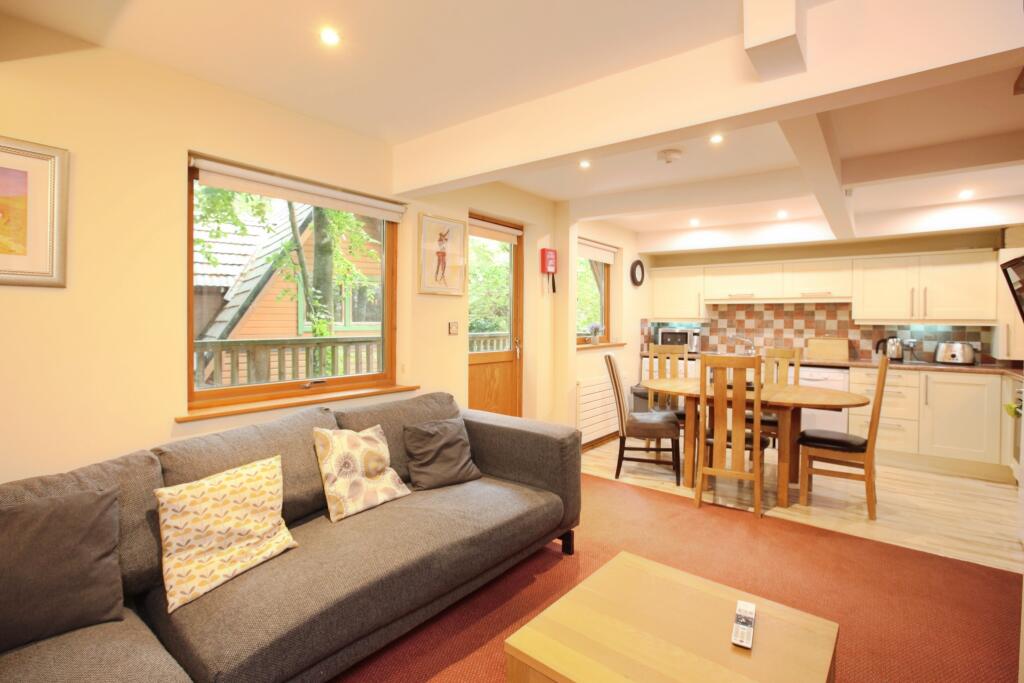
Accommodation A part glazed entrance door leads into a reception hallway/kitchen/dining room which is on two levels and is a spacious open plan room with laminate flooring and stairs to first floor from the reception hallway.
Steps lead down to the kitchen/dining room which is fitted with a range of wall and base units with work surfaces, tiled splashbacks, inset sink unit and spaces for appliances along with laminate flooring and storage cupboards.
A multi glazed door leads to the utility room and a further door to the bath/shower room with white suite comprising panelled bath, shower cubicle, high level wc and wash basin.
On the first floor the landing leads to two bedrooms and the lounge which is dual-aspect and has a large sash window enjoying a pleasant outlook over the communal garden.
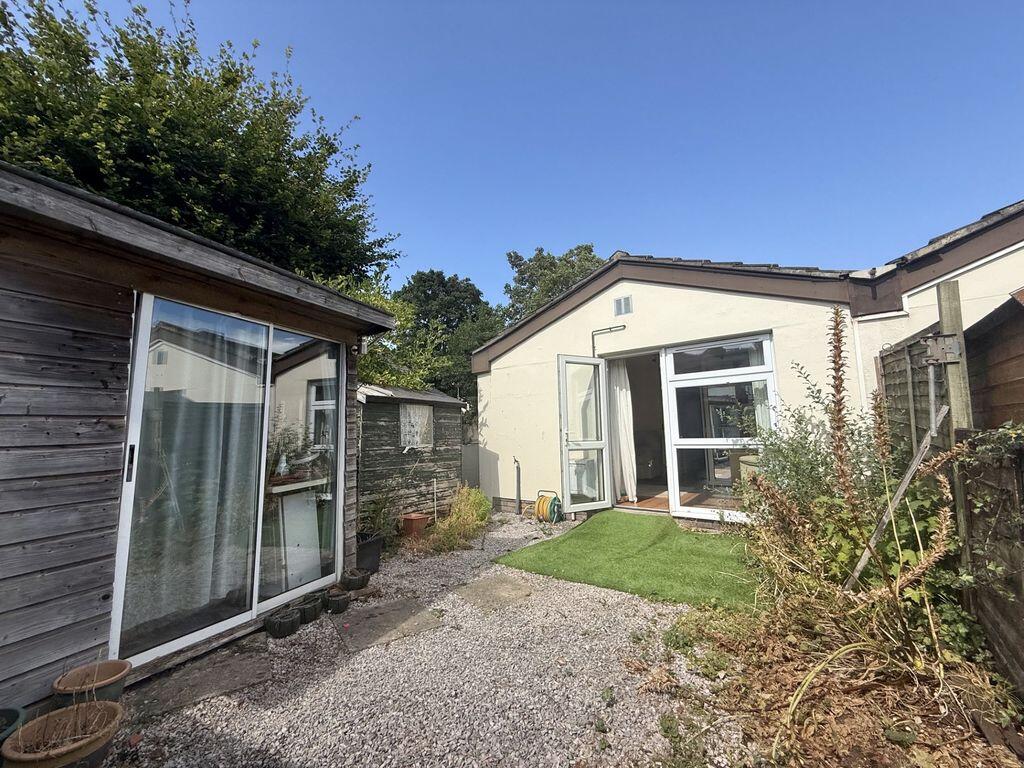
Gardens Outside there are beautiful communal gardens mainly laid to lawn with picnic area at the front and the rear has a small lawn with flower and shrub borders.
Parking There is resident parking and visitor parking. Agent's Notes This property is Grade II listed.
Council Tax: Currently Band B Lease: 999 years from 1983 Service Charges: Currently £219 pcm Ground Rent: £25 per annum Review Period: Annually Services: Mains electricity. Mains water.
Mains drainage. Calor gas. There are some quite large future expenditures planned which will mean substantially higher maintenance charges. These figures are unquantifiable.
The managing agents, First Port, may be able to supply current information as this is an ongoing situation. This property is currently tenanted.
Value & comps
No previous sales on record.
Returns
Set an offer; the calculator follows it.
We're still gathering serviced-accommodation data for this area.
Archie refurb estimate: a Pro feature
0.0% below asking
This is not financial or investment advice. Prop AI Deals is not authorised by the Financial Conduct Authority (FCA) to provide investment advice.
All investment calculators, property analyses, and AI-generated insights are for informational purposes only. Property investment carries risk and may result in financial loss. All calculations should be independently verified and you should consult with FCA-authorised financial advisers before making any investment decisions.
Past performance does not guarantee future results. Tax implications vary by individual circumstances.
Deal
Properties like this can earn 2–3x BTL yields when converted to HMO, with retrofit costs around £10k/room. Sign in to see the full tier, yield projection, and cost breakdown.
Commercial properties like this can earn 30-50% higher yields when converted to residential under Class MA / Q / P / PA, with prior approval costing ~GBP 96/unit. Sign in to see the recommended route, yield uplift, and cost breakdown.
BRRR-suited properties can recycle 80-100% of investor capital on refi, leaving a high-yielding rental with most of the money out. Sign in to see the refurb cost stack, ARV projection, and refinance maths.
Detached + large garden = sub-division play. Pro tier unlocks the tier badge, plot size, uplift estimate, and regional land benchmark.
Short-lease flats trade at deep discount, but extending under the 1993 Act often costs far less than the discount. Pro tier unlocks the tier badge, premium breakdown, long-lease ARV and arbitrage maths.
See projected short-stay revenue vs a vanilla BTL for this property.
See real sub-let margins (HMO room rates & SA nightly rates) vs the landlord rent.
Area
Agent & docs
FAQ
About 14, Haccombe House, Newton Abbot
Explore nearby