We've tightened what earns a Pursue. A home now needs a published valuation, a strategy that still makes money after real running costs and lender stress tests, and no listing problems that would stop a mortgage. You'll see fewer Pursues, and each one has been checked harder.
See how verdicts work2-bedroom terraced house · AL7 2PA
Sold STCListed 94 days
Opportunity summary
See Archie’s verdict, returns by strategy and what to check before viewing.
About
A stylish and immaculately presented two double bedroom home offering spacious accommodation throughout.
Boasting a generous living room, separate dining room, modern fitted kitchen, contemporary family bathroom and a principal bedroom with built-in wardrobes.
The property further benefits from a private landscaped rear garden with a timber garden building and an allocated parking space to the rear.
An ideal purchase for first-time buyers, professional couples or downsizers.
Building Safety N/A Mobile Signal 4G excellent data Construction Type Floor: Solid, no insulation (assumed) Roof: Pitched, 100 mm loft insulation Walls: Cavity wall, as built, insulated (assumed) Windows: Fully double glazed Lighting: No low energy lighting Existing Planning Permission Title: REAR CONSERVATORY, Submitted Date: , Ref No: N6/2002/0582/FP, Decision: , Decision Date: N/A Coalfield or Mining N/A Entrance Hall A bright and welcoming entrance hall finished in neutral décor with attractive wood-effect flooring, creating an excellent first impression.
Carpeted stairs rise to the first floor, with doors leading to the principal ground floor accommodation.
Living Room A beautifully presented and generously proportioned living room enjoying excellent natural light from the large front-facing window fitted with stylish plantation shutters.
Offering ample space for multiple sofas and additional furnishings, this elegant reception room is finished in neutral tones with quality wood-effect flooring, creating the perfect space for both relaxing and entertaining.
Kitchen / Diner A contemporary Shaker-style kitchen fitted with an excellent range of cream wall and base units complemented by contrasting work surfaces and metro tiled splashbacks.
The kitchen benefits from integrated double ovens, a gas hob with extractor above and space for an American-style fridge freezer.
A large window overlooks the rear garden, while a door provides direct access outside.
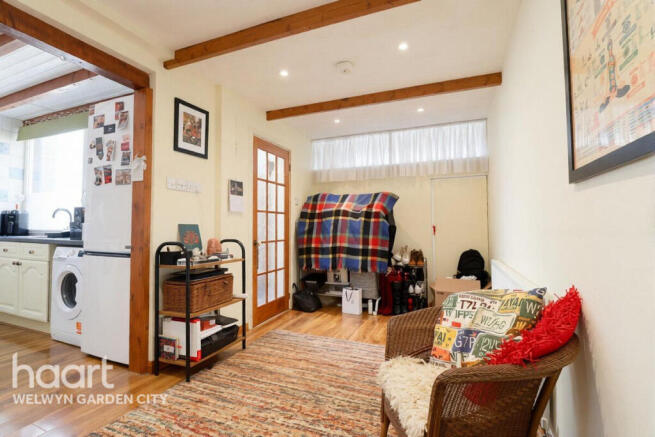
Situated adjacent to the kitchen, the dining room provides an excellent space for everyday family dining and entertaining.
Comfortably accommodating a dining table and chairs, the room also offers flexibility for use as a home office or playroom if desired.
Landing A bright first floor landing providing access to all bedrooms and the family bathroom, with loft access above and airing cupboard.
Principal Bedroom A superb principal bedroom of generous proportions featuring an attractive panelled feature wall and a large front facing window fitted with plantation shutters.
The room benefits from a comprehensive range of built-in wardrobes, providing excellent storage whilst comfortably accommodating a king-size bed and bedside furniture.
Beautifully presented throughout in soft neutral tones, creating a stylish and relaxing retreat.
Bedroom 2 A well proportioned double bedroom overlooking the rear garden, beautifully presented and offering ample space for a double bed together with additional bedroom furniture.
A bright and versatile room, ideal as a guest bedroom, nursery or home office. Family Bathroom A stylish and contemporary family bathroom finished with full-height porcelain tiling.
The suite comprises a panel enclosed bath with thermostatic shower and glazed screen, vanity wash hand basin with storage beneath and a concealed cistern WC.
A frosted rear window provides natural light whilst maintaining privacy.
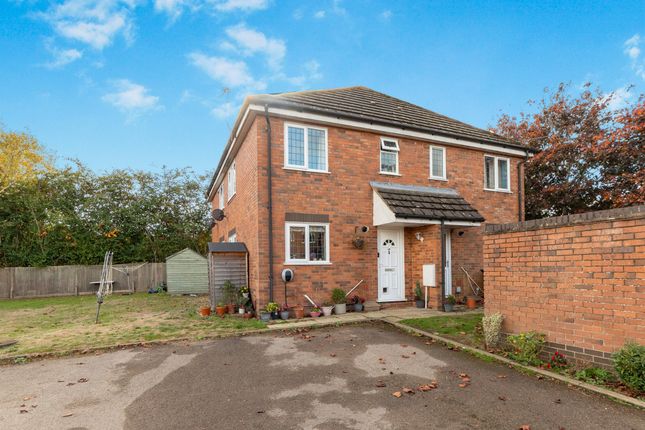
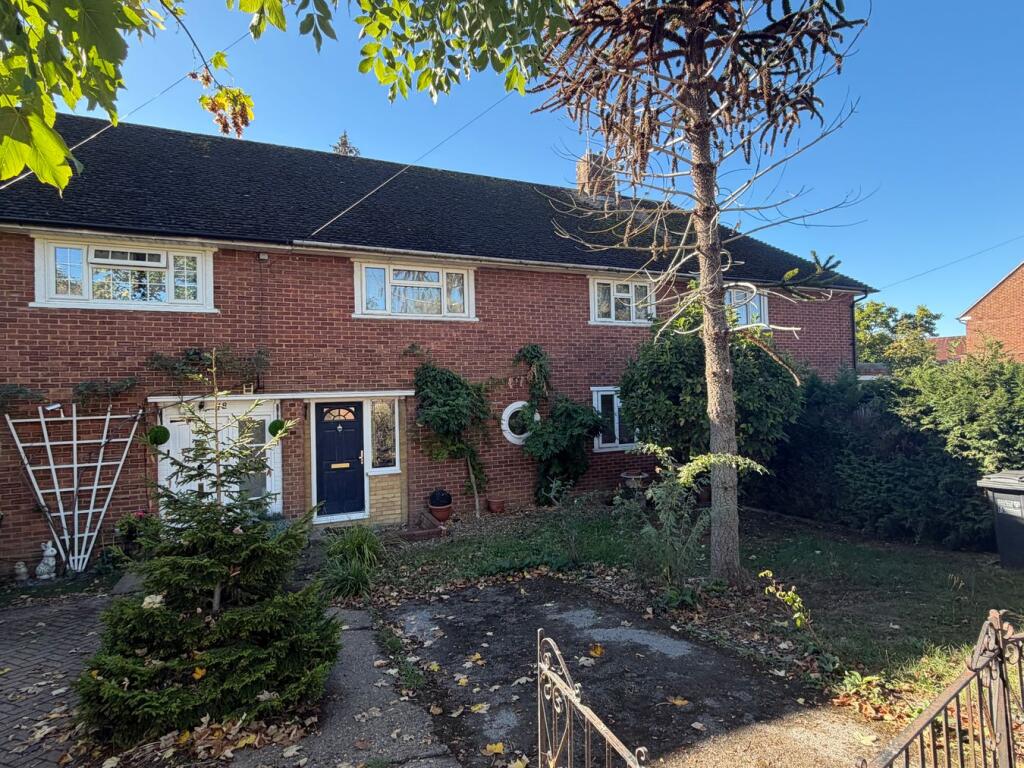
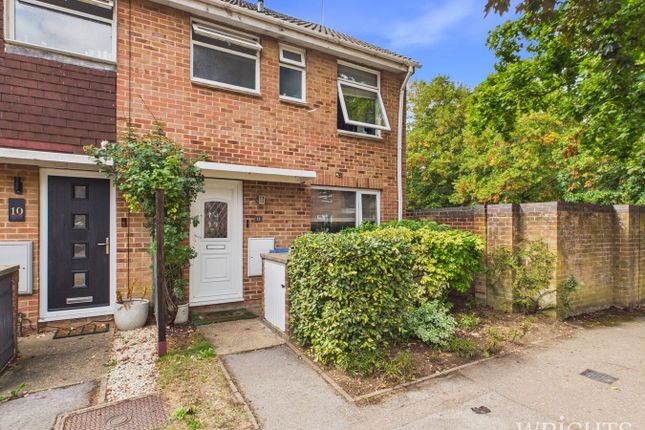
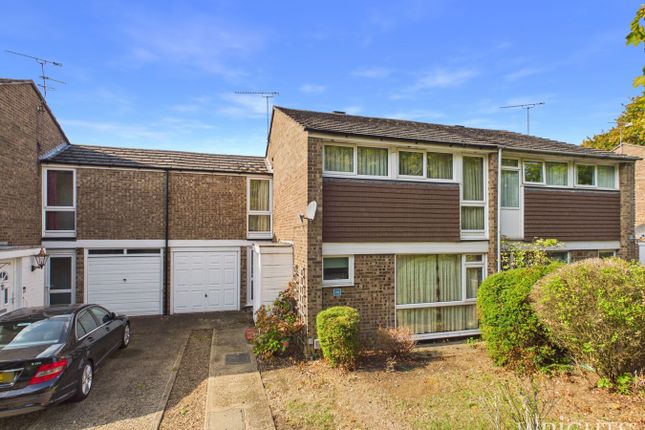
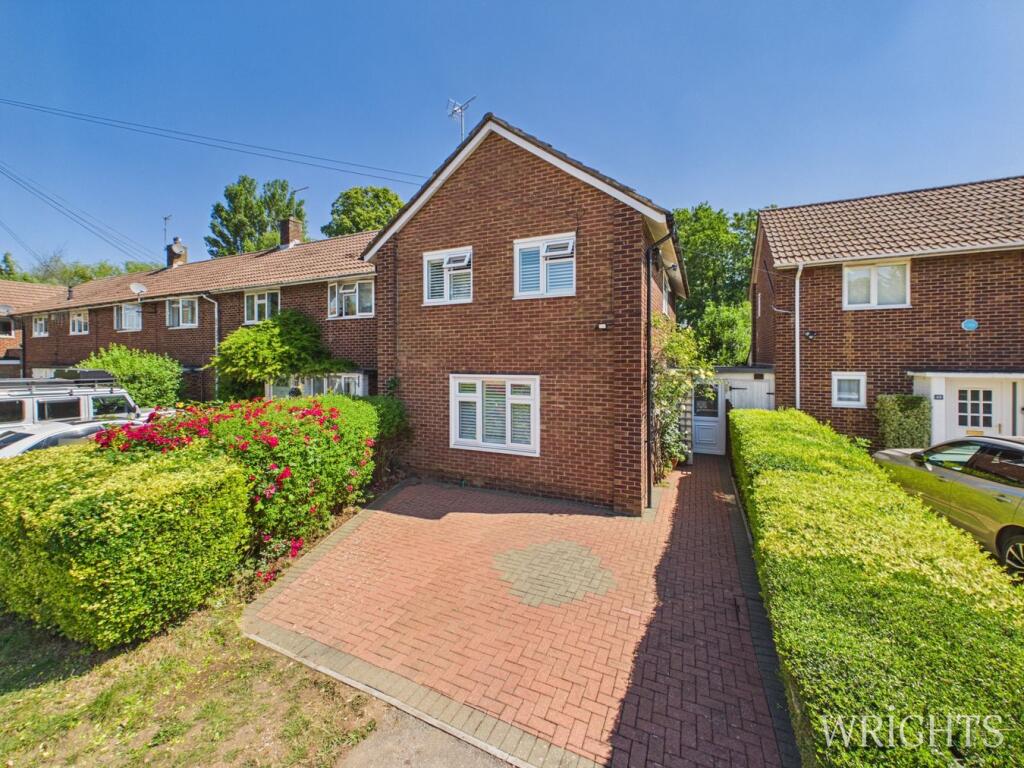
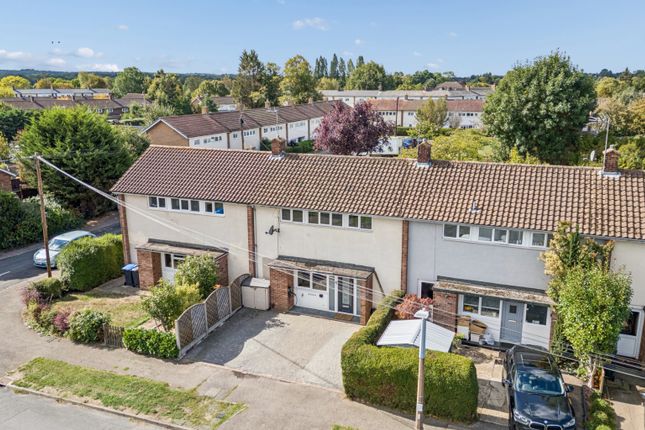
Front Garden An attractive modern home set within a well-established residential development, boasting an appealing brick façade and a welcoming entrance.
The property enjoys an attractive outlook with mature trees and landscaped surroundings, creating an inviting first impression.
To the rear of the development is an allocated parking space, providing convenient off-road parking for one vehicle.
Rear Garden The enclosed rear garden enjoys a good degree of privacy and has been attractively landscaped to create an inviting outdoor space.
A paved patio provides the perfect area for outdoor dining and entertaining, leading onto a low-maintenance garden bordered by established flower beds, mature shrubs and colourful planting.
The garden offers an excellent balance of outdoor seating and planting, creating an attractive setting to enjoy throughout the year.
Located at the rear of the garden is a substantial timber garden building, currently providing excellent storage space for garden furniture, tools and outdoor equipment.
While there is currently no electricity connected, the building offers buyers the opportunity to adapt it to suit their own requirements, subject to any necessary works and permissions.
Agents Notes By law, anyone buying or selling a house in the UK has to have an Anti Money Laundering check (AML) carried out before any marketing or legal work can be started, we charge £35 + VAT per person for AML checks.
Buyers must be made aware of this information prior to having their offer accepted as this will form part of the process of agreeing a sale in a timely manner.
AI Image Enhancement Notice Some photographs in this brochure may have been digitally enhanced using Artificial Intelligence (AI) to improve presentation, including minor edits such as lighting, colour, sharpness and the removal of temporary items.
These enhancements do not alter the property's permanent features, layout or structure.
Our virtual tour provides the most accurate representation of the property's current condition and layout, and we encourage all prospective purchasers to inspect the property in person and satisfy themselves as to its suitability.
Value & comps
No previous sales on record.
Returns
Set an offer; the calculator follows it.
We're still gathering serviced-accommodation data for this area.
Archie refurb estimate: a Pro feature
0.0% below asking
This is not financial or investment advice. Prop AI Deals is not authorised by the Financial Conduct Authority (FCA) to provide investment advice.
All investment calculators, property analyses, and AI-generated insights are for informational purposes only. Property investment carries risk and may result in financial loss. All calculations should be independently verified and you should consult with FCA-authorised financial advisers before making any investment decisions.
Past performance does not guarantee future results. Tax implications vary by individual circumstances.
Deal
Properties like this can earn 2–3x BTL yields when converted to HMO, with retrofit costs around £10k/room. Sign in to see the full tier, yield projection, and cost breakdown.
Commercial properties like this can earn 30-50% higher yields when converted to residential under Class MA / Q / P / PA, with prior approval costing ~GBP 96/unit. Sign in to see the recommended route, yield uplift, and cost breakdown.
BRRR-suited properties can recycle 80-100% of investor capital on refi, leaving a high-yielding rental with most of the money out. Sign in to see the refurb cost stack, ARV projection, and refinance maths.
Detached + large garden = sub-division play. Pro tier unlocks the tier badge, plot size, uplift estimate, and regional land benchmark.
Short-lease flats trade at deep discount, but extending under the 1993 Act often costs far less than the discount. Pro tier unlocks the tier badge, premium breakdown, long-lease ARV and arbitrage maths.
See projected short-stay revenue vs a vanilla BTL for this property.
See real sub-let margins (HMO room rates & SA nightly rates) vs the landlord rent.
Area
Agent & docs

FAQ
About Tempsford, Welwyn Garden City, AL7
Explore nearby