We've tightened what earns a Pursue. A home now needs a published valuation, a strategy that still makes money after real running costs and lender stress tests, and no listing problems that would stop a mortgage. You'll see fewer Pursues, and each one has been checked harder.
See how verdicts work3-bedroom bungalow · BN12 6QT
For saleListed 61 days
Opportunity summary
See Archie’s verdict, returns by strategy and what to check before viewing.
About
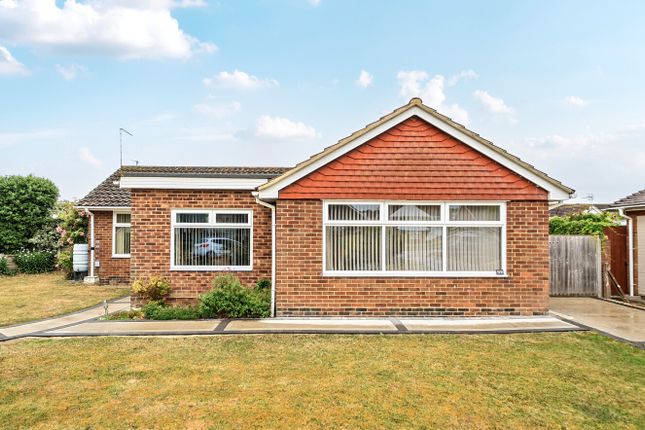
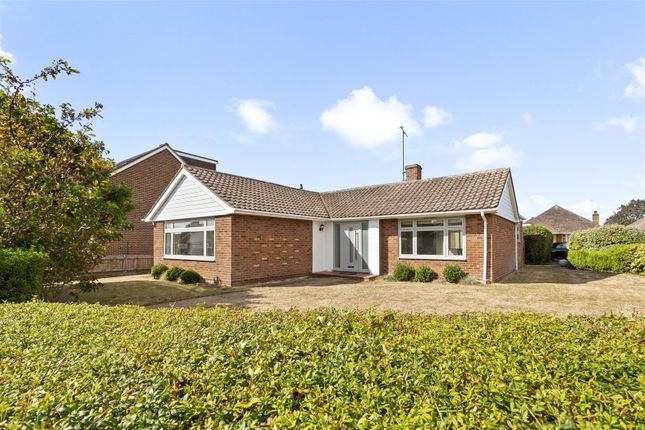
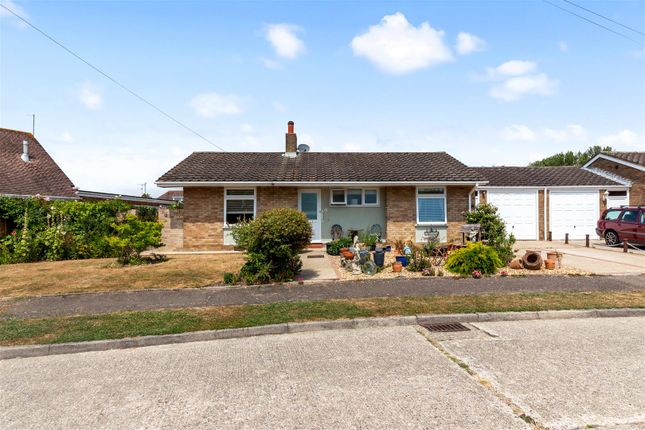
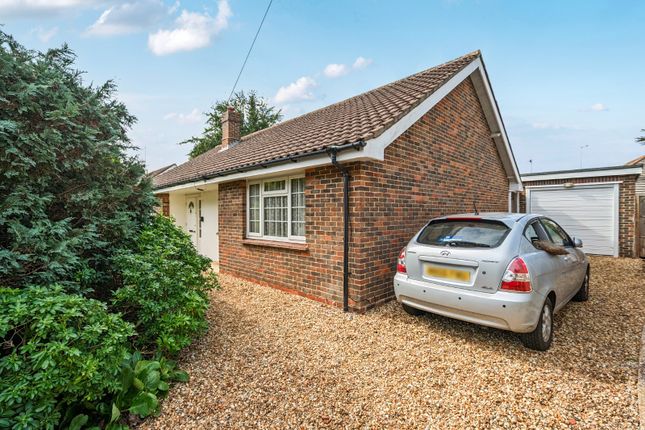
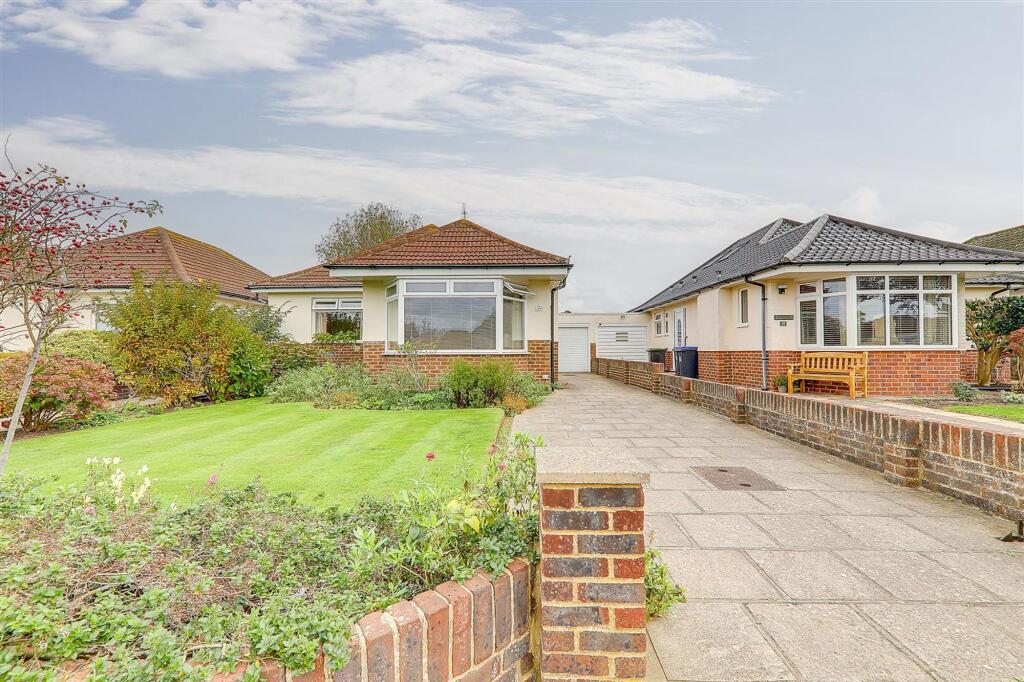
A spacious and well presented three bedroom detached bungalow close to Ferring Village centre's many amenities and excellent transport links.
Located a short distance from Ferring village centre this detached bungalow is close to local village walks including the Rife and the seashore.
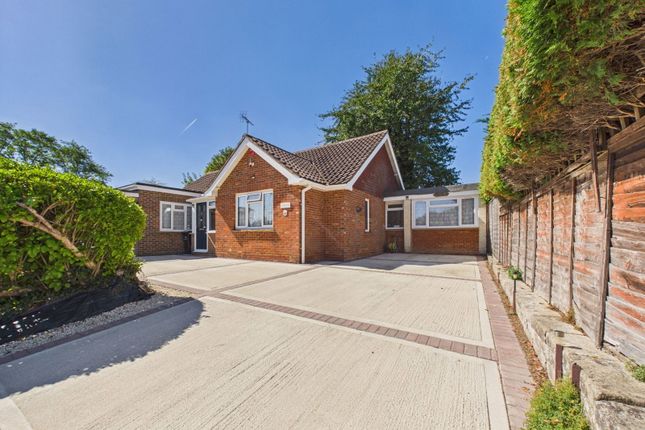
A gated entrance leads, via a large driveway, to the main door taking you into a good-sized hall which has storage, a cloakroom, and from which all of the accommodation is found.
Internally is a spacious contemporary kitchen equipped with plenty of cupboards, drawers and work surfaces; a peninsula island; a dedicated breakfast bar; an electric range; a dishwasher and ample room for further appliances as needed.
Adjacent the fully plumbed utility room has fitted storage and worksurfaces; a basin and also external access to the front and rear. There are two double bedrooms, both with fitted wardrobes.
One has a modern en-suite shower room and overlooks the front aspect of the bungalow, whilst the second double has views to the rear garden.
Tucked between the two is a family bathroom, with a shower over the bath, and a third bedroom which again has fitted wardrobes.
A large lounge/dining area is located to the rear of this well-presented home.
The lounge has sliding glazed doors which lead out onto a decked patio whilst the dining area has wide bifold doors which lead into a spacious conservatory and on into the garden though another set of French doors.
This convivial area is fully glazed and allows plenty of natural light into the lounge/diner which is further maximised by the bifold doors and the glazed sliding lounge doors.
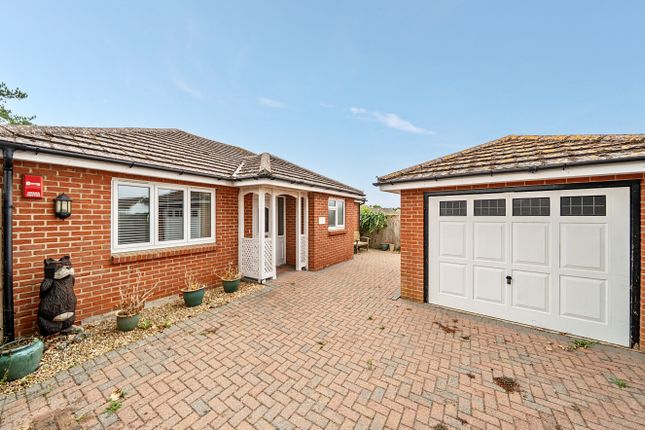
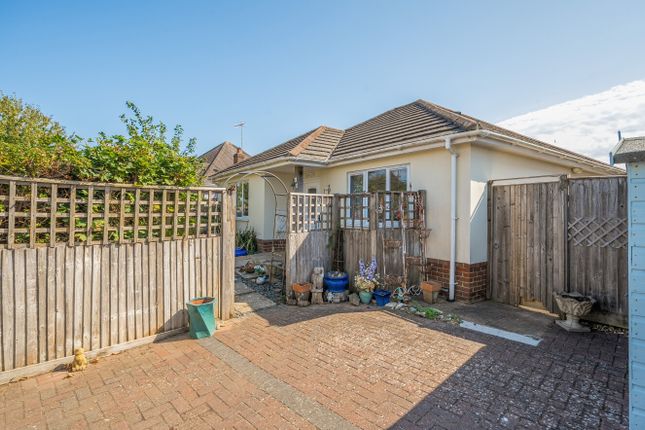
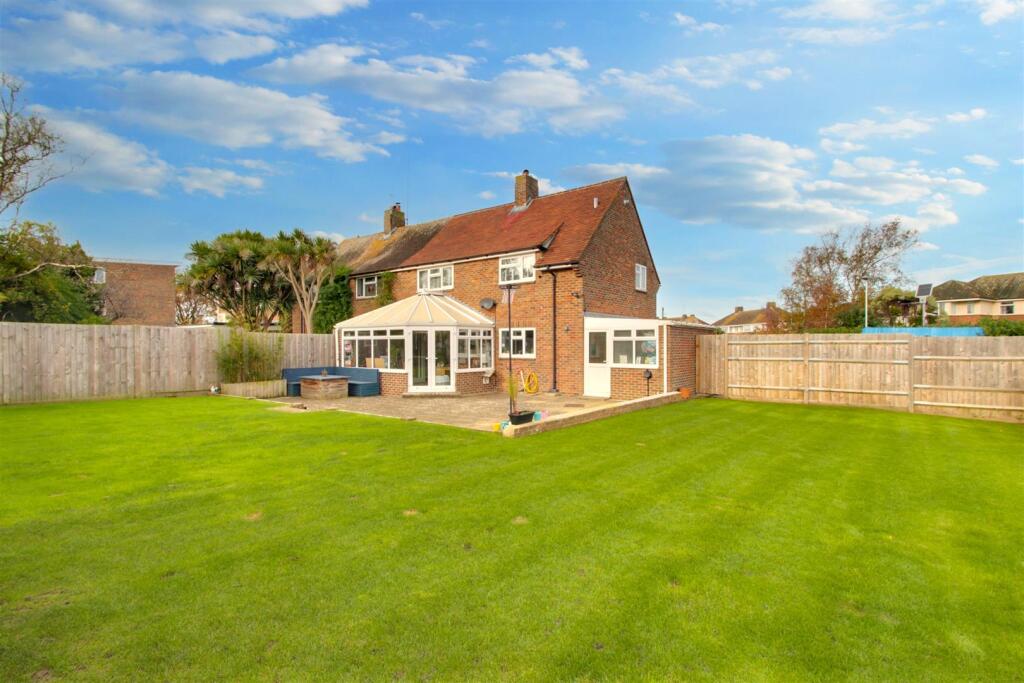
Outside the expansive gravelled multicar driveway has an attached garage, a lawned area, mature planted borders, a garden shed and side access to the rear.
The rear garden backs onto open arable farmland.
Laid mainly to lawn this area has two patio’s, planted borders and a very useful studio room which has electricity and lends itself to a variety of uses.
Beautifully maintained throughout this appealing bungalow will be an ideal home for anyone wishing to relocate to this highly desirable coastal West Sussex village.
Additional information Materials used in construction: Standard brick and motar For further information on broadband and mobile coverage, please refer to the Ofcom Checker online This property also beneits from solar panels.
Should a purchaser have an offer accepted on a property marketed by us, they will be required to complete an identification check in line with Anti Money Laundering Regulations.
This is a legal requirement and is carried out via a specialist third-party provider. The cost is £60 inc.
VAT per purchaser, payable in advance once an offer is agreed and prior to the sales memorandum being issued. This fee is non-refundable.
Agents Note: Where this property is subject to estate management, service, and/or ground rent charges, an administrative fee may be payable to the management company to transfer these charges into the buyer’s name upon completion.
Nestled between the South Downs and South coast the highly desirable village of Ferring is noted for its timeless appeal and vibrant community spirit.
There are two well-appointed shopping parades both served by bus routes giving easy access to surrounding areas including Worthing town centre.
Excellent road links and a main line railway station offer a direct service to Hove, Brighton, London, Gatwick and beyond.
In the village centre is a doctor's surgery, dentist, village hall, well stocked co-op, vets, library, a variety of eateries including The Andalucia Spanish, Rassasy Deli and The Orange Tree cafe/bar which also has a unique venue called The Loft Gallery showcasing local artists and makers as well as gifts and homeware.
Value & comps
No previous sales on record.
Returns
Set an offer; the calculator follows it.
We're still gathering serviced-accommodation data for this area.
Archie refurb estimate: a Pro feature
0.0% below asking
This is not financial or investment advice. Prop AI Deals is not authorised by the Financial Conduct Authority (FCA) to provide investment advice.
All investment calculators, property analyses, and AI-generated insights are for informational purposes only. Property investment carries risk and may result in financial loss. All calculations should be independently verified and you should consult with FCA-authorised financial advisers before making any investment decisions.
Past performance does not guarantee future results. Tax implications vary by individual circumstances.
Deal
Properties like this can earn 2–3x BTL yields when converted to HMO, with retrofit costs around £10k/room. Sign in to see the full tier, yield projection, and cost breakdown.
Commercial properties like this can earn 30-50% higher yields when converted to residential under Class MA / Q / P / PA, with prior approval costing ~GBP 96/unit. Sign in to see the recommended route, yield uplift, and cost breakdown.
BRRR-suited properties can recycle 80-100% of investor capital on refi, leaving a high-yielding rental with most of the money out. Sign in to see the refurb cost stack, ARV projection, and refinance maths.
Detached + large garden = sub-division play. Pro tier unlocks the tier badge, plot size, uplift estimate, and regional land benchmark.
Short-lease flats trade at deep discount, but extending under the 1993 Act often costs far less than the discount. Pro tier unlocks the tier badge, premium breakdown, long-lease ARV and arbitrage maths.
See projected short-stay revenue vs a vanilla BTL for this property.
See real sub-let margins (HMO room rates & SA nightly rates) vs the landlord rent.
Area
Agent & docs

FAQ
About Aslbert, 32, Ferring Lane, Worthing
Explore nearby