2-bedroom bungalow · PO32 6QB
Listing removedListed 327 days
Opportunity summary
See Archie’s verdict, returns by strategy and what to check before viewing.
About
Beautifully renovated to offer a modern home, this fabulous two-bedroom bungalow is filled with natural light and enjoys incredible views of the Solent and Cowes.
Situated in a peaceful residential location, the bungalow occupies an elevated position over East Cowes with spectacular views, off-road parking to the front, and a garage.
The property has been extensively updated during the past four years, including a landscaped rear garden and the installation of 'owner owned' 6.4kWh solar panels, 10.4kWh battery and an EV charger.
The accommodation comprises an entrance hall leading to the lounge-diner, kitchen, bathroom, and two double bedrooms, with both the kitchen and lounge-diner opening into the rear garden.
The sunny rear garden enjoys stunning sea views and features attractive seating areas with plenty of scope for further adaptation, if desired.
Located in a highly desirable area of East Cowes, the property sits just minutes from Queen Victoria’s former residence, Osborne House, and a wide range of amenities including the highly regarded Folly Inn, a Waitrose supermarket, a convenience store, as well as various shops and restaurants.
The quiet shingle and sand beach in East Cowes is ideal for family days out and enjoys fantastic views across the Solent towards Cowes Marina.
The esplanade features an adventure playground, paddling pool, café, and a wooded area perfect for leisurely walks.
The Jubilee Recreation Ground lies moments from 56 Sylvan Avenue, and the Red Funnel car ferry to Southampton is just a short walk away.
This convenient and central location is ideal for exploring all that the Island has to offer and is served by Southern Vectis bus route 4 (linking to Ryde) and routes 5 and 25 (linking to Newport) where an extensive range of shops, restaurants, bars, cinemas, and theatres can be enjoyed.
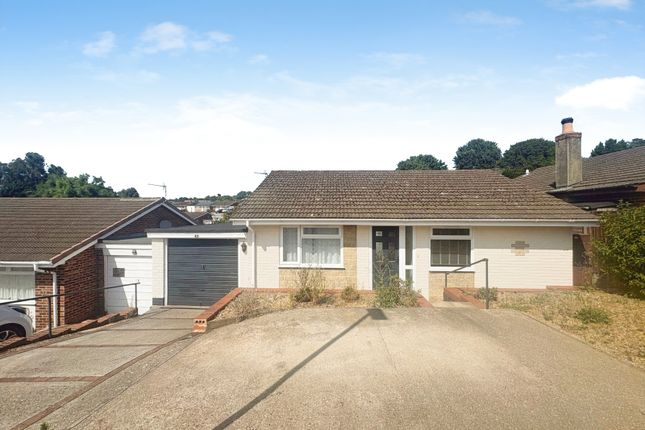
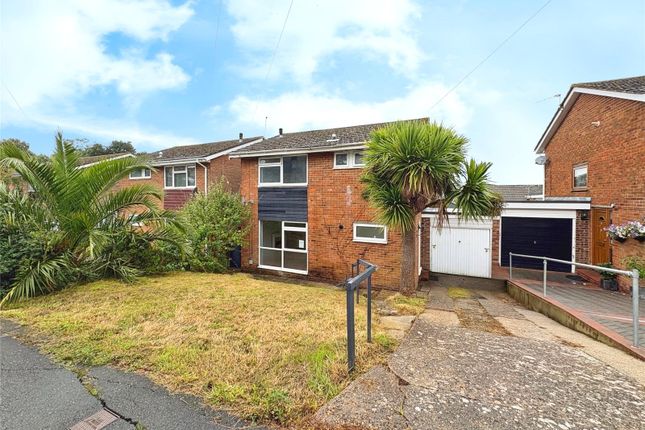
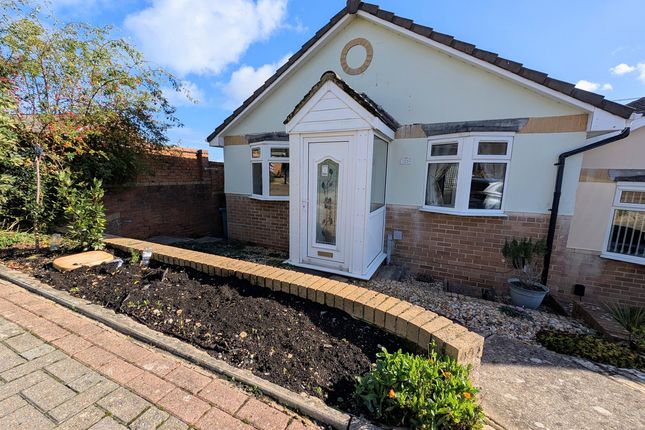
Welcome To 56 Sylvan Avenue Set back from the residential road, the bungalow presents a lovely frontage with established hedging and a large lawned area, a small patio and gated access to a large private hardstanding.
A block-paved driveway to one side offers off-road parking for two cars, and both a ramp and steps lead up to the front door.
Entrance Hall Featuring a stunning light wood–effect herringbone floor that continues through much of the bungalow, this welcoming hall includes two cupboards-one housing the gas boiler-and provides access to the partially boarded loft via a fitted ladder.
There is a fitted shoe cupboard with integrated, hidden access to the electrical utilities and a feature radiator.
Lounge-Diner Boasting a bay window to the front with far-reaching views, this attractive lounge-diner offers ample space for living and dining furniture.
A cosy log burner forms the focal point of the room, creating a warm atmosphere during the cooler months.
Sliding doors open onto the garden, and two internal sliding door connects to the hallway and kitchen.
An electric air-conditioning unit is also located here along with two feature radiators and a 'Google Nest' heating controller.
Kitchen Fitted with modern base, wall, and tall cabinets, this stylish kitchen includes integrated appliances and lighting and enjoys views over the rear garden from a large window to the back.
Appliances include a fridge-freezer, slimline dishwasher, washer dryer, electric oven, induction hob with extractor, oven and a large pull-out larder.
Next to the large feature radiator, an obscure-glazed door provides direct access to the garden.
Bedroom One This well-proportioned double bedroom benefits from a built-in wardrobe and a window overlooking the rear garden.
Bedroom Two A bright double bedroom featuring a triangular bay window to the front, offering sea views and abundant natural light. This room also benefits from a built-in wardrobe.
Bathroom Equipped with a large double sided bath with electric shower over, a vanity unit incorporating the hand basin and WC, and a wall-mounted smart mirror, this modern bathroom also includes a transom window to the front and a chrome heated towel rail and an extractor fan.
Garden Beautifully landscaped to showcase the exceptional views, the garden features a large decked area spanning the width of the bungalow and overlooking the remaining garden space.
Mostly laid to lawn, the garden also provides two excellent seating areas at the far end, perfectly positioned to enjoy the south-facing aspect, far-reaching views, and spectacular sunsets.
Several hardstandings offer potential for a hot tub, sheds or even a garden office, and a large hardstanding to the side of the property provides opportunities for storage or possible extension (subject to planning).
There is access to the garage from the garden, along with external power sockets, an outdoor tap, and an electric car charger.
Attractive planting includes a variety of shrubs, plants, and raised beds.
Garage Recently restored, the garage offers flexible use-ideal for storage, a home gym, or an office (subject to necessary consent)-and includes power and an up-and-over door.
It can also accommodate a small car.
56 Sylvan Avenue presents a fantastic opportunity to acquire a beautifully renovated two-bedroom bungalow with stunning views, set within a peaceful yet highly convenient location.
Viewings are strongly recommended through the sole agent, Susan Payne Property. Additional Details Tenure: Freehold Council Tax Band: C (approx.
£2,240.43 pa – Isle of Wight Council 2025/2026) Services: Mains water, drainage, gas, and electricity. The property also benefits from owned solar panels.
Agent Notes: The information provided about this property does not constitute or form part of an offer or contract, nor may it be regarded as representations.
All interested parties must verify accuracy and your solicitor must verify tenure/lease information, fixtures and fittings and, where the property has been extended/converted, planning/building regulation consents.
All dimensions are approximate and quoted for guidance only and their accuracy cannot be confirmed.
Reference to appliances and/or services does not imply that they are necessarily in working order or fit for the purpose. Susan Payne Property Ltd. Company no. 10753879.
Value & comps
No previous sales on record.
Returns
Set an offer; the calculator follows it.
We're still gathering serviced-accommodation data for this area.
Archie refurb estimate: a Pro feature
0.0% below asking
This is not financial or investment advice. Prop AI Deals is not authorised by the Financial Conduct Authority (FCA) to provide investment advice.
All investment calculators, property analyses, and AI-generated insights are for informational purposes only. Property investment carries risk and may result in financial loss. All calculations should be independently verified and you should consult with FCA-authorised financial advisors before making any investment decisions.
Past performance does not guarantee future results. Tax implications vary by individual circumstances.
Deal
Properties like this can earn 2–3x BTL yields when converted to HMO, with retrofit costs around £10k/room. Sign in to see the full tier, yield projection, and cost breakdown.
Commercial properties like this can earn 30-50% higher yields when converted to residential under Class MA / Q / P / PA, with prior approval costing ~GBP 96/unit. Sign in to see the recommended route, yield uplift, and cost breakdown.
BRRR-suited properties can recycle 80-100% of investor capital on refi, leaving a high-yielding rental with most of the money out. Sign in to see the refurb cost stack, ARV projection, and refinance maths.
Detached + large garden = sub-division play. Pro tier unlocks the tier badge, plot size, uplift estimate, and regional land benchmark.
Short-lease flats trade at deep discount, but extending under the 1993 Act often costs far less than the discount. Pro tier unlocks the tier badge, premium breakdown, long-lease ARV and arbitrage maths.
See projected short-stay revenue vs a vanilla BTL for this property.
See real sub-let margins (HMO room rates & SA nightly rates) vs the landlord rent.
Area
Agent & docs
FAQ
About 56, Sylvan Avenue, East Cowes
Explore nearby