We've tightened what earns a Pursue. A home now needs a published valuation, a strategy that still makes money after real running costs and lender stress tests, and no listing problems that would stop a mortgage. You'll see fewer Pursues, and each one has been checked harder.
See how verdicts work5-bedroom detached house · CV36 4GP
Listing removedListed 471 days
Opportunity summary
See Archie’s verdict, returns by strategy and what to check before viewing.
About
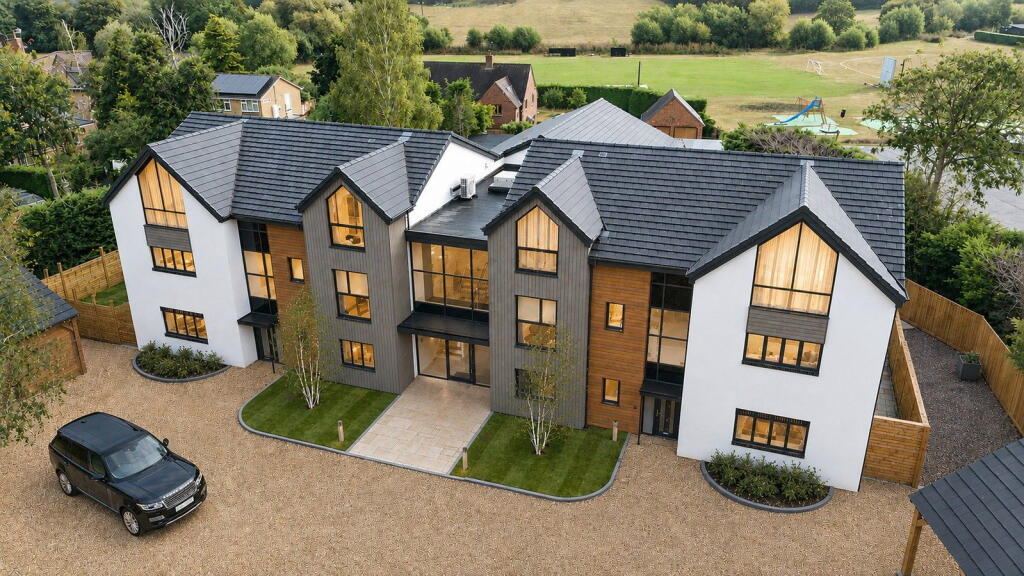
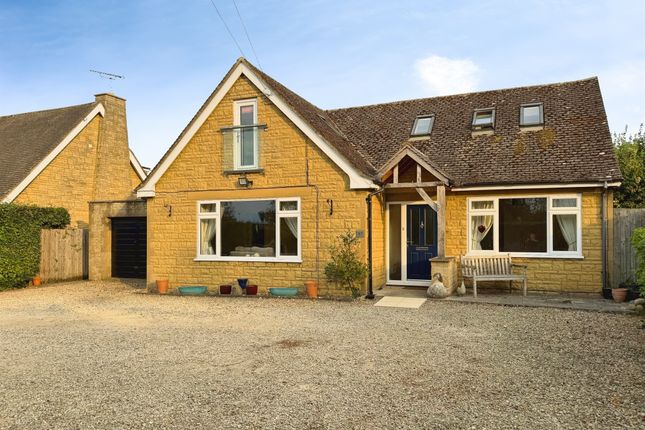
Occupying a corner location with views over open countryside on two sides, this deceptively spacious detached, five bedroom executive family residence offers everything one would expect from a contemporary high quality home and should be viewed internally to be fully appreciated.
The impressive central hallway features a returning staircase with a high 18' foot ceiling and then from which all other ground floor rooms are accessed.
There is a separate study or sixth bedroom, a large living room with a box bay window with patio doors overlooking the rear garden, which in turn leads to a large living/breakfast kitchen with quartz work tops and integrated appliances and a separate utility room.
There is a spacious dining room or additional family room to the front, also with a bay window.
The property has clean elegant lines with predominantly oak-style Amtico flooring to the majority of the ground floor and at first floor level there are four double and one single bedroom with three bathrooms/shower rooms, two of which are ensuite to the main bedrooms.
Views can be enjoyed at this level over the rear garden towards distant countryside and, at the front, towards a designated open space where there is a wild flower garden, areas to picnic, a child's play area and all protecting this position from any further developments.
More technical specifications include Upvc double glazed windows and doors, gas fired central heating with a pressurised hot water system, a double garage and double driveway with an electric car charging point with 4 metre tethered cable.
The gardens are well-screened and are child and pet safe, perfect for family alfresco dining, particularly to the west where there is an enclosed courtyard area taking in the afternoon sun.
Only to be described further in superlatives, this is an elegant country retreat occupying the finest location on this small development on the outskirts of this popular south Warwickshire market town.
Shipston-on-Stour has its own primary school, secondary and is also within the catchment of Stratford-upon-Avon secondary schools, located approximately eight miles north of Moreton-in-Marsh with its own railway station with direct links to Oxford and London Paddington.
Accommodation comprises: Central Entrance Hall 5.49m Max x 4.47m (18' 0" Max x 14' 08") A large and welcoming entrance with distressed oak-style Amtico flooring, two single radiators.
18 foot high ceiling, returning staircase to first floor with batoned balustrade. Built-in understairs storage cupboard. Separate Cloakroom. Double doors leading to rear living room.
Front Study 2.92m x 2.87m (9' 07" x 9' 05") Single radiator and southerly aspect towards countryside. Ground Floor Cloakroom Two piece suite in white, low flush w.c.
and pedestal wash hand basin. Part-tiled walls. Front Dining Room 4.70m x 3.43m (15' 05" x 11' 03") Bay window, single radiator, partial open outlook.
Rear Living Room 5.16m x 4.90m (16' 11" x 16' 01") Box bay style window, double radiators, double French doors opening on to rear garden.
Living Breakfast/Kitchen 6.35m x 4.39m (20' 10" x 14' 05") Continuation of hallway flooring, a large peninsular central unit with 1 ½ stainless steel sink unit with mixer tap and integrated drainer.
All Silestone quartz work tops, integrated dishwasher, two-tier full height larder cupboard, split-level fridge with freezer below.
Nine separate base cupboards and three drawer central unit below, Zanussi five ring hob, AEG externally ducted cooker hood above. Split-level double oven and five matching wall-mounted cupboards.
Double French doors opening on to rear garden and patio. Double radiator. Array of inset spotlights to the ceiling and plinth. Breakfast/living space with radiator and separate window to rear.
Separate Utility 2.16m x 2.11m (7' 01" x 6' 11") With Silestone quartz work tops, large inset stainless steel sink unit with mixer tap and integrated drainer.
Space and plumbing for automatic washer, three base cupboards and three matching wall-mounted cupboards. Single radiator. Matching flooring to kitchen.
Wall-mounted cupboard housing Ideal Logic H18 gas fired central heating boiler. Homes heating allow dual control to provide different heat levels and timing to both upstairs and downstairs areas.
Access to side courtyard. First Floor Landing Area Gallery-style landing with batoned balustrade, access to loft space, single radiator.
Built-in airing cupboard with pressurised hot water system. Front Bedroom 1 5.28m x 3.71m (17' 04" x 12' 02") Single radiator, attractive outlook over public open space and wild flower garden.
En Suite Shower Room/WC With three piece suite in white, pedestal wash hand basin, low flush W.C.
1.17 metre wide shower cubicle with folding glazed doors and fully tiled interior with thermostatic shower unit. Single radiator, large dressing mirror. Amtico flooring.
Rear Bedroom 2 4.70m x 4.06m (15' 05" x 13' 04") Attractive outlook over gardens and countryside and over roof tops towards undulating countryside.
Single radiator and second zone control to provide independent heat control to upstairs. En Suite Shower Room / WC With Amtico flooring, single radiator.
Three piece suite in white, pedestal wash hand basin, low flush W.C. Fully tiled shower cubicle with folding glazed doors and rain shower head in addition to a hand-held shower spray.
Family Bathroom/W.C. With three piece suite in white, low flush W.C., pedestal wash hand basin, panelled bath with glazed shower screen and thermostatic shower. Built-in extractor.
Single radiator. Amtico flooring. Rear Bedroom 5 2.64m x 2.64m (8' 08" x 8' 08") Single radiator. Outlook over rear garden. This room is ideal for a second office space.
Rear Bedroom 4 3.81m x 3.48m (12' 06" x 11' 05") Single radiator. Outlook over gardens and views over countryside.
Front Bedroom 3 4.65m x 2.92m (15' 03" x 9' 07") With single radiator and particularly attractive outlook over public open space which is owned by the development and has a child's play area to the eastern side.
Outside Rear Garden 18.21m x 14.76m (59' 09" x 48' 05") With outside water tap and hose. Patio immediately adjacent to the property perfect for alfresco dining.
The garden is mainly laid to lawn and predominantly fenced on three sides with maturing trees, raised flower beds.
To the side of the property there is a private evening seating area (12'89” x 28'01”) (3.93m x 8.54m) predominantly flagged and giving access to a gravelled area (19'84” x 13'32”) (6.05m x 4.06m).
With central birch tree and gated access leading to separate garden storage area to the rear of the garage.
Front Garden Slated area with small patio, steps leading to double tarmaced driveway with off-street parking for at least four vehicles.
Electric car charging point with 4 metre tethered cable, outside water tap and double garage.
Beyond the tarmacked area there is a bloc-paved road which we are informed is part of the development and a pathway to one side leads to a grassed area ascending to a private paddock donated as a public open space and therefore can not be built on and contains a wild flower meadow and children's play area to the side.
Double Garage 5.66m x 5.36m (18' 07" x 17' 07") With twin metal up-and-over doors. Concreted base, trussed rafter construction, power and light installed.
N.B There will be a service charge applicable for maintenance of communal areas when the development is handed over to Taylor Wimpy to a management company.
This property is located in a no-through road and therefore is a quiet location, safe for a family to enjoy.
Value & comps
No previous sales on record.
Returns
Set an offer; the calculator follows it.
We're still gathering serviced-accommodation data for this area.
Archie refurb estimate: a Pro feature
0.0% below asking
This is not financial or investment advice. Prop AI Deals is not authorised by the Financial Conduct Authority (FCA) to provide investment advice.
All investment calculators, property analyses, and AI-generated insights are for informational purposes only. Property investment carries risk and may result in financial loss. All calculations should be independently verified and you should consult with FCA-authorised financial advisers before making any investment decisions.
Past performance does not guarantee future results. Tax implications vary by individual circumstances.
Deal
Properties like this can earn 2–3x BTL yields when converted to HMO, with retrofit costs around £10k/room. Sign in to see the full tier, yield projection, and cost breakdown.
Commercial properties like this can earn 30-50% higher yields when converted to residential under Class MA / Q / P / PA, with prior approval costing ~GBP 96/unit. Sign in to see the recommended route, yield uplift, and cost breakdown.
BRRR-suited properties can recycle 80-100% of investor capital on refi, leaving a high-yielding rental with most of the money out. Sign in to see the refurb cost stack, ARV projection, and refinance maths.
Detached + large garden = sub-division play. Pro tier unlocks the tier badge, plot size, uplift estimate, and regional land benchmark.
Short-lease flats trade at deep discount, but extending under the 1993 Act often costs far less than the discount. Pro tier unlocks the tier badge, premium breakdown, long-lease ARV and arbitrage maths.
See projected short-stay revenue vs a vanilla BTL for this property.
See real sub-let margins (HMO room rates & SA nightly rates) vs the landlord rent.
Area
Agent & docs

FAQ
About Bland Grove, Shipston-on-Stour. CV36 4GP
Explore nearby