4-bedroom house · CB24 4RW
Listing removedListed 616 days
Opportunity summary
See Archie’s verdict, returns by strategy and what to check before viewing.
About
The entrance porch leads to the inner hall with access to the open-plan dining room and kitchen beyond, stairs leading to the first floor accommodation.
The dining area includes a log-burning stove with wood flooring and features timber beams.
The modern and well-planned fitted kitchen comprises a comprehensive range of units in a popular grey finish, with a matching grey brick style tiled splashback and inset sink, with space for a range style cooker, space for washing machine and dishwasher, a foldaway solid wood breakfast bar seating two.
A freestanding, moveable island with solid wood worksurface, a pantry and an additional dresser-style unit.
Access to the rear lobby with ground floor WC and doors to the garden and drive to the side, plus the interconnecting studio.
The first-floor accommodation is accessed via a spacious landing, which includes a quaint window seat and views over the rear garden. It comprises three double bedrooms, all with built-in wardrobes.
The first has two double wardrobes, and the second has a double and an airing cupboard, which also houses the boiler, the third a good-sized single.
Lastly the family bathroom benefits from having a modern suite, which includes a bath with shower over.
Studio Either accessed via the rear hall of the main house or via a separate independent entrance door, which leads to the modern kitchenette.
Leading onto the inner hall with a modern fitted shower room, comprising a double walk-in shower with hand basin and WC.
Next is a sitting area with a fitted wardrobe, drawers and media unit, and an open plan to the bedroom, which also enjoys south-facing views of the garden, with access via a single door.
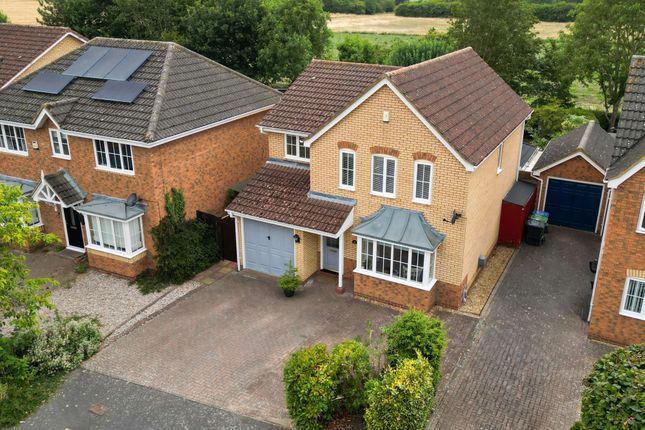
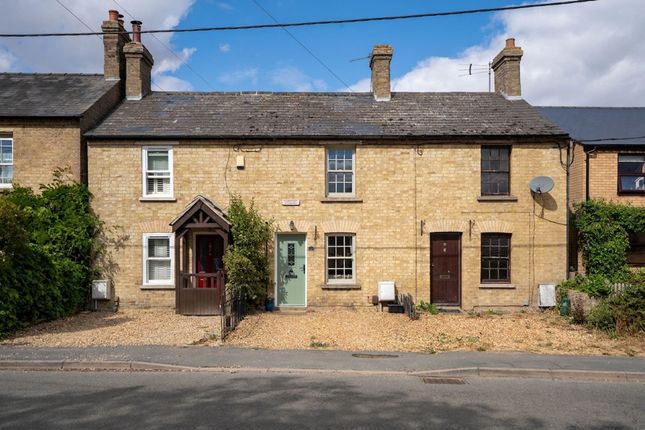
Garden and parking To the front of the property is a low-maintenance garden with a picket fence to the boundary and a hard standing alongside the cottage, providing off-road parking for two vehicles.
The south/west facing garden is laid to paving for low maintenance and provides a private and enclosed outdoor space.
Location Swavesey itself has a diverse community and is popular with families, due to the successful Primary School and Outstanding Ofsted-rated Village College.
There is a convenience store with Post Office and a thatched village shop situated in an historic market square, as well as various churches, a coffee shop, butchers and farm shop and a public house serving a wide range of real ales.
On the green sits an attractive pavilion, used by the community.
Swavesey is also fortunate to have the wonderful rspb nature reserve at Fen Drayton lakes leading to miles of walks along the river and a stop for the guided bus.
With the completion of the expansion to the A14, residents now benefit from better-flowing traffic, cycle paths and additional local byroads.
The village also has a stop for the guided bus, which travels through the nature reserve to St Ives and Cambridge city centre and Addenbrookes.
Parallel to the track is a cycle path which is popular for runners, cyclists and walkers. EPC Rating: D
Value & comps
No previous sales on record.
Returns
Set an offer; the calculator follows it.
We're still gathering serviced-accommodation data for this area.
Archie refurb estimate: a Pro feature
0.0% below asking
This is not financial or investment advice. Prop AI Deals is not authorised by the Financial Conduct Authority (FCA) to provide investment advice.
All investment calculators, property analyses, and AI-generated insights are for informational purposes only. Property investment carries risk and may result in financial loss. All calculations should be independently verified and you should consult with FCA-authorised financial advisors before making any investment decisions.
Past performance does not guarantee future results. Tax implications vary by individual circumstances.
Deal
Properties like this can earn 2–3x BTL yields when converted to HMO, with retrofit costs around £10k/room. Sign in to see the full tier, yield projection, and cost breakdown.
Commercial properties like this can earn 30-50% higher yields when converted to residential under Class MA / Q / P / PA, with prior approval costing ~GBP 96/unit. Sign in to see the recommended route, yield uplift, and cost breakdown.
BRRR-suited properties can recycle 80-100% of investor capital on refi, leaving a high-yielding rental with most of the money out. Sign in to see the refurb cost stack, ARV projection, and refinance maths.
Detached + large garden = sub-division play. Pro tier unlocks the tier badge, plot size, uplift estimate, and regional land benchmark.
Short-lease flats trade at deep discount, but extending under the 1993 Act often costs far less than the discount. Pro tier unlocks the tier badge, premium breakdown, long-lease ARV and arbitrage maths.
See projected short-stay revenue vs a vanilla BTL for this property.
See real sub-let margins (HMO room rates & SA nightly rates) vs the landlord rent.
Area
Agent & docs
FAQ
About 76 Middle Watch, Cambridge
Explore nearby