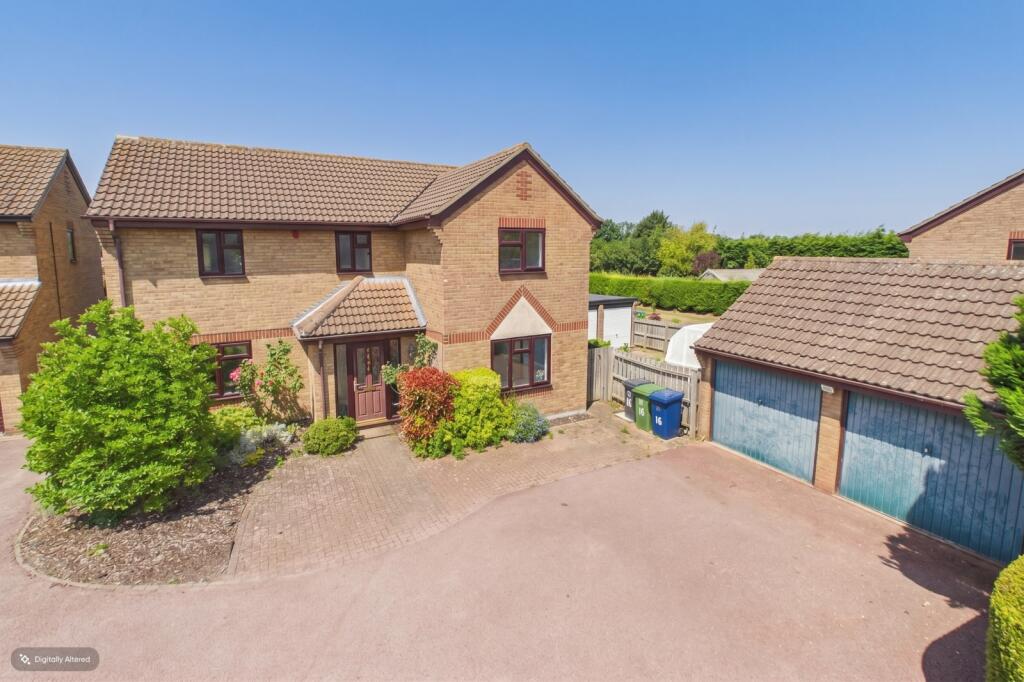
We've tightened what earns a Pursue. A home now needs a published valuation, a strategy that still makes money after real running costs and lender stress tests, and no listing problems that would stop a mortgage. You'll see fewer Pursues, and each one has been checked harder.
See how verdicts work4-bedroom house · CB24 4QR
Listing removedReduced £30k (−5.2%) on 18 JulListed 134 days
Opportunity summary
See Archie’s verdict, returns by strategy and what to check before viewing.
About
This beautifully renovated period home is presented in excellent order throughout and combines an abundance of original character with thoughtfully designed modern living spaces.
The accommodation is entered via a spacious reception hall featuring a stained-glass entrance door, exposed staircase, stripped wood flooring, useful under-stairs storage and a convenient ground-floor cloakroom.
The sitting room is a wonderfully light, dual-aspect space centred around an original Victorian fireplace with open fire, timber surround and tiled hearth.
Bespoke cabinetry has been fitted into both chimney recesses to provide storage and shelving, while a bay window, picture rails and stripped wood flooring further enhance the room's period charm.
A second generous reception room provides an ideal formal dining room and continues the characterful theme, featuring another original fireplace with decorative Victorian tiled surround, picture rails and stripped wood flooring.
At the heart of the home lies an impressive kitchen/breakfast room, fitted with bespoke solid wood base units, solid wood work surfaces and slate-tiled splashbacks.
Features also include a traditional butler sink and an electric aga with two hot plates and a warming plate with three ovens and two warming drawers.
Additional features include a terracotta tiled floor, an inset log burner within the chimney breast and a superb walk-in pantry providing extensive storage for dry goods, spices and larder space.
The rear of the property has been skilfully extended to create two highly versatile additional rooms.
The delightful garden room enjoys a vaulted ceiling and French doors opening onto the garden, creating the perfect space for relaxation and entertaining.
A separate study offers an ideal work-from-home environment, while a rear lobby provides access to the rear garden and parking, plus a practical shower room and utility area.
The first floor is arranged around a spacious galleried landing with loft access.
The principal bedroom is an impressive dual-aspect double room enjoying attractive views along the tree-lined street, complete with stripped wood flooring and an original cast-iron fireplace.
The second bedroom is another generous dual-aspect double room, with stripped floors and houses the shelved airing cupboard.
The third bedroom is also a comfortable double, featuring a sash window, stripped wood flooring, an original cast-iron fireplace and a built-in wardrobe.
Completing the accommodation is a charming family bathroom, beautifully appointed with a freestanding bath, part timber-panelled walls and a wash basin set within a vanity unit.
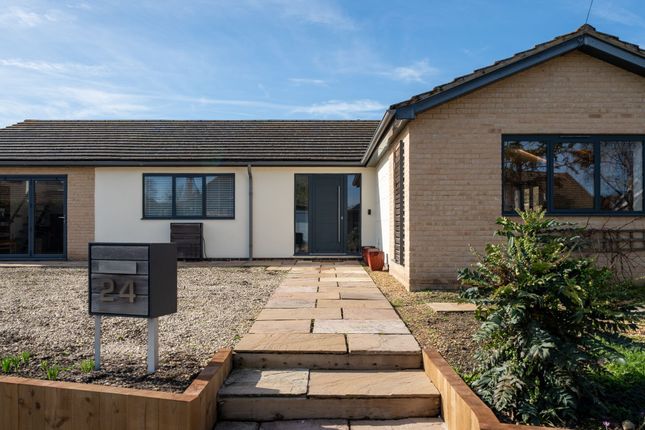
Outside Occupying a wonderful position within the village, the property is conveniently located within easy reach of the guided busway, local shops, highly regarded schools and picturesque walks through the nearby nature reserve.
The attractive front garden is accessed via a cast-iron gated entrance, mature hedging and partly walled, creating an appealing approach to the property.
To the rear, the fully enclosed south-facing garden has been thoughtfully landscaped for low maintenance and offers a high degree of privacy.
Mature planting, including climbing roses and established cottage-garden borders, creates a delightful outdoor setting area.
Beyond the garden lies an enclosed paved courtyard with double-gated access providing valuable off-road parking.
This leads to a detached barn, currently utilised as a tandem garage with power connected, together with a wood store and timber garden shed.
Location Swavesey is a highly sought-after village, ideally located close to the A14 and directly connected to Cambridge and St Ives via the Guided Busway.
The Busway offers fast and reliable public transport, as well as one of the region’s best off-road cycle routes, providing safe and direct access to Cambridge Science Park, North Cambridge, and the city centre.
Rail access is easily available nearby.
Cambridge North, Cambridge Central, Waterbeach, and Huntingdon stations can all be reached conveniently by car or via the Guided Busway, which provides a direct link into Cambridge.
From these stations, there are frequent services to London, Ely, Peterborough, and Stansted Airport, making Swavesey a practical choice for commuters.
The village benefits from a welcoming and active community, supported by an excellent range of local amenities.
These include a primary school, village shop, post office services, coffee shop, pub and a community hall, public sports facilities are available at the village college.
There are fishing lakes, scenic walking routes, and a nearby nature reserve known as Drayton Lakes rspb reserve, which further enhances Swavesey’s appeal for those who enjoy outdoor pursuits and nature.
Swavesey Primary School is well regarded locally, while the village is particularly well known for Swavesey Village College - one of Cambridgeshire’s top-performing secondary schools, rated Outstanding by Ofsted.
The safe and convenient cycle route along the Guided Busway makes it especially easy for students to travel independently and securely. Parking - Garage Parking - Off Street
Value & comps
No previous sales on record.
Returns
Set an offer; the calculator follows it.
We're still gathering serviced-accommodation data for this area.
Archie refurb estimate: a Pro feature
0.0% below asking
This is not financial or investment advice. Prop AI Deals is not authorised by the Financial Conduct Authority (FCA) to provide investment advice.
All investment calculators, property analyses, and AI-generated insights are for informational purposes only. Property investment carries risk and may result in financial loss. All calculations should be independently verified and you should consult with FCA-authorised financial advisers before making any investment decisions.
Past performance does not guarantee future results. Tax implications vary by individual circumstances.
Deal
Properties like this can earn 2–3x BTL yields when converted to HMO, with retrofit costs around £10k/room. Sign in to see the full tier, yield projection, and cost breakdown.
Commercial properties like this can earn 30-50% higher yields when converted to residential under Class MA / Q / P / PA, with prior approval costing ~GBP 96/unit. Sign in to see the recommended route, yield uplift, and cost breakdown.
BRRR-suited properties can recycle 80-100% of investor capital on refi, leaving a high-yielding rental with most of the money out. Sign in to see the refurb cost stack, ARV projection, and refinance maths.
Detached + large garden = sub-division play. Pro tier unlocks the tier badge, plot size, uplift estimate, and regional land benchmark.
Short-lease flats trade at deep discount, but extending under the 1993 Act often costs far less than the discount. Pro tier unlocks the tier badge, premium breakdown, long-lease ARV and arbitrage maths.
See projected short-stay revenue vs a vanilla BTL for this property.
See real sub-let margins (HMO room rates & SA nightly rates) vs the landlord rent.
Area
Agent & docs

FAQ
About Topleys, 34 Black Horse Lane, Cambridge
Explore nearby