We've tightened what earns a Pursue. A home now needs a published valuation, a strategy that still makes money after real running costs and lender stress tests, and no listing problems that would stop a mortgage. You'll see fewer Pursues, and each one has been checked harder.
See how verdicts work4-bedroom bungalow · CB24 4QY
For saleReduced £25k (−3.8%) on 27 JunListed 233 days
Opportunity summary
See Archie’s verdict, returns by strategy and what to check before viewing.
About
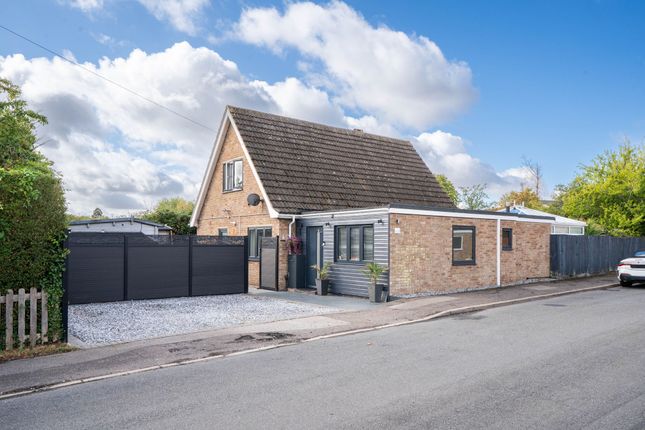
This impressive four-bedroom detached bungalow offers spacious and versatile living accommodation, set within a generous plot in the heart of the village.
Extending to approximately 160 square metres, the property is presented to a high standard throughout and benefits from a modern EPC rating of D.
The welcoming entrance hall leads to a stylish open-plan living and dining area, ideal for both family life and entertaining guests.
This impressive space features a vaulted ceiling with lighting to the beams, wood flooring throughout, and bi-folding doors that open onto the side garden.
The contemporary kitchen is fitted with quality integrated appliances and offers ample storage, complemented by a butcher’s block solid wood work surface.
A breakfast bar provides seating for three, creating a practical and sociable cooking and dining space.
The flexible layout includes three well-proportioned bedrooms, along with a fourth room that could serve as an additional bedroom, study, or snug depending on your needs.
Two beautifully appointed bathrooms add comfort and convenience. A further reception space provides a striking double-storey lounge with wood flooring and bi-folding doors.
Steps lead down to an office area and above, a mezzanine floor with glass panelling and a full-height window, creating a light-filled and architecturally interesting living area.
Outside, the bungalow sits within a substantial and attractively landscaped garden on three sides of the property, offering plenty of space for outdoor enjoyment.
A block-paved driveway provides ample off-road parking and leads to a double garage, ideal for secure vehicle storage or use as a workshop.
The established gardens wrap around the property and feature well-tended lawns, mature shrubs, and a variety of seating areas for relaxing or entertaining during the warmer months.
A paved terrace at the rear of the property creates an inviting space for outdoor dining, while the generous plot size offers potential for further landscaping or garden enhancements.
Location Swavesey is a highly sought-after village, ideally located close to the A14 and directly connected to Cambridge and St Ives via the Guided Busway.
The Busway offers fast and reliable public transport, as well as one of the region’s best off-road cycle routes, providing safe and direct access to Cambridge Science Park, North Cambridge, and the city centre.
Rail access is easily available nearby.
Cambridge North, Cambridge Central, Waterbeach, and Huntingdon stations can all be reached conveniently by car or via the Guided Busway, which provides a direct link into Cambridge.
From these stations, there are frequent services to London, Ely, Peterborough, and Stansted Airport, making Swavesey a practical choice for commuters.
The village benefits from a welcoming and active community, supported by an excellent range of local amenities.
These include a primary school, village shop, post office services, coffee shop, pub and a community hall, public sports facilities are available at the village college.
There are fishing lakes, scenic walking routes, and a nearby nature reserve known as Drayton Lakes rspb reserve, which further enhances Swavesey’s appeal for those who enjoy outdoor pursuits and nature.
Swavesey Primary School is well regarded locally, while the village is particularly well known for Swavesey Village College - one of Cambridgeshire’s top-performing secondary schools, rated Outstanding by Ofsted.
The safe and convenient cycle route along the Guided Busway makes it especially easy for students to travel independently and securely. EPC Rating: D Parking - Garage Parking - Driveway
Value & comps
No previous sales on record.
Returns
Set an offer; the calculator follows it.
We're still gathering serviced-accommodation data for this area.
Archie refurb estimate: a Pro feature
0.0% below asking
This is not financial or investment advice. Prop AI Deals is not authorised by the Financial Conduct Authority (FCA) to provide investment advice.
All investment calculators, property analyses, and AI-generated insights are for informational purposes only. Property investment carries risk and may result in financial loss. All calculations should be independently verified and you should consult with FCA-authorised financial advisers before making any investment decisions.
Past performance does not guarantee future results. Tax implications vary by individual circumstances.
Deal
Properties like this can earn 2–3x BTL yields when converted to HMO, with retrofit costs around £10k/room. Sign in to see the full tier, yield projection, and cost breakdown.
Commercial properties like this can earn 30-50% higher yields when converted to residential under Class MA / Q / P / PA, with prior approval costing ~GBP 96/unit. Sign in to see the recommended route, yield uplift, and cost breakdown.
BRRR-suited properties can recycle 80-100% of investor capital on refi, leaving a high-yielding rental with most of the money out. Sign in to see the refurb cost stack, ARV projection, and refinance maths.
Detached + large garden = sub-division play. Pro tier unlocks the tier badge, plot size, uplift estimate, and regional land benchmark.
Short-lease flats trade at deep discount, but extending under the 1993 Act often costs far less than the discount. Pro tier unlocks the tier badge, premium breakdown, long-lease ARV and arbitrage maths.
See projected short-stay revenue vs a vanilla BTL for this property.
See real sub-let margins (HMO room rates & SA nightly rates) vs the landlord rent.
Area
Agent & docs

FAQ
About 24 Wallmans Lane, Cambridge
Explore nearby