We've tightened what earns a Pursue. A home now needs a published valuation, a strategy that still makes money after real running costs and lender stress tests, and no listing problems that would stop a mortgage. You'll see fewer Pursues, and each one has been checked harder.
See how verdicts work2-bedroom terraced house · YO22 4UB
For saleListed 189 days
Opportunity summary
See Archie’s verdict, returns by strategy and what to check before viewing.
About
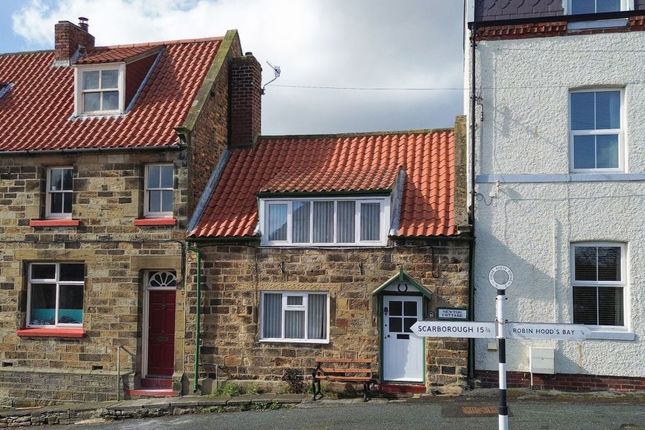
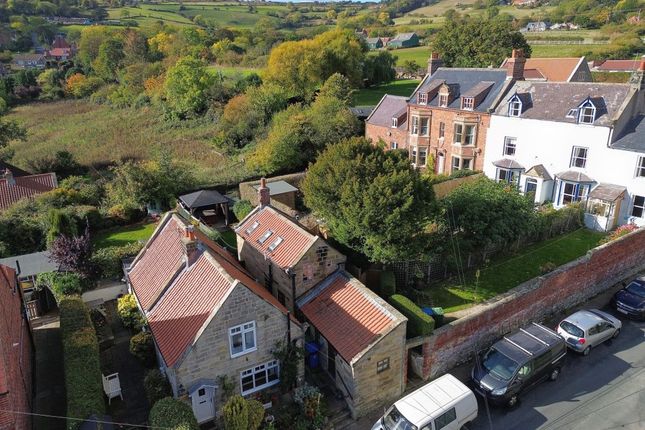
PARTICULARS OF SALE Situated on a quiet lane in the popular village of Fylingthorpe, End Cottage has the potential to be a delightful home which overlooks open fields to the front to the old railway line with Ravenscar and the sea beyond.
Although in need of a little upgrading and "tlc" this extended Victorian cottage has the benefit of gas central heating, gardens to the rear and the possibility of creating off road parking to the side, although it has to be said the road side parking is ample and plentiful right outside.
The cottage is within walking distance of the village amenities whilst a public footpath nearby gives access to the old railway line to Scarborough and onward down to the picturesque popular village of Robin Hood's Bay .
Approached from the front, the glazed porch gives access to the staircase and lounge but also into the... Dining Kitchen: With the dining area to the front and window facing out over Middlewood Lane.
There is a small store room off and an open arch gives access to the kitchen area which has a small range of base units and wall cupboards, plumbing for an automatic washing machine and space for fridge and oven.
There is a side window, door to the rear garden and Ideal gas central heating boiler is situate here.
A small lobby with under-stairs cupboard is off the dining area and gives access to the Sitting Room: With window to the front and further door giving access to the staircase and the front porch.
Bedroom: To the rear of the building, part of the extension, and has a window overlooking the rear garden. First Floor The staircase rises from the inner lobby and branches off to each side.
Bathroom: Fitted with a basic white suite comprising a panel bath, WC and wash basin. There is an airing cupboard and window which faces out to the front and affords lovely views.
Bedroom: The main bedroom is a double with a windows to the front and built-in wardrobe.
Externally To the front of the property is smalled stone paved yard with low stone wall surround, whilst to the side is a small store and grassed area that may be suitable to park a vehicle.
A stone path leads to the rear of the cottage (which serves this property and the neighbour) and where there is a delightful garden which is grassed with hedged surrounds and fruit trees and shrubs.
There is a greenhouse which will be included in the sale. GENERAL REMARKS AND STIPULATIONS Viewing: Viewings by appointment.
All interested parties should discuss any specific issues that might affect their interest, with the agent's office prior to travelling or making an appointment to view.
What3words: quibble.grudging.innovator Services: Mains water, gas, electricity and drainage. The gas central heating boiler is situated in the kitchen.
We have been made aware by the vendor the boiler is un-servicable and requires attention. Tenure: Freehold. Council Tax Banding: Assessed band 'C' with approx. £2150 payable for 2025-26.
North Yorkshire Council - Tel: . Post Code: YO22 44UB Notes: It should be noted that there is a right of access for the neighbouring property which goes up the side and rear of the property.
IMPORTANT NOTICE Richardson and Smith have prepared these particulars in good faith to give a fair overall view of the property based on their inspection and information provided by the vendors.
Nothing in these particulars should be deemed to be a statement that the property is in good structural condition or that any services or equipment are in good working order as these have not been tested.
Purchasers are advised to seek their own survey and legal advice.
Value & comps
No previous sales on record.
Returns
Set an offer; the calculator follows it.
We're still gathering serviced-accommodation data for this area.
Archie refurb estimate: a Pro feature
0.0% below asking
This is not financial or investment advice. Prop AI Deals is not authorised by the Financial Conduct Authority (FCA) to provide investment advice.
All investment calculators, property analyses, and AI-generated insights are for informational purposes only. Property investment carries risk and may result in financial loss. All calculations should be independently verified and you should consult with FCA-authorised financial advisers before making any investment decisions.
Past performance does not guarantee future results. Tax implications vary by individual circumstances.
Deal
Properties like this can earn 2–3x BTL yields when converted to HMO, with retrofit costs around £10k/room. Sign in to see the full tier, yield projection, and cost breakdown.
Commercial properties like this can earn 30-50% higher yields when converted to residential under Class MA / Q / P / PA, with prior approval costing ~GBP 96/unit. Sign in to see the recommended route, yield uplift, and cost breakdown.
BRRR-suited properties can recycle 80-100% of investor capital on refi, leaving a high-yielding rental with most of the money out. Sign in to see the refurb cost stack, ARV projection, and refinance maths.
Detached + large garden = sub-division play. Pro tier unlocks the tier badge, plot size, uplift estimate, and regional land benchmark.
Short-lease flats trade at deep discount, but extending under the 1993 Act often costs far less than the discount. Pro tier unlocks the tier badge, premium breakdown, long-lease ARV and arbitrage maths.
See projected short-stay revenue vs a vanilla BTL for this property.
See real sub-let margins (HMO room rates & SA nightly rates) vs the landlord rent.
Area
Agent & docs

FAQ
About 7 Middlewood Lane, Fylingthorpe, YO22 4UB
Explore nearby