We've tightened what earns a Pursue. A home now needs a published valuation, a strategy that still makes money after real running costs and lender stress tests, and no listing problems that would stop a mortgage. You'll see fewer Pursues, and each one has been checked harder.
See how verdicts work3-bedroom semi-detached house · WF1 2LX
Listing removedListed 333 days
Opportunity summary
See Archie’s verdict, returns by strategy and what to check before viewing.
About
GUIDE PRICE £250,000 - £260,000 Set in a highly desirable part of Wakefield, this well-maintained home enjoys a cul-de-sac position where properties rarely become available.
The location offers excellent transport links, with regular bus routes along Leeds Road, swift access to the A61 and M1 (J41), and Outwood train station close by for direct rail services to Leeds, Wakefield, Doncaster and Sheffield.
The M62 (J30) is also within easy reach, providing convenient routes towards Leeds, Manchester and the wider motorway network.
Outwood provides a strong range of local amenities, together with convenient access to leisure facilities.
The area is also well regarded for schooling, with nearby options such as Outwood Grange Academy, Outwood Primary Academy Ledger Lane, Rooks Nest Academy and several additional quality primary schools within the catchment.
The accommodation comprises an entrance hall, modern fitted kitchen and a spacious lounge. To the first floor there are three bedrooms and a contemporary bathroom with WC.
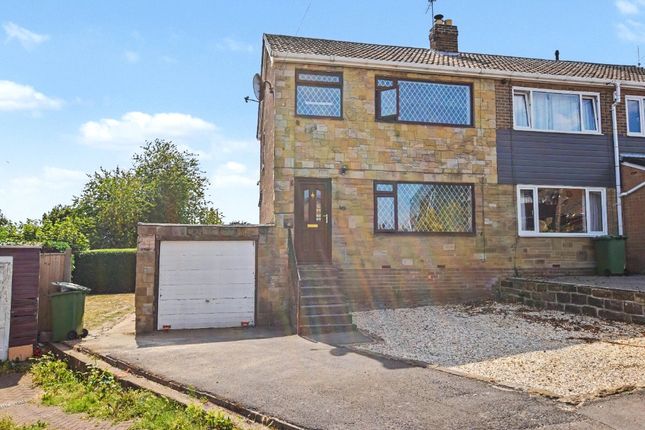
The property has been well cared for throughout and is ready to move straight into. Externally, there is an ample driveway leading to a garage, along with a low-maintenance garden.
An appealing home in a popular residential setting with strong transport links, reputable schools and a rarely available cul-de-sac location.
Entrance Hallway Featuring a modern composite entrance door to the front and a PVCu door opening out to the rear garden.
The hallway offers useful understairs storage and has a staircase leading to the first floor Living Room 2.31m x 4.59m A spacious, dual-aspect reception room enjoying excellent natural light from windows at both the front and rear.
The room is tastefully decorated with modern tones, soft neutral carpeting and recessed spotlights.
A contemporary wall-mounted feature fireplace creates an attractive focal point, Kitchen 2.51m x 4.57m A bright dual-aspect kitchen with shaker-style units, wood-effect worktops and white subway tiles.
It offers plenty of storage along with a gas hob, double oven, dishwasher, washer–dryer and a built-in wine cooler.
A large ceramic sink sits beneath one of the wide windows, bringing in lots of natural light. The wood-pattern flooring and recessed lighting give the space a warm, tidy finish.
Overall, it’s a well-kept and practical modern kitchen.
First Floor Landing Bedroom 1 5.38m x 4.59m An impressively spacious principal bedroom featuring a full wall of fitted wardrobes that provide extensive storage while keeping the room sleek and uncluttered.
Dual-aspect windows add excellent natural light, complemented by modern recessed spotlights and soft neutral décor.
Bedroom 2 2.53m x 2.81m A well-proportioned second bedroom featuring a wide window that brings in plenty of natural light.
Finished with soft neutral décor and modern carpeting, the room comfortably accommodates a double bed. An ideal guest room, teenager’s room or versatile space for home working.
Bedroom 3 2.17m x 2.5m A versatile third bedroom currently used as a well-organised home office, benefiting from a wide window that provides excellent natural light—ideal for working or studying.
A flexible space that works equally well as a single bedroom, nursery or dedicated workspace.
Bathroom 1.95m x 1.86m A stylish contemporary bathroom finished to a high standard, featuring a P-shaped bath with overhead rainfall shower and glass screen.
The space is beautifully presented with white subway tiling, modern chrome fittings and a sleek vanity unit with inset basin.
An obscured window provides natural light and privacy, while recessed ceiling spotlights and quality flooring complete this fresh, modern look.
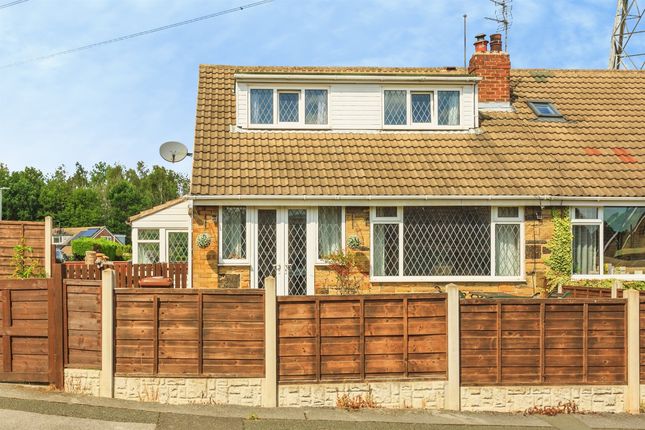
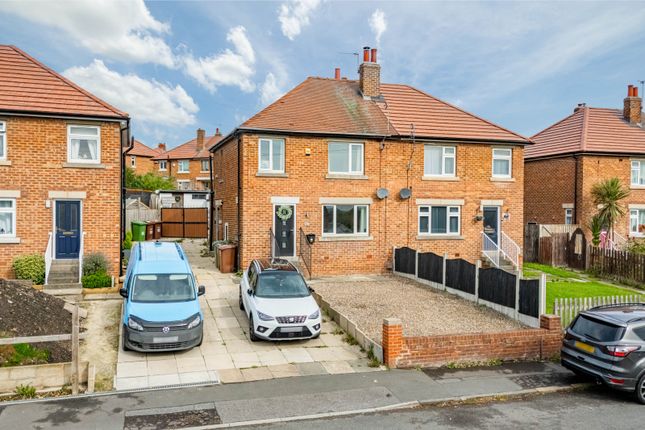
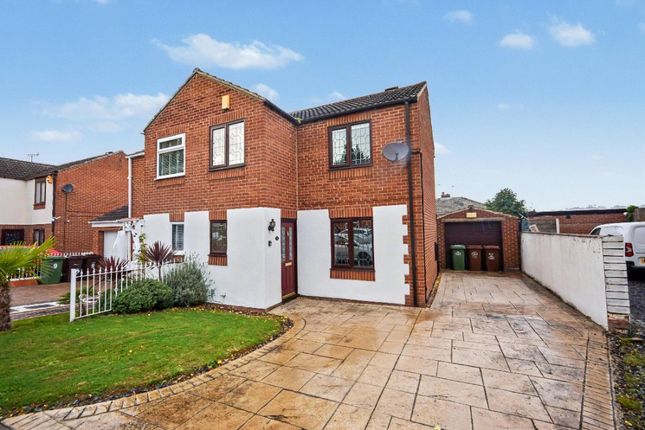
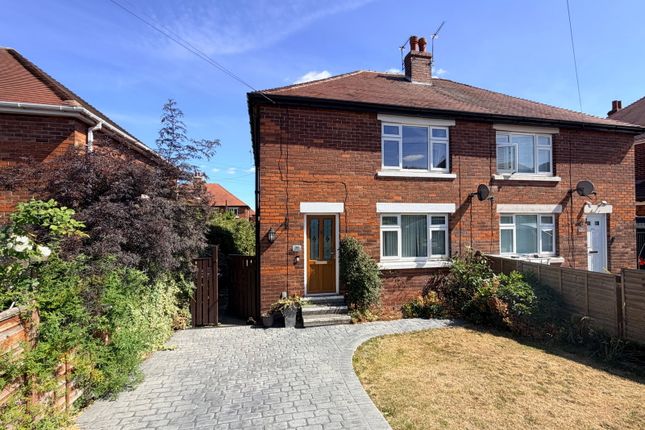
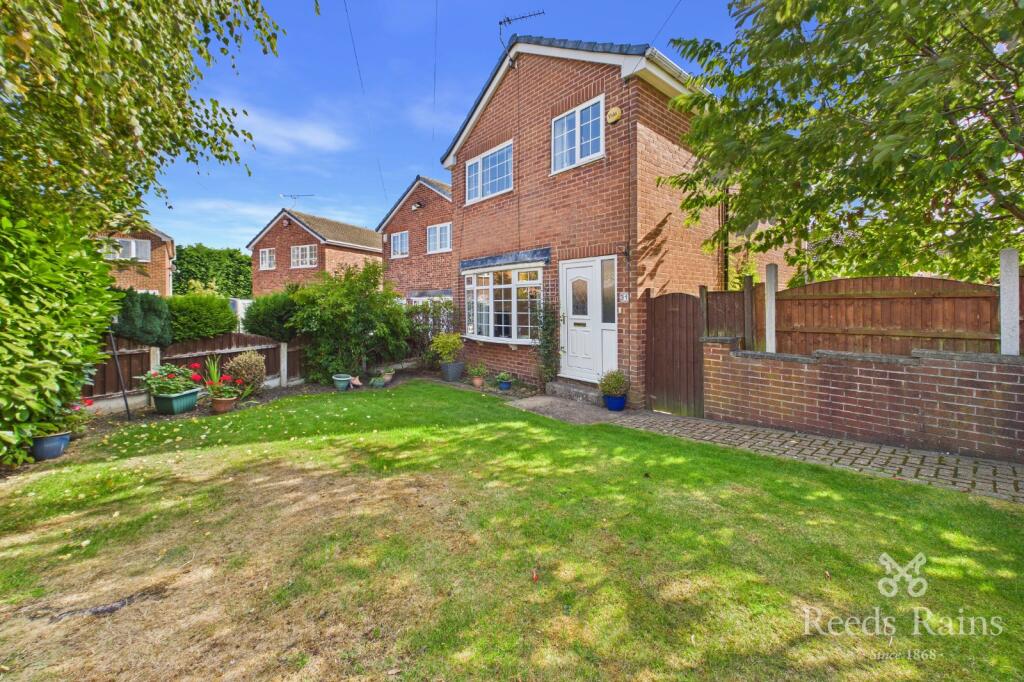
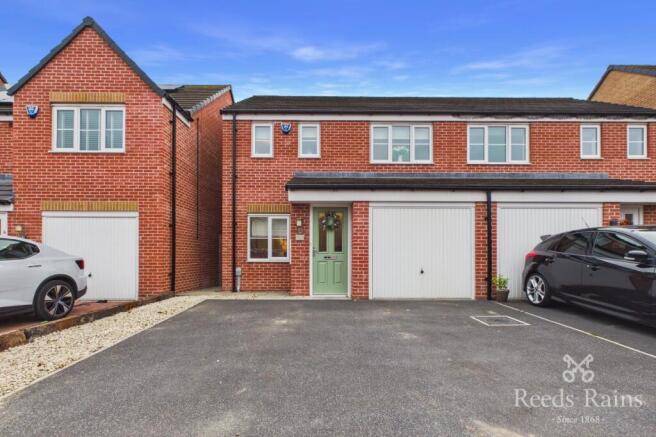
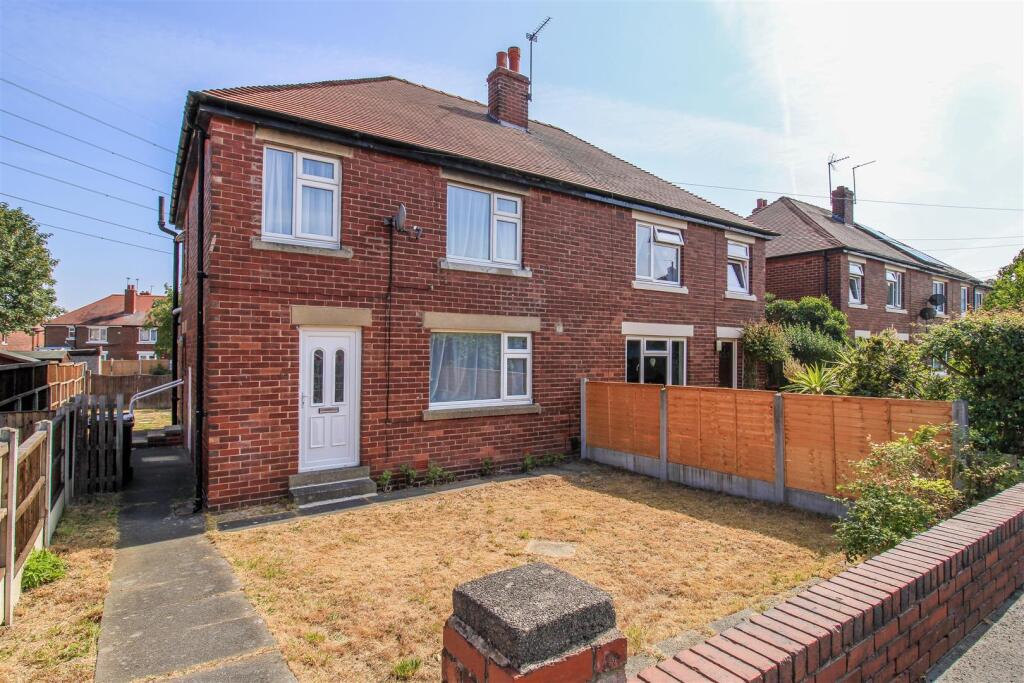
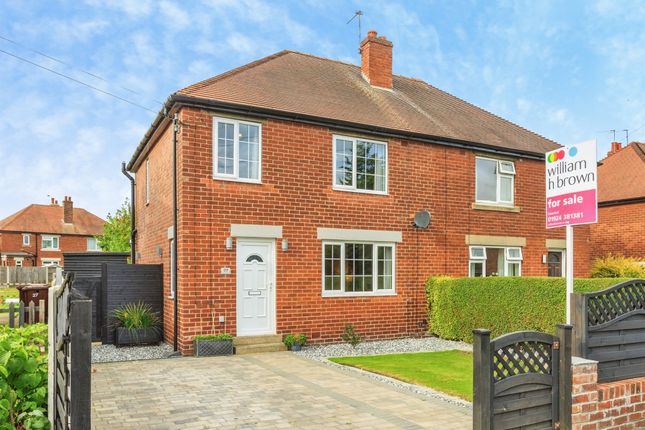
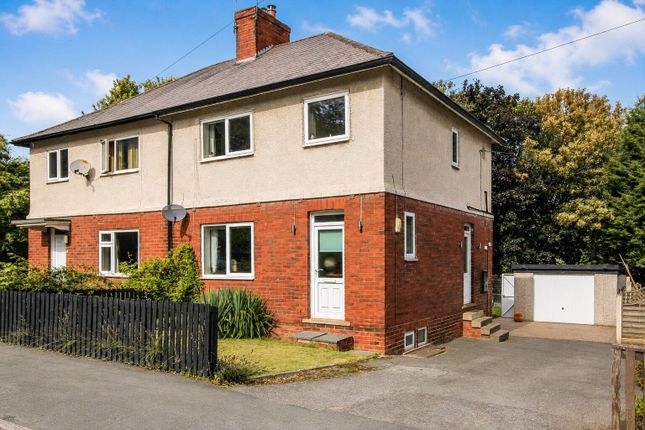
Outside Front Exterior Set within a peaceful cul-de-sac, the property enjoys a lovely frontage with a well-kept lawn and established planting that adds kerb appeal.
A long driveway provides ample off-street parking and leads to the detached garage, offering excellent storage or workshop potential.
The entrance is neatly presented with steps rising to the front door, giving the home an inviting and attractive first impression.
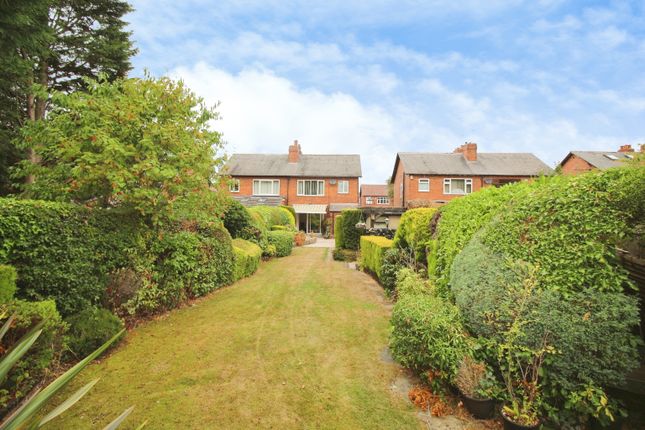
Rear Exterior The rear garden offers a private and enclosed outdoor space, mainly laid to lawn with mature shrubs and boundary fencing providing a sense of seclusion.
A spacious paved patio area creates an ideal spot for outdoor seating and dining.
With its generous layout and leafy backdrop, the garden provides a great opportunity for relaxing, entertaining or further landscaping to suit personal preference.
Disclaimer: Disclaimer: All descriptions, measurements, floor plans, and photographs are provided as a general guide only and must be assumed to be incorrect until verified.
Nothing concerning the type of construction, the condition of the structure, or the working order, ownership, or suitability of any apparatus, equipment, fixtures, fittings, or services is implied or guaranteed.
Rhubarb Sales and Lettings Ltd has not tested or inspected any such items. Rhubarb Sales and Lettings Ltd has not examined title deeds, legal documentation, guarantees, or tenure.
Buyers/applicants must therefore assume that all information is incorrect until it has been verified by their own inspection and by consulting their solicitor.
Sales particulars may change over time, and all parties are strongly advised to carry out a final inspection prior to exchange of contracts.
Neither Rhubarb Sales and Lettings Ltd nor the seller accepts any liability for the accuracy of the information contained in these particulars.
POINT TO NOTE: Upon acceptance of an offer deemed acceptable by the seller, we require a payment of £25.00 plus VAT per named purchaser (£30.00 total).
This fee covers the cost of Anti-Money Laundering (AML) checks and associated administration.
AML checks are a legal requirement under the Money Laundering, Terrorist Financing and Transfer of Funds (Information on the Payer) Regulations 2017.
This fee is strictly non-refundable in all circumstances, including where a purchase does not proceed, as it relates solely to the performance of mandatory compliance checks and is not a deposit or contribution towards the purchase price.
Value & comps
No previous sales on record.
Returns
Set an offer; the calculator follows it.
We're still gathering serviced-accommodation data for this area.
Archie refurb estimate: a Pro feature
0.0% below asking
This is not financial or investment advice. Prop AI Deals is not authorised by the Financial Conduct Authority (FCA) to provide investment advice.
All investment calculators, property analyses, and AI-generated insights are for informational purposes only. Property investment carries risk and may result in financial loss. All calculations should be independently verified and you should consult with FCA-authorised financial advisers before making any investment decisions.
Past performance does not guarantee future results. Tax implications vary by individual circumstances.
Deal
Properties like this can earn 2–3x BTL yields when converted to HMO, with retrofit costs around £10k/room. Sign in to see the full tier, yield projection, and cost breakdown.
Commercial properties like this can earn 30-50% higher yields when converted to residential under Class MA / Q / P / PA, with prior approval costing ~GBP 96/unit. Sign in to see the recommended route, yield uplift, and cost breakdown.
BRRR-suited properties can recycle 80-100% of investor capital on refi, leaving a high-yielding rental with most of the money out. Sign in to see the refurb cost stack, ARV projection, and refinance maths.
Detached + large garden = sub-division play. Pro tier unlocks the tier badge, plot size, uplift estimate, and regional land benchmark.
Short-lease flats trade at deep discount, but extending under the 1993 Act often costs far less than the discount. Pro tier unlocks the tier badge, premium breakdown, long-lease ARV and arbitrage maths.
See projected short-stay revenue vs a vanilla BTL for this property.
See real sub-let margins (HMO room rates & SA nightly rates) vs the landlord rent.
Area
Agent & docs

FAQ
About Vicarage Close, Wakefield, West Yorkshire
Explore nearby