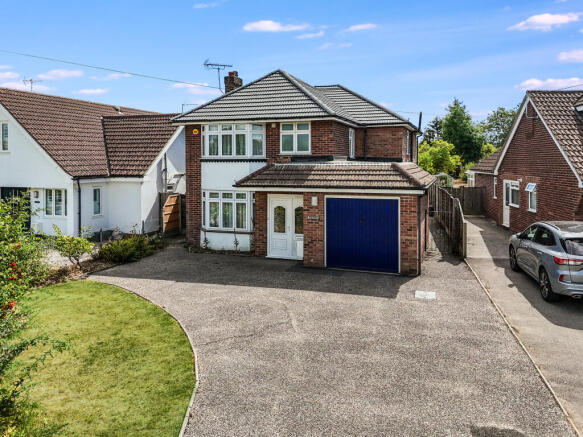
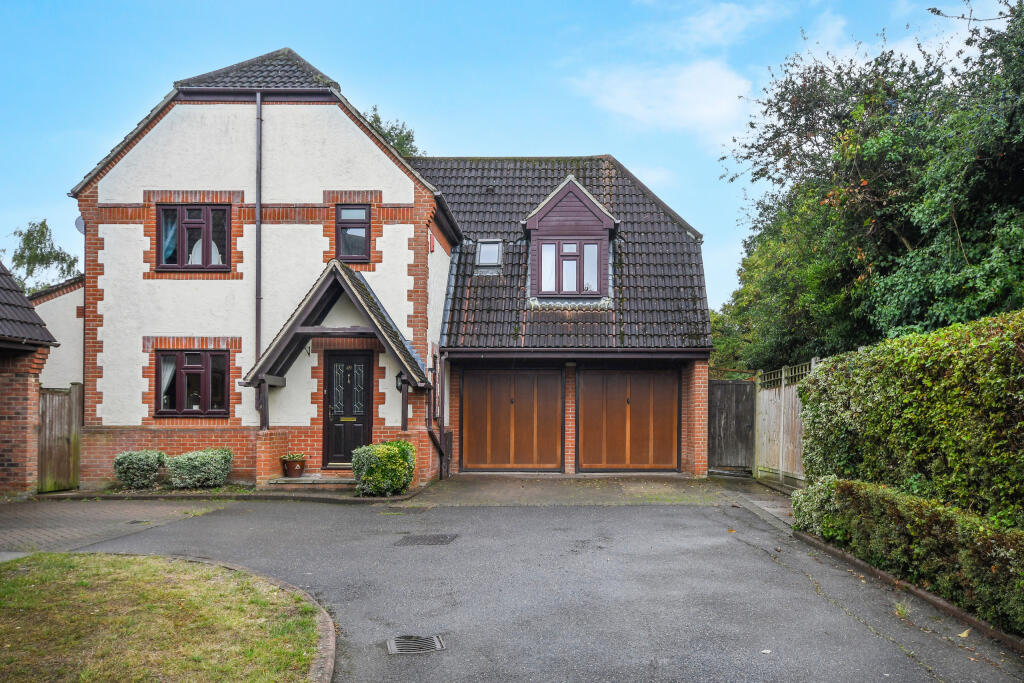
We've tightened what earns a Pursue. A home now needs a published valuation, a strategy that still makes money after real running costs and lender stress tests, and no listing problems that would stop a mortgage. You'll see fewer Pursues, and each one has been checked harder.
See how verdicts work4-bedroom detached house · CM2 9SH
For saleReduced £25k (−2.7%) on 11 SepListed 146 days
Opportunity summary
See Archie’s verdict, returns by strategy and what to check before viewing.
About
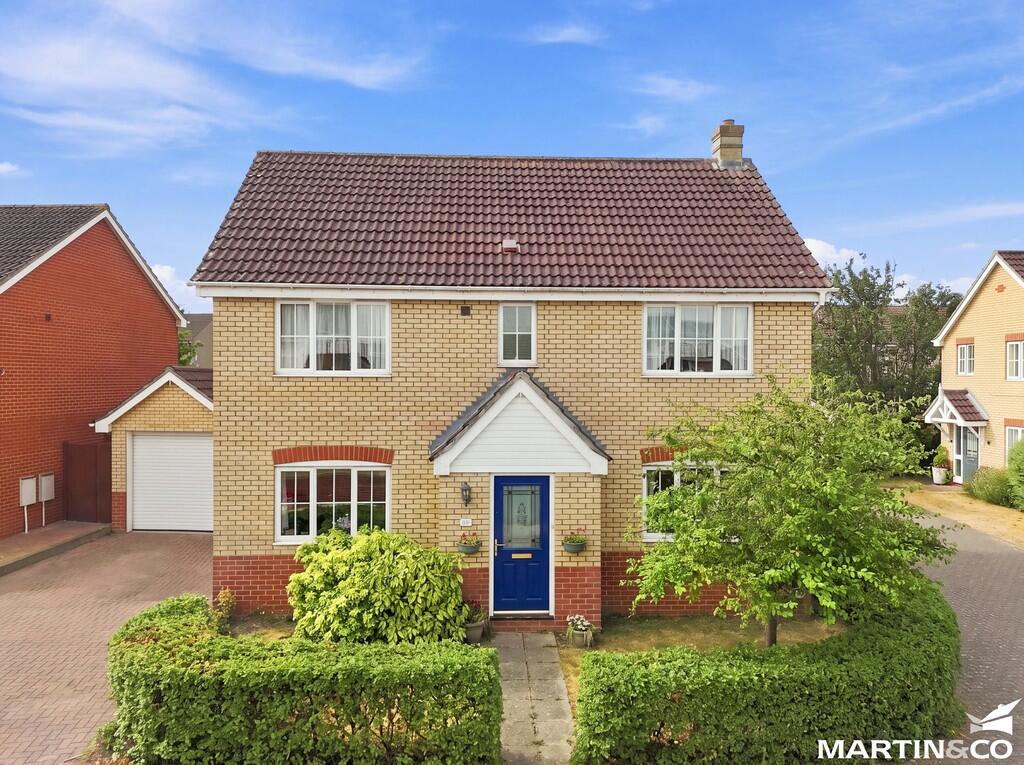
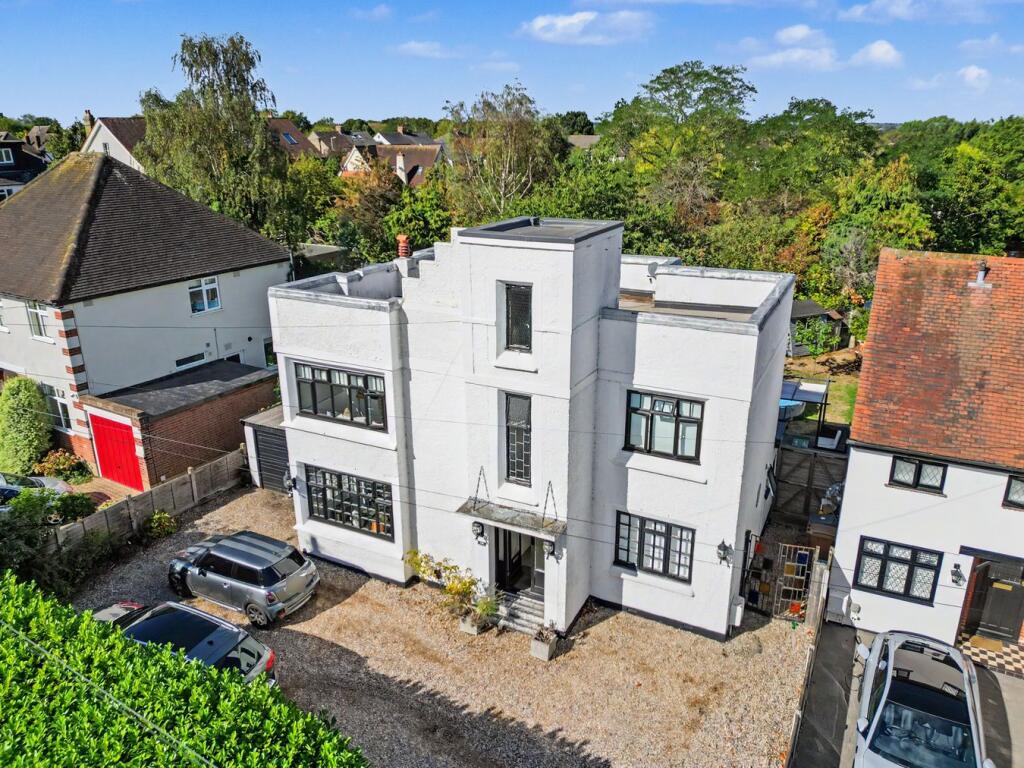
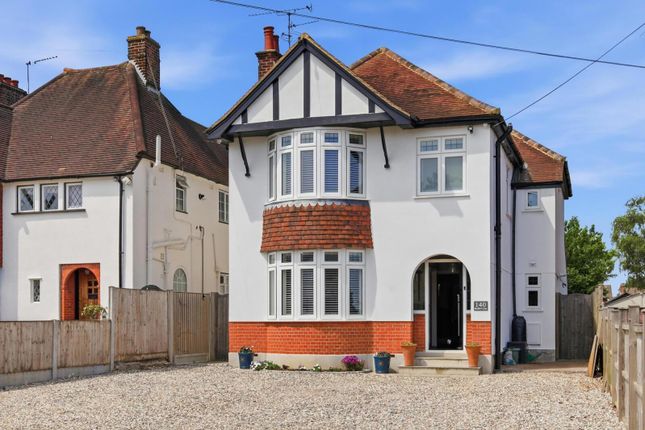
The Family Home From the moment you arrive, the sense of space and care is clear, with a calm, welcoming feel that flows throughout the house.
The layout has been shaped around modern family life, offering areas to gather together and quieter spaces to step away when needed.
Natural light plays a key role, with large windows and wide doors allowing daylight to move easily from room to room and creating a bright, open feel across the main living areas.
The heart of the home is the open plan kitchen, dining and snug space, which feels generous yet practical, making it easy to manage busy mornings, relaxed afternoons and sociable evenings.
The kitchen itself is designed with daily use in mind, offering plenty of worktop space, integrated appliances and a central island that works just as well for quick breakfasts as it does for shared cooking or casual entertaining.
The flow into the dining area means family meals feel connected, while the snug area provides a softer corner for relaxing, reading or keeping an eye on children while meals are prepared.
Practical Layout with Family Living at the Heart of the Home A separate sitting room offers a quieter retreat, ideal for film nights, conversation or simply winding down at the end of the day.
This room adds flexibility, allowing different members of the household to enjoy their own space without feeling disconnected.
Throughout the ground floor, finishes are simple and well chosen, creating a calm backdrop that makes the home easy to personalise over time.
Flooring, lighting and storage have all been carefully considered, helping the house feel both comfortable and practical rather than showy.
Four Double Bedrooms & Luxury Bathrooms Upstairs, the bedrooms continue the sense of balance between space and calm.
The main bedroom feels restful and well proportioned, with plenty of room for furniture and storage, making it a true retreat at the end of the day.
An additional bedroom benefits from its own en suite, which adds flexibility for guests, older children or anyone who values extra privacy.
The remaining bedrooms are all generous enough to adapt as family needs change, whether as children’s rooms, guest spaces or areas for home working.
The bathrooms are finished in a clean, modern style, with thoughtful storage and fittings that suit everyday family use without fuss.
Spacious but Maintainable Outdoor Space Outside, the large garden plays an important role in how the home is enjoyed.
It offers a safe and inviting space for children to play, while also giving adults room to relax, entertain or simply enjoy being outdoors.
There is space for outdoor seating and dining, making it easy to host friends or enjoy quiet evenings in warmer months.
Planting adds privacy without feeling enclosed, and the overall size of the garden supports an active family lifestyle without becoming difficult to maintain.
A substantial outbuilding to the rear adds further flexibility and could easily work as an annexe style space, home office, studio or gym, which is especially appealing for those who work from home or need space away from the main house.
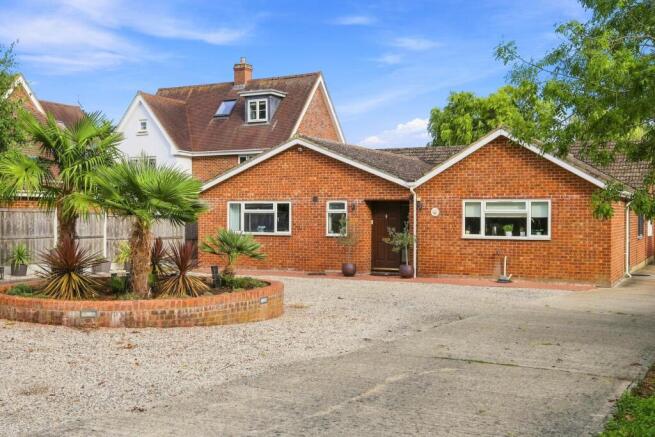
Setup for Families to Grow Into To the front, the driveway provides parking for multiple vehicles, giving a strong sense of arrival and day to day convenience.
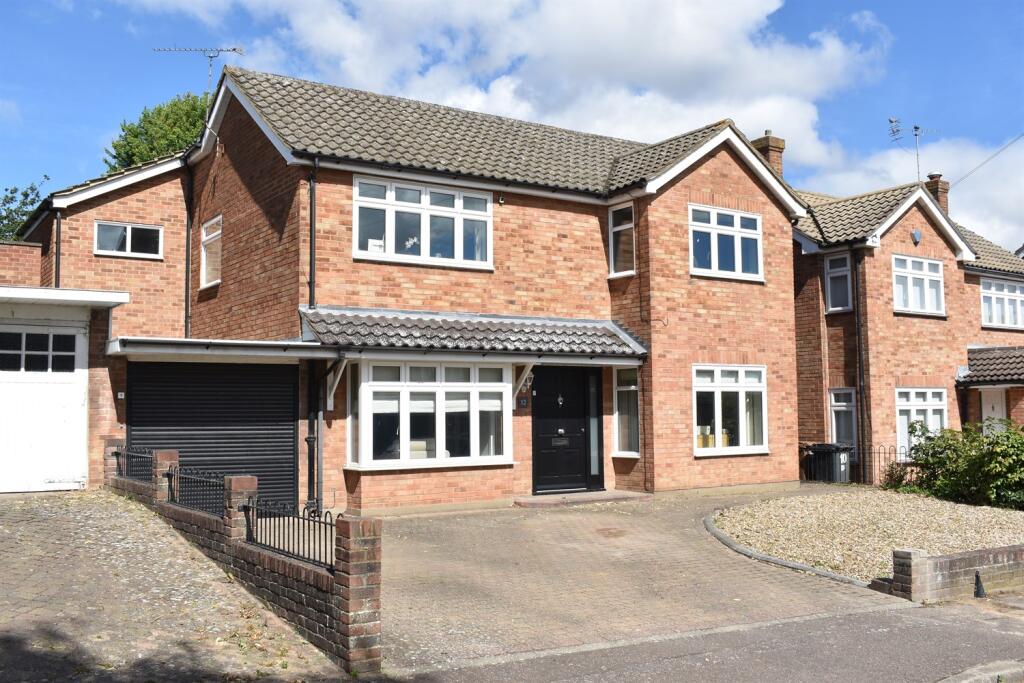
The home is detached and freehold, offering peace of mind and independence, while the overall plot size adds to the feeling of privacy.
Every part of the house reflects careful ownership, with a layout that works well for modern living and rooms that feel easy to use rather than oversized or impractical.
This is a home that supports family life now and in the future, with space to adapt as needs evolve.
The surrounding area adds further appeal, particularly for families and professionals who want convenience without sacrificing a quieter pace of life.
The road itself has an established residential feel, with mature surroundings that create a settled and welcoming atmosphere.
Everyday amenities are close enough to make routines simple, while still allowing the home to feel removed from heavy traffic and noise.
Local schools are within easy reach, making morning and afternoon routines more manageable for families with children of different ages, and supporting long term plans to settle into the area.
Excellent Connectivity & Local Amenities Transport links are a key advantage, especially for those commuting.
Rail services provide straightforward access into London, making it possible to balance city work with a calmer home environment.
Road connections are also close by, supporting travel across Essex and beyond, whether for work, weekends away or visiting family.
Closer to home, shops, cafés and services are easily accessible, meaning daily errands do not require long journeys or careful planning.
For leisure time, the area offers a mix of green spaces, riverside walks and parks that suit families, dog owners and anyone who enjoys spending time outdoors.
These nearby open spaces extend the lifestyle offered by the garden, providing places to walk, cycle or simply slow down at the weekend.
The wider area blends practical convenience with a strong sense of community, which is often a key factor for buyers looking to put down roots rather than simply move house.
Excellent Schools within Walking Distance Within easy walking distance of the property is Beehive Lane Community Primary School, widely regarded as one of the finest primary schools in Essex and rated Outstanding by Ofsted.
Also within walking distance are Great Baddow High School, rated Good by Ofsted, and Moulsham High School, which is similarly recognised as one of the county’s leading public secondary schools and holds an Outstanding Ofsted rating.
A short bus journey into the city centre also provides access to the highly respected kegs grammar schools for boys and the cchs grammar school for girls.
Summary of Beehive Lane Overall, this detached freehold home offers a rare combination of generous indoor space, a large garden and a flexible layout that works for both families and professional couples.
Its setting supports daily life with ease, while the house itself provides comfort, privacy and room to grow.
It is a property that feels ready to be lived in and enjoyed, offering a long term home rather than a short term step, and it stands as a strong option for buyers seeking space, balance and quality in a well connected location
Value & comps
No previous sales on record.
Returns
Set an offer; the calculator follows it.
We're still gathering serviced-accommodation data for this area.
Archie refurb estimate: a Pro feature
0.0% below asking
This is not financial or investment advice. Prop AI Deals is not authorised by the Financial Conduct Authority (FCA) to provide investment advice.
All investment calculators, property analyses, and AI-generated insights are for informational purposes only. Property investment carries risk and may result in financial loss. All calculations should be independently verified and you should consult with FCA-authorised financial advisers before making any investment decisions.
Past performance does not guarantee future results. Tax implications vary by individual circumstances.
Deal
Properties like this can earn 2–3x BTL yields when converted to HMO, with retrofit costs around £10k/room. Sign in to see the full tier, yield projection, and cost breakdown.
Commercial properties like this can earn 30-50% higher yields when converted to residential under Class MA / Q / P / PA, with prior approval costing ~GBP 96/unit. Sign in to see the recommended route, yield uplift, and cost breakdown.
BRRR-suited properties can recycle 80-100% of investor capital on refi, leaving a high-yielding rental with most of the money out. Sign in to see the refurb cost stack, ARV projection, and refinance maths.
Detached + large garden = sub-division play. Pro tier unlocks the tier badge, plot size, uplift estimate, and regional land benchmark.
Short-lease flats trade at deep discount, but extending under the 1993 Act often costs far less than the discount. Pro tier unlocks the tier badge, premium breakdown, long-lease ARV and arbitrage maths.
See projected short-stay revenue vs a vanilla BTL for this property.
See real sub-let margins (HMO room rates & SA nightly rates) vs the landlord rent.
Area
Agent & docs

FAQ
About 140, Beehive Lane, Chelmsford
Explore nearby