4-bedroom house · CF64 5TY
Listing removedListed 151 days
Opportunity summary
See Archie’s verdict, returns by strategy and what to check before viewing.
About
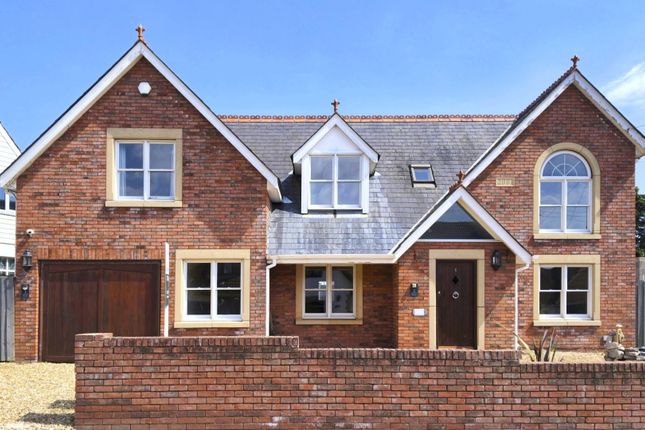
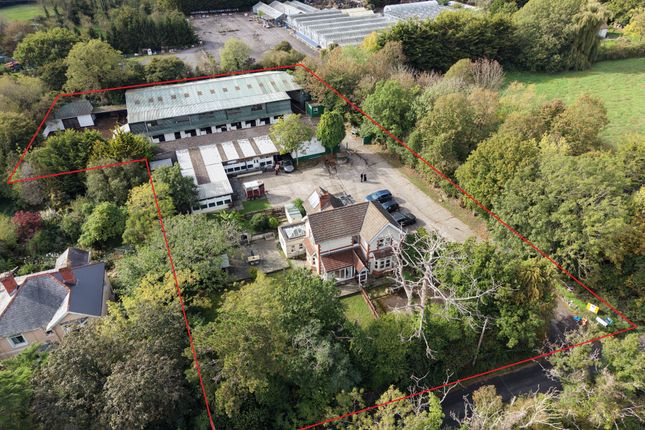
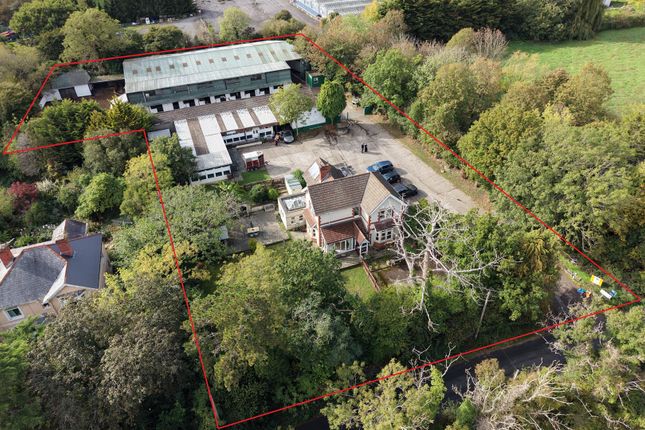
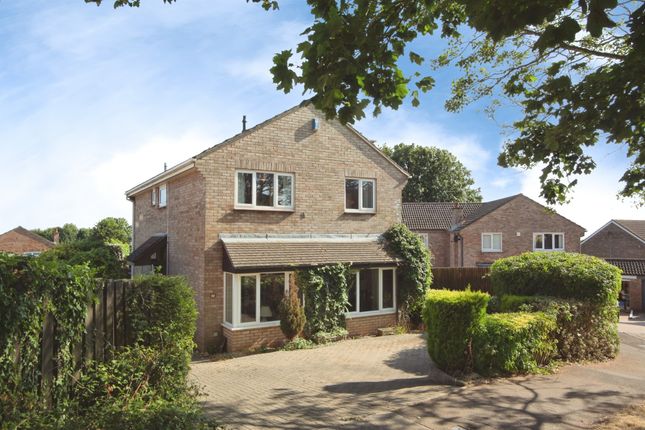
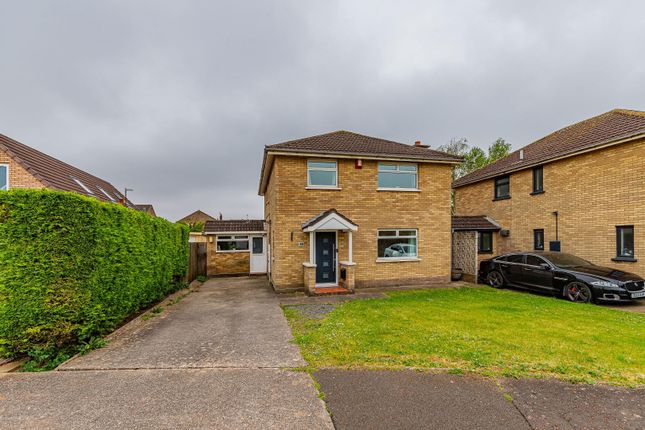
Well Field is one of two individually built detached executive homes upon a sizeable plot and situated on the fringe of the delightful coastal village of Sully.
The village is nestled in the middle of the two towns of Penarth and Barry and is well placed for access to the M4 corridor.
Well Field has been extensively remodelled and improved of recent years by the present owners.
The renovation works include an extended Orangery at the rear overlooking the large landscaped rear garden.
Briefly comprising a spacious entrance hall, ground floor cloakroom, large lounge with log burner, stunningly refitted kitchen by Wren with quartz worktops and fully integrated Smeg appliances to include an integrated dishwasher, freezer, washing machine, combo oven plus double oven range cooker and built in wine chiller, the kitchen as well as having plenty of room for dining is open to the Orangery with its log burner and bi-fold doors leading into the garden.
To the first floor there are 4 double bedrooms - master with a stylishly appointed en suite shower room in addition to the equally stylish family bathroom.
Complimented with double glazing, under floor heating to the ground floor, CCTV system and security alarm.
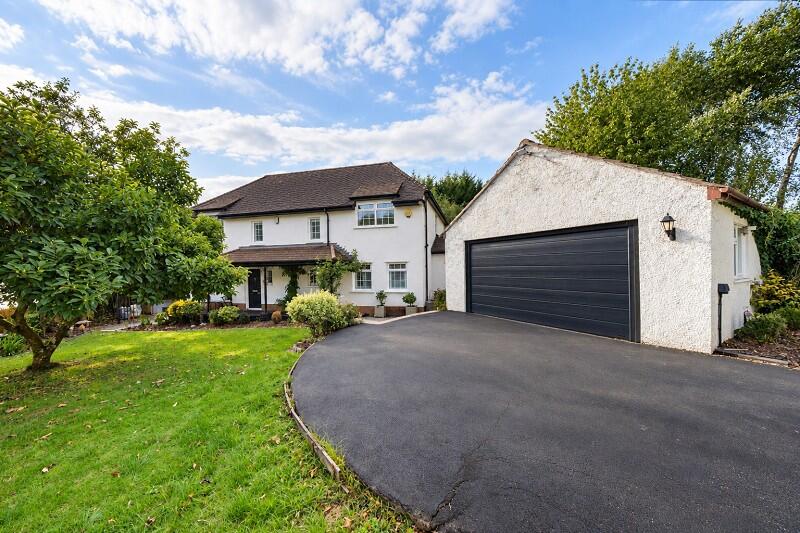
At the rear the detached double garage has been converted into a kennel business with 3 bespoke kennels with main dog wash area plus electric roller door to the front providing storage.
The garden - landscaped includes a newly seeded lawn plus raised porcelain terraced patio with glass balustrade leading into an outdoor cooking area with BBQ and covered hot tub.
This beautifully presented house needs to be viewed. Sully is a delightful coastal village positioned in the middle of the 2 nearby towns of Penarth & Barry.
The property is a short walk to the beach with its excellent walks along the Heritage Coastline. In the village a 'One Stop' store, Post Office plus Doctors Surgery.
Catchment for Sully Primary & Stanwell Secondary Schools.
Entrance Hall Enter via a solid oak door into a spacious and welcoming entrance hall, leading to all rooms with stairs with glass balustrade leading to the first floor, natural stone flooring, walk in cloaks cupboard wit light plus under stairs cupboard and separate spacious walk in cupboard housing the gas boiler.
Cloakroom Modern white suite comprising vanity wash hand basin and close coupled wc - concealed cistern, natural stone flooring, window to side.
Lounge (6.30m into bay x 4.27m max (20'8" into bay x 14' m) Impressively spacious main living room, deep and wide bay window to the front, natural stone flooring, textures stone chimney breast with inset log burner, TV point.
Kitchen (6.30m x 4.50m (20'8" x 14'9")) Fitted by Wren with an extensive range of contemporary two tone wall and base units with copper effect trim and solid quartz worktops with an under mounted one & half bowl sink with mixer tap - instant hot water feature, integrated appliances include dishwasher, washing machine, freezer, AEG coffee machine and built in double wine chiller and convector microwave oven plus fitted Smeg double oven range with cooker hood over, space for an American style fridge/freezer, features include soft close doors & drawers plus large central Island unit/breakfast bar, natural stone flooring throughout, side stained glass window plus room for table & chairs, open to the Orangery.
Orangery (6.40m x 2.87m (21' x 9'5")) Exceptional extension with central roof lantern, natural stone flooring, bi-fold doors overlook and lead into the garden, fitted contemporary log burner.
First Floor Landing Window to side, access to all rooms, walk in 5' closet with CCTV screens and access to the loft, light.
Bedroom 1 (5.54m into bay x 3.68m (18'2" into bay x 12'1")) Spacious master double bedroom, deep window to the front offering a pleasant outlook, built in double wardrobe with automated light.
En Suite Shower Room Stylishly appointed white suite comprising tiled enclosure, vanity wash hand basin and close coupled wc - concealed cistern, fully tiled and floor, window to side, heated chrome towel rail, extractor fan.
Bedroom 2 (3.48m x 3.07m (11'5" x 10'1")) Large double bedroom, window to rear. Bedroom 3 (3.15m x 3.35m max (10'4" x 11'22 max)) Double bedroom, window to front.
Bedroom 4 (3.15m x 2.16m (10'4" x 7'1")) Double bedroom, currently fitted out as a dressing room, window to rear.
Bathroom Equally stylishly appointed suite comprising tile panel bath with shower over & glass screen, vanity wash hand basin and close coupled wc - concealed cistern, heated chrome towel rail, window to side, extractor fan, tiled surround and tiled floor.
Garden Delightful frontage - beautiful stone boundary wall, stone chippings with shrub display to the corner.
At the rear a large enclosed garden - landscaped to include a newly seeded central lawn with a raised porcelain paved terraced patio with contemporary glass balustrade, to the side a covered hot tub plus separate covered outdoor kitchen area with BBQ, outdoor tap, exterior lighting throughout and rear gate onto the drive allowing off road parking, to the right hand corner an enclosed and paved inner courtyard.
Double Garage Recently converted and now perfect for small kennels business, fitted cupboards with large sink & shower for grooming dogs plus 3 bespoke kennels - each with under floor heating, air con and built in TV's, at the front remote control electric roller door opens to reveal superb storage.
Information We believe the property is Freehold. Council Band - Band G £3,670.
Value & comps
No previous sales on record.
Returns
Set an offer; the calculator follows it.
We're still gathering serviced-accommodation data for this area.
Archie refurb estimate: a Pro feature
0.0% below asking
This is not financial or investment advice. Prop AI Deals is not authorised by the Financial Conduct Authority (FCA) to provide investment advice.
All investment calculators, property analyses, and AI-generated insights are for informational purposes only. Property investment carries risk and may result in financial loss. All calculations should be independently verified and you should consult with FCA-authorised financial advisors before making any investment decisions.
Past performance does not guarantee future results. Tax implications vary by individual circumstances.
Deal
Properties like this can earn 2–3x BTL yields when converted to HMO, with retrofit costs around £10k/room. Sign in to see the full tier, yield projection, and cost breakdown.
Commercial properties like this can earn 30-50% higher yields when converted to residential under Class MA / Q / P / PA, with prior approval costing ~GBP 96/unit. Sign in to see the recommended route, yield uplift, and cost breakdown.
BRRR-suited properties can recycle 80-100% of investor capital on refi, leaving a high-yielding rental with most of the money out. Sign in to see the refurb cost stack, ARV projection, and refinance maths.
Detached + large garden = sub-division play. Pro tier unlocks the tier badge, plot size, uplift estimate, and regional land benchmark.
Short-lease flats trade at deep discount, but extending under the 1993 Act often costs far less than the discount. Pro tier unlocks the tier badge, premium breakdown, long-lease ARV and arbitrage maths.
See projected short-stay revenue vs a vanilla BTL for this property.
See real sub-let margins (HMO room rates & SA nightly rates) vs the landlord rent.
Area
Agent & docs
FAQ
About Well Field, South Road, Penarth
Explore nearby