4-bedroom bungalow · NG19 9JZ
For saleListed 59 days
Opportunity summary
See Archie’s verdict, returns by strategy and what to check before viewing.
About
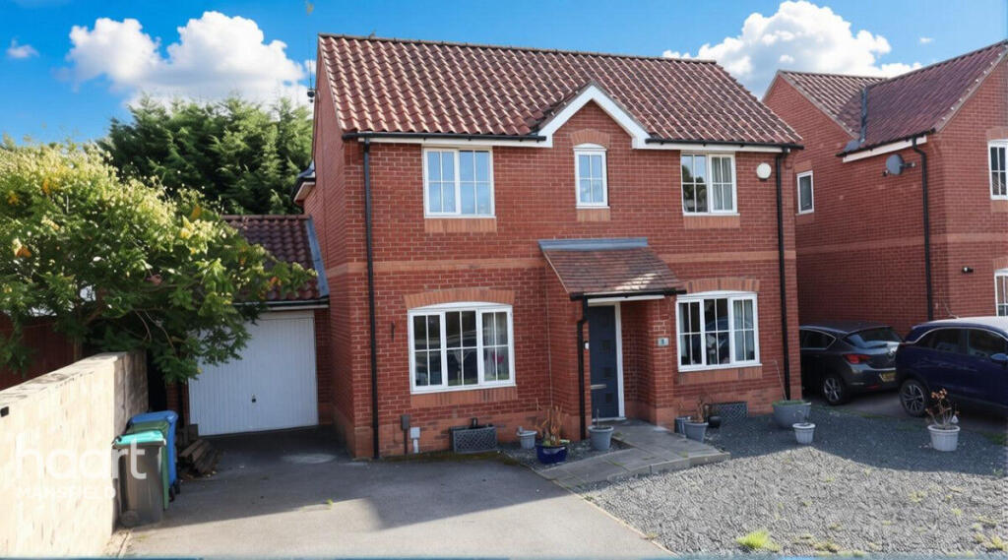
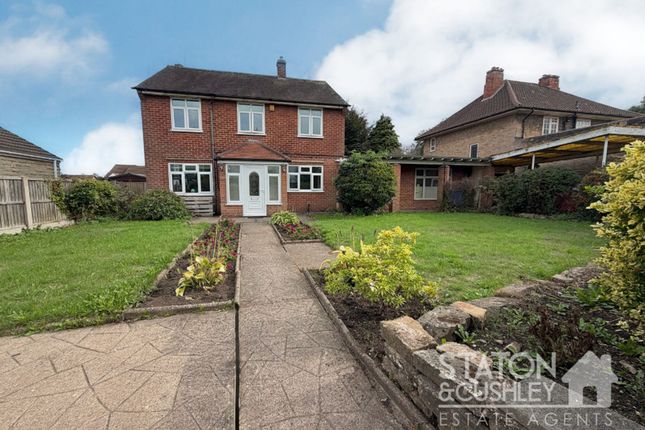
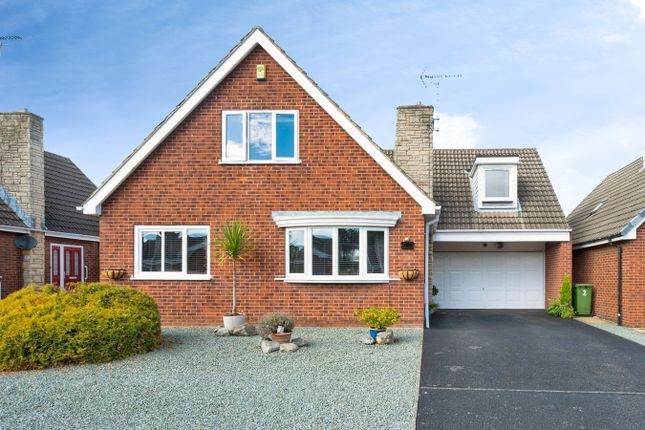
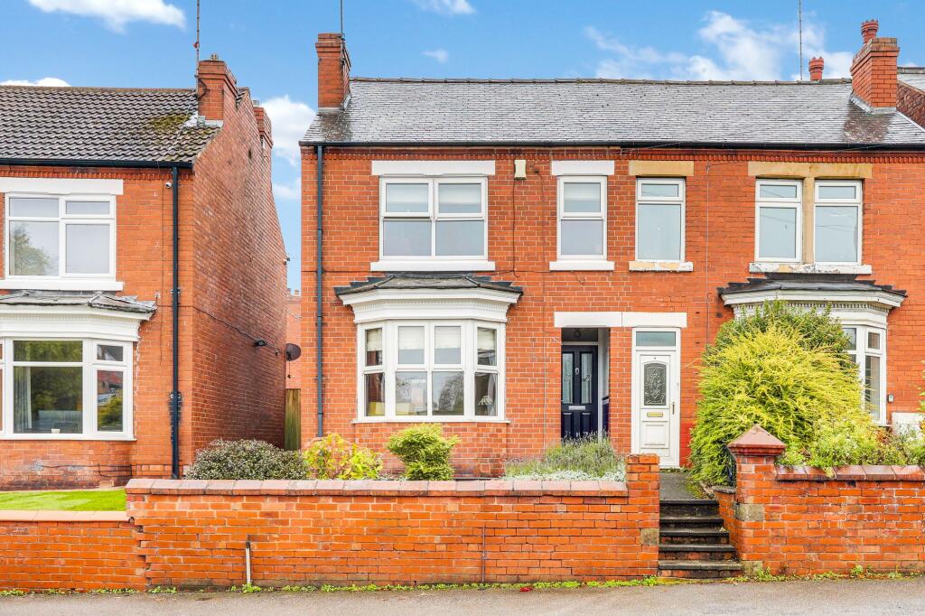
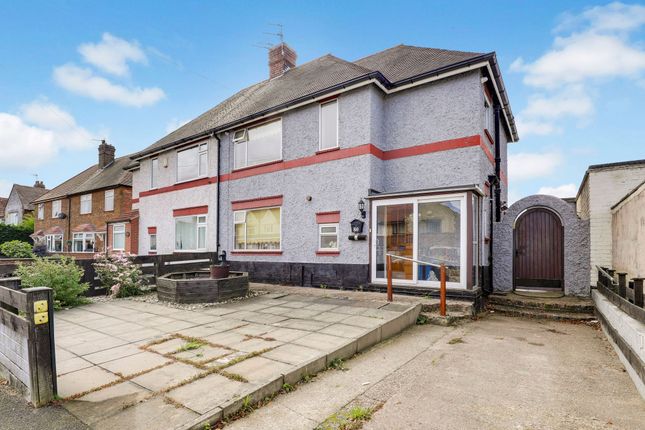
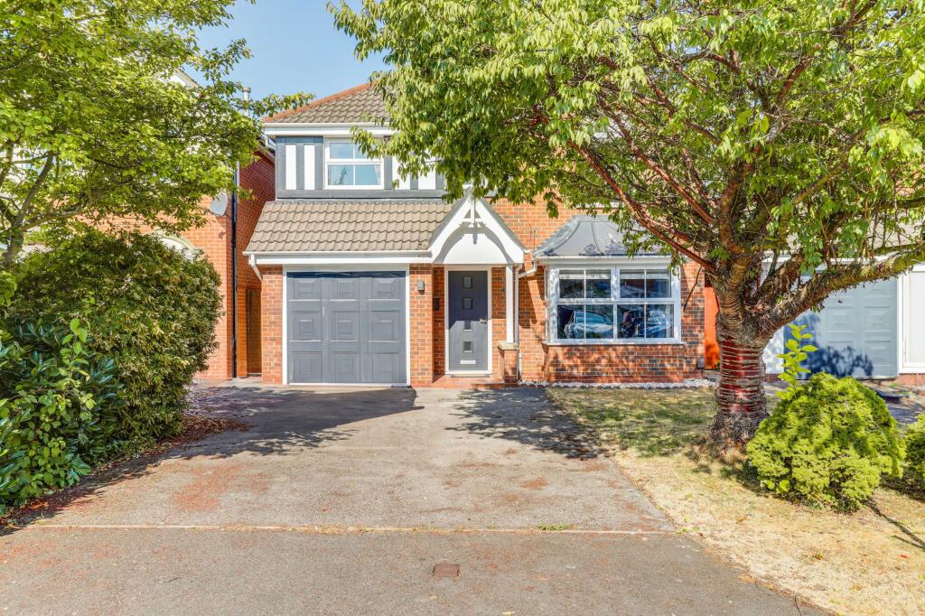
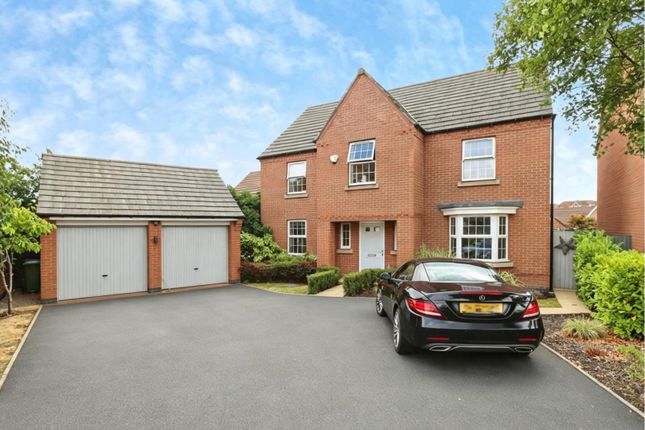
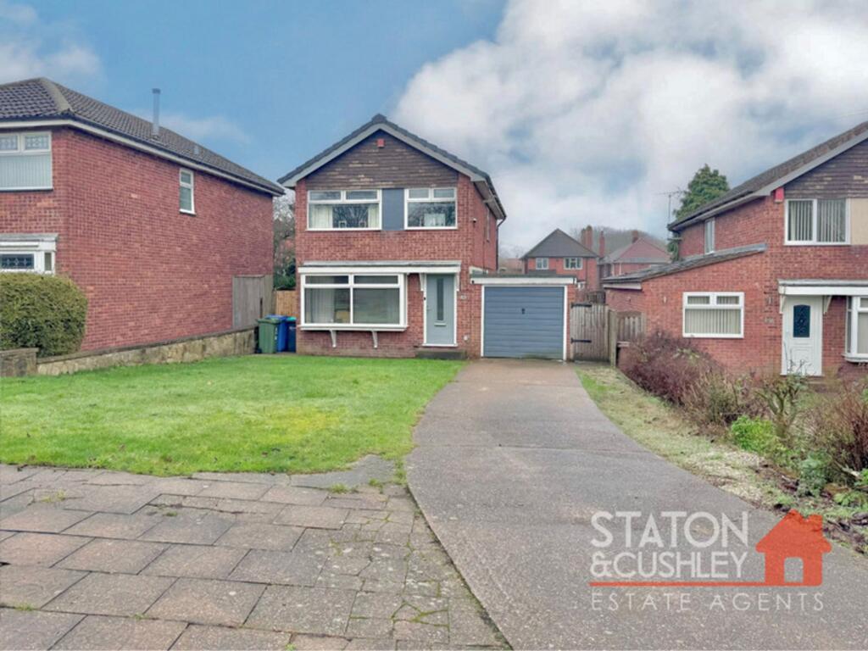
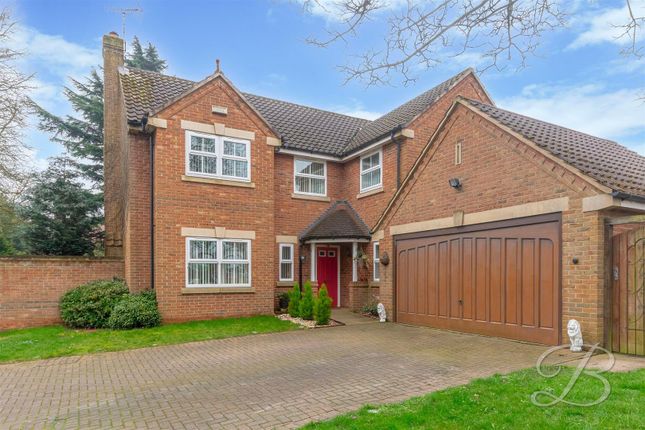
Guide Price £275 000 - £300 000 Staton & Cushley are delighted to present this beautifully renovated four-bedroom detached dormer bungalow, attractively priced to sell, where contemporary style seamlessly blends with modern family living.
Finished to an exceptional standard throughout, this impressive home offers spacious and highly versatile accommodation, perfectly suited to today’s lifestyles having been thoughtfully designed and meticulously maintained by the current owners, this striking residence is truly move-in ready.
Positioned within a well-established residential area of Mansfield Woodhouse, the location offers an attractive balance of traditional character, everyday convenience, and strong commuter connections having a train station within walking distance, making it an increasingly popular choice for families and professionals alike.
The area provides a wide range of shopping, leisure, and employment opportunities, catering to a variety of needs.
Locally, residents benefit from a strong selection of amenities including independent shops, supermarkets, reputable schools, and accessible green spaces.
The surrounding Nottinghamshire countryside is also within easy reach, including the historic and picturesque Sherwood Forest, offering an abundance of outdoor and recreational pursuits.
Excellent transport links further enhance the appeal, with convenient access to major road networks including the A60 and A38, as well as nearby rail services providing direct routes to Nottingham and beyond, ideal for commuters.
From the moment you step into the inviting hallway, you are immediately struck by the sense of space, light and quality that flows throughout the home.
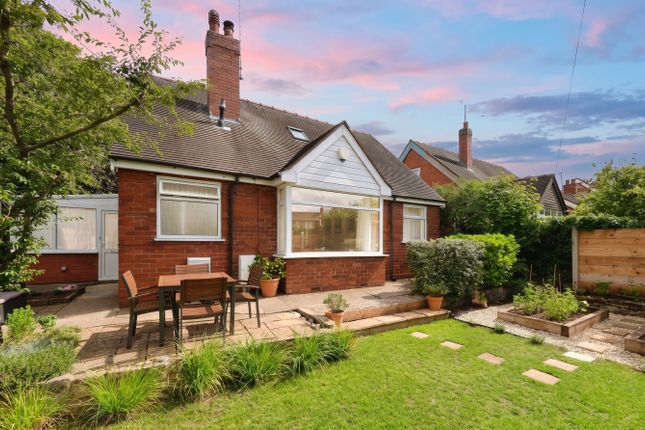
The true heart of the property is the breathtaking open-plan lounge/diner, thoughtfully positioned at the rear to maximise stunning panoramic views across the beautifully established garden.
This magnificent space effortlessly blends contemporary design with relaxed family living, featuring an elegant media wall as a stylish focal point, complemented by generous dining space set upon parquet flooring.
French doors provide a seamless transition to the outdoors, perfect for entertaining and indoor/outdoor dining.
The high-specification kitchen has been recently updated and boasts a range of quality integrated appliances, including a fridge/freezer, dishwasher and a convenient filter tap.
There is also additional space and plumbing for further appliances, which may be available by separate negotiation.
This impressive space has been meticulously designed, boasting elegant quartz work surfaces, complementary splashbacks and matching window sills, creating a sleek and cohesive finish throughout.
The ground floor continues to impress with a generously proportioned double bedroom, flooded with natural light and finished in tasteful décor.
Completing the ground floor is the stunning family bathroom, fitted with an elegant three-piece suite and high-specification fixtures and fittings, including integrated plumbing.
Carefully curated to create a spa-like retreat, this luxurious space offers the perfect place to relax and unwind.
Upstairs, you will find three well-proportioned and neutrally decorated bedrooms, providing a blank canvas for personalisation.
A separate WC further enhances the practicality and convenience of the first-floor accommodation. Externally, the property continues to exceed expectations.
The rear garden is a true highlight, offering a generous patio seating area ideal for summer evenings and alfresco dining, alongside a well-maintained lawn for easy upkeep.
A versatile summer house with outdoor electrics provides endless possibilities - whether as a home office, bar, gym or additional storage. This idyllic outdoor space truly completes the home.
To the front, a generous gated driveway provides ample off-street parking. Properties of this calibre and style rarely come to market.
Early viewing is highly recommended to fully appreciate everything this exceptional home has to offer. EPC Rating: D
Value & comps
No previous sales on record.
Returns
Set an offer; the calculator follows it.
We're still gathering serviced-accommodation data for this area.
Archie refurb estimate: a Pro feature
0.0% below asking
This is not financial or investment advice. Prop AI Deals is not authorised by the Financial Conduct Authority (FCA) to provide investment advice.
All investment calculators, property analyses, and AI-generated insights are for informational purposes only. Property investment carries risk and may result in financial loss. All calculations should be independently verified and you should consult with FCA-authorised financial advisers before making any investment decisions.
Past performance does not guarantee future results. Tax implications vary by individual circumstances.
Deal
Properties like this can earn 2–3x BTL yields when converted to HMO, with retrofit costs around £10k/room. Sign in to see the full tier, yield projection, and cost breakdown.
Commercial properties like this can earn 30-50% higher yields when converted to residential under Class MA / Q / P / PA, with prior approval costing ~GBP 96/unit. Sign in to see the recommended route, yield uplift, and cost breakdown.
BRRR-suited properties can recycle 80-100% of investor capital on refi, leaving a high-yielding rental with most of the money out. Sign in to see the refurb cost stack, ARV projection, and refinance maths.
Detached + large garden = sub-division play. Pro tier unlocks the tier badge, plot size, uplift estimate, and regional land benchmark.
Short-lease flats trade at deep discount, but extending under the 1993 Act often costs far less than the discount. Pro tier unlocks the tier badge, premium breakdown, long-lease ARV and arbitrage maths.
See projected short-stay revenue vs a vanilla BTL for this property.
See real sub-let margins (HMO room rates & SA nightly rates) vs the landlord rent.
Area
Agent & docs
FAQ
About 24 Welbeck Road, Mansfield
Explore nearby