We've tightened what earns a Pursue. A home now needs a published valuation, a strategy that still makes money after real running costs and lender stress tests, and no listing problems that would stop a mortgage. You'll see fewer Pursues, and each one has been checked harder.
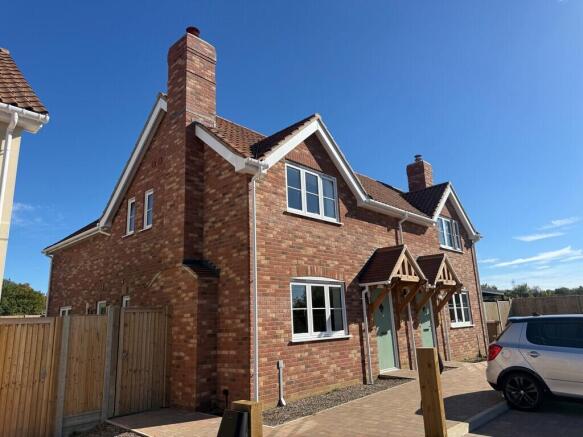
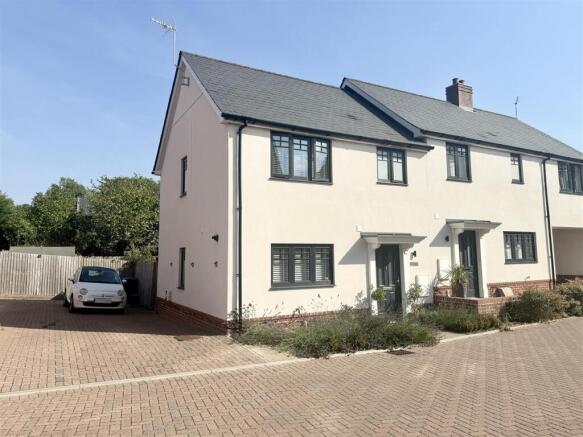
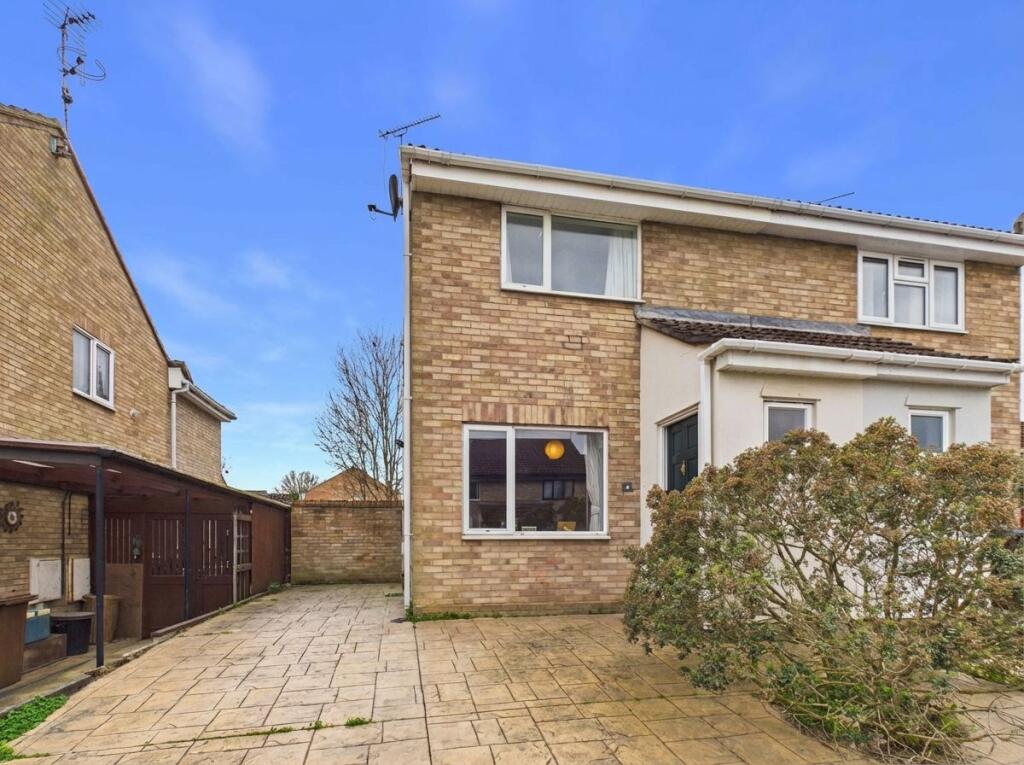
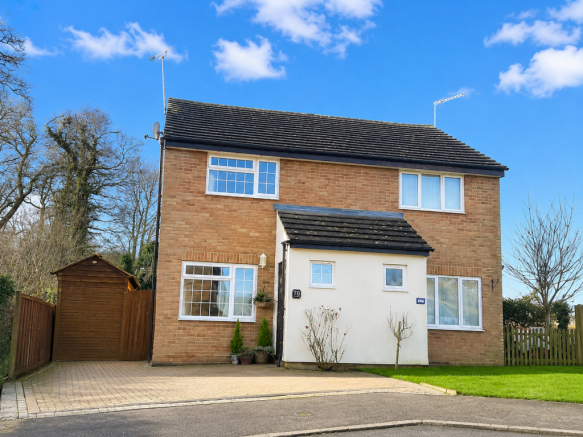
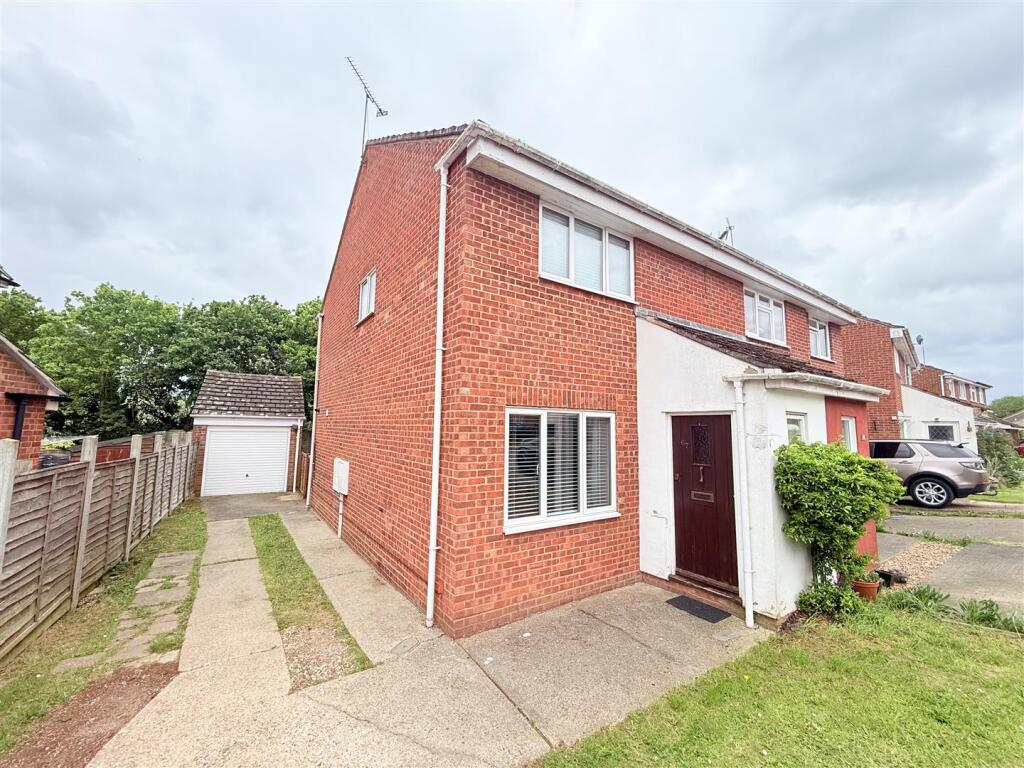
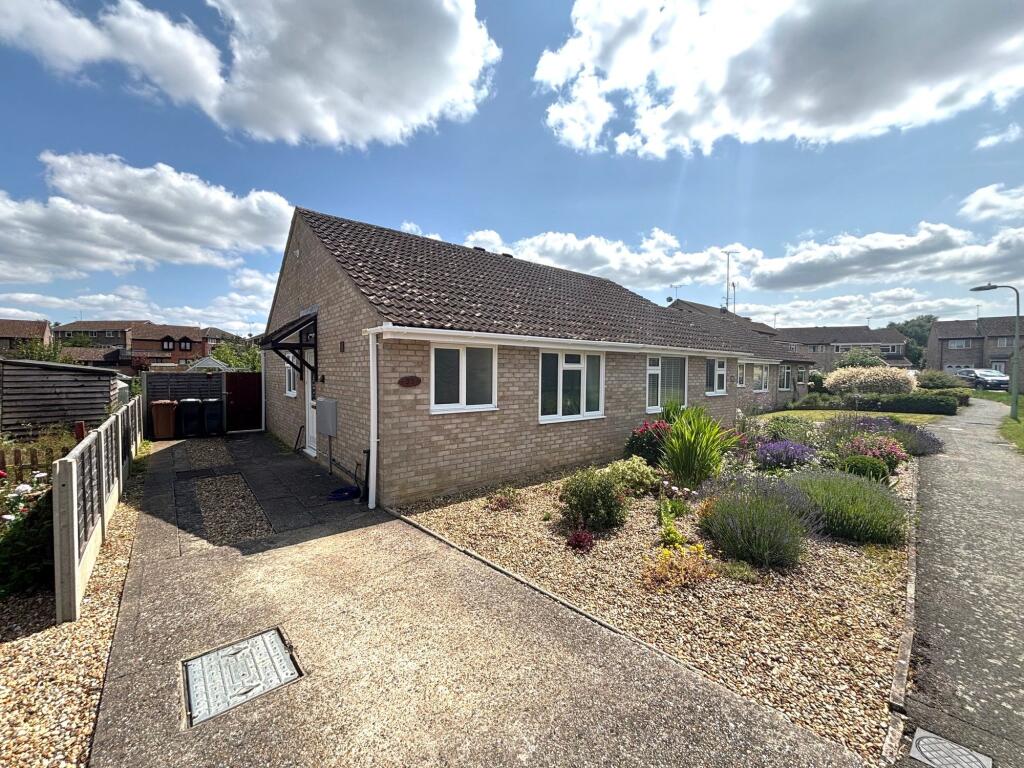
See how verdicts work2-bedroom semi-detached house · IP6 8EH
For saleListed 102 days
Opportunity summary
See Archie’s verdict, returns by strategy and what to check before viewing.
About
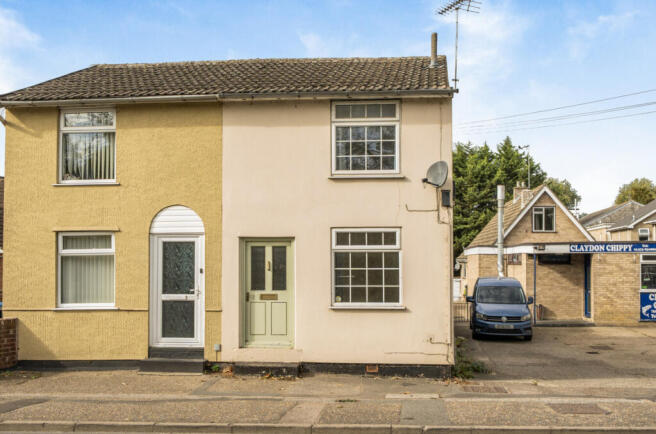
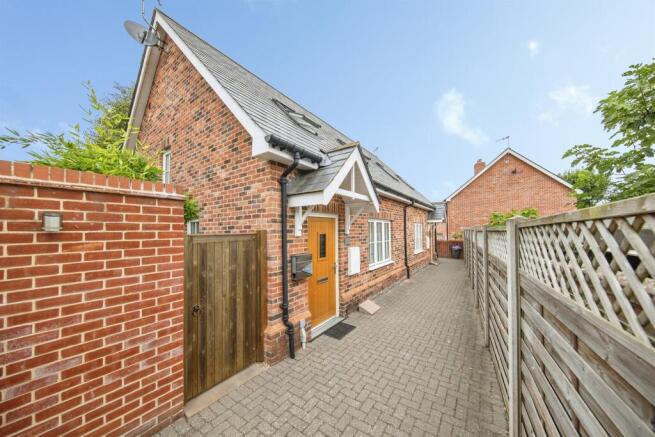
Ideally positioned just a short stroll from Needham Market's thriving town centre and railway station, this charming and characterful, unlisted two double bedroom home offers a wonderful blend of period charm and modern convenience.
Boasting a wealth of original features throughout, the property provides well-proportioned accommodation alongside delightful cottage-style gardens.
The attractive rear garden benefits from a detached outbuilding, offering excellent potential for a variety of uses including a home office, studio or workshop, subject to any necessary consents.
To the front, the property further benefits from off-road parking, with additional scope to create a third bedroom (subject to the relevant planning permissions and building regulations).
This delightful home presents an excellent opportunity for those seeking a character property in a highly convenient and desirable location.
Needham Market is a highly regarded historic market town situated in the heart of Mid Suffolk, conveniently positioned between Ipswich and Bury St Edmunds.
The town offers an excellent range of everyday amenities including independent shops, cafés, tea rooms, a traditional butcher and baker, public houses, takeaway restaurants, a post office and a Co-op supermarket.
Residents also benefit from a library, community centre, dental practice and a well-regarded primary school, whilst the popular Alder Carr Farm provides a farm shop, restaurant and a variety of local produce.
The town enjoys excellent transport connections, with regular bus services and a railway station offering direct links to Ipswich and Stowmarket, where onward mainline services connect to London Liverpool Street.
Needham Market is also well known for its strong sense of community, hosting a variety of events throughout the year, including popular street fairs and the annual raft race at the picturesque Needham Lake Nature Reserve.
The nearby towns of Stowmarket, Ipswich and Bury St Ed Sitting Room - 7.32 x 4.27 (24'0" x 14'0") - A magnificent dual-purpose reception room brimming with period charm and character.
A beautiful bay window to the front aspect, complete with fitted shutters and a window seat, fills the room with natural light.
The focal point is an attractive inset wood-burning stove set upon a brick hearth, complemented by exposed timbers, original studwork and quality oak flooring throughout.
A step leads through to the drawing room.
Sitting Room/Drawing Room - A charming continuation of the main reception space, featuring exposed timbers, a window to the front aspect and a fitted illuminated display cupboard.
A door provides access through to the dining room.
Dining Room - 3.66 x 3.05 (12'0" x 10'0") - A delightful dining space featuring an attractive brick floor and built-in shelving, with French doors opening directly onto the rear terrace, creating an ideal setting for indoor and outdoor entertaining.
A step leads to a traditional latch door providing access to the kitchen.
Kitchen - 4.57 x 3.00 (14'11" x 9'10") - Well-appointed with a comprehensive range of matching wall and base units complemented by work surfaces and a one-and-a-half bowl ceramic sink with chrome mixer tap.
Integrated appliances include a fridge/freezer and cooker with a four-ring Bosch induction hob and extractor hood over.
Finished with tiled splashbacks, the kitchen benefits from two windows overlooking the rear garden, a stable door providing external access, an under-stairs storage cupboard, and stairs rising to the first floor.
First Floor Landing - A split-level landing providing access to the principal bedrooms and family bathroom, with a staircase rising to the versatile attic room.
Master Bedroom - 4.22 x 3.66 (13'10" x 12'0" ) - A spacious double bedroom featuring a traditional sash window to the front aspect and the benefit of built-in storage.
Bedroom Two - 4.55 x 3.58 (14'11" x 11'8") - A generously sized double bedroom with a sash window overlooking the front elevation, offering an abundance of natural light.
Family Bathroom - Beautifully appointed with a classic white suite comprising a low-level WC, wash hand basin, elegant roll-top cast iron bath and a separate walk-in shower.
Additional features include built-in storage, a frosted window to the rear aspect and an airing cupboard housing the gas-fired boiler and water softener.
Attic Room - 3.81 x 2.31 (12'5" x 7'6") - A versatile room offering excellent flexibility as a home office, hobby room or occasional guest accommodation.
Featuring a frosted side window and access to the loft space, the room also offers potential to be converted into an additional bedroom, subject to the necessary planning permissions and building regulations.
Outside - Occupying a prominent position set back from the road, the property enjoys off-road parking to the front and is conveniently located just a short walk from the town centre.
To the rear, the delightful and private cottage-style gardens have been beautifully maintained and are enclosed by a combination of traditional brick walls and fencing.
A detached outbuilding benefits from power, lighting and water, making it ideal as a workshop, studio, home office or additional storage.
The gardens are attractively landscaped with established flower and shrub borders, ornamental topiary and a generous terrace adjoining the rear of the property, together with a further gravel/resin seating area outside the kitchen and a useful wood store.
A rear gate provides convenient pedestrian access onto Barking Road.
Value & comps
No previous sales on record.
Returns
Set an offer; the calculator follows it.
We're still gathering serviced-accommodation data for this area.
Archie refurb estimate: a Pro feature
0.0% below asking
This is not financial or investment advice. Prop AI Deals is not authorised by the Financial Conduct Authority (FCA) to provide investment advice.
All investment calculators, property analyses, and AI-generated insights are for informational purposes only. Property investment carries risk and may result in financial loss. All calculations should be independently verified and you should consult with FCA-authorised financial advisers before making any investment decisions.
Past performance does not guarantee future results. Tax implications vary by individual circumstances.
Deal
Properties like this can earn 2–3x BTL yields when converted to HMO, with retrofit costs around £10k/room. Sign in to see the full tier, yield projection, and cost breakdown.
Commercial properties like this can earn 30-50% higher yields when converted to residential under Class MA / Q / P / PA, with prior approval costing ~GBP 96/unit. Sign in to see the recommended route, yield uplift, and cost breakdown.
BRRR-suited properties can recycle 80-100% of investor capital on refi, leaving a high-yielding rental with most of the money out. Sign in to see the refurb cost stack, ARV projection, and refinance maths.
Detached + large garden = sub-division play. Pro tier unlocks the tier badge, plot size, uplift estimate, and regional land benchmark.
Short-lease flats trade at deep discount, but extending under the 1993 Act often costs far less than the discount. Pro tier unlocks the tier badge, premium breakdown, long-lease ARV and arbitrage maths.
See projected short-stay revenue vs a vanilla BTL for this property.
See real sub-let margins (HMO room rates & SA nightly rates) vs the landlord rent.
Area
Agent & docs

FAQ
About Ipswich Road, Needham Market, Ipswich
Explore nearby