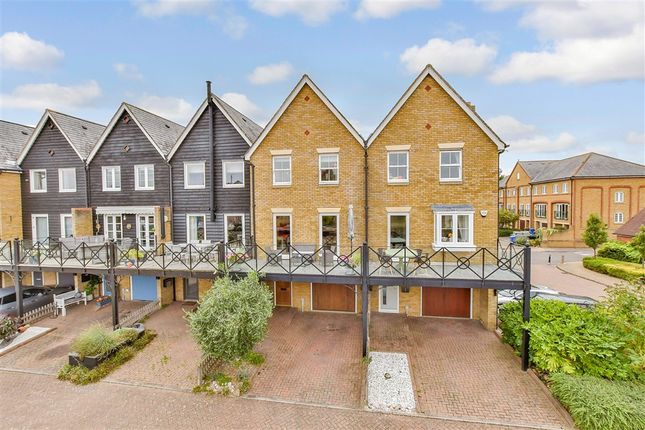
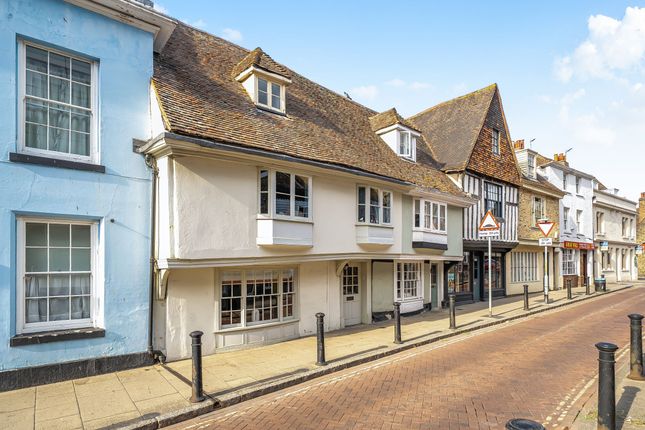
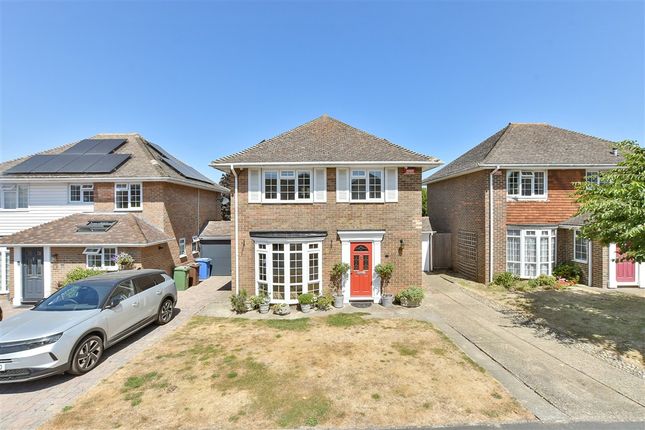
4-bedroom house · ME13 8TB
Listing removedListed 182 days
Opportunity summary
See Archie’s verdict, returns by strategy and what to check before viewing.
About
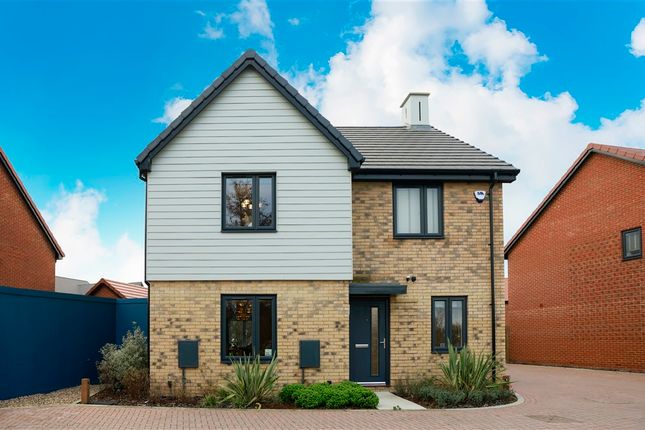
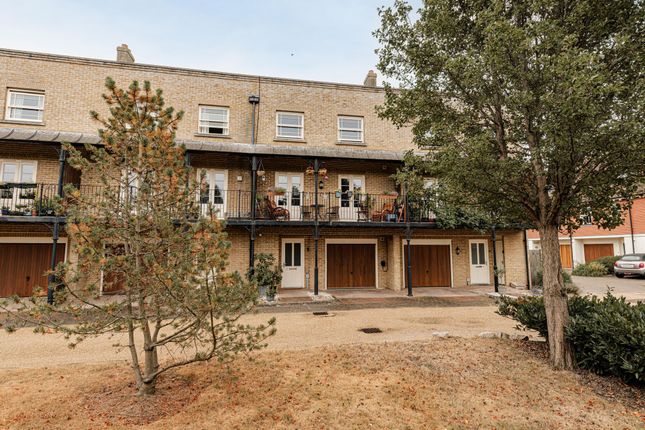
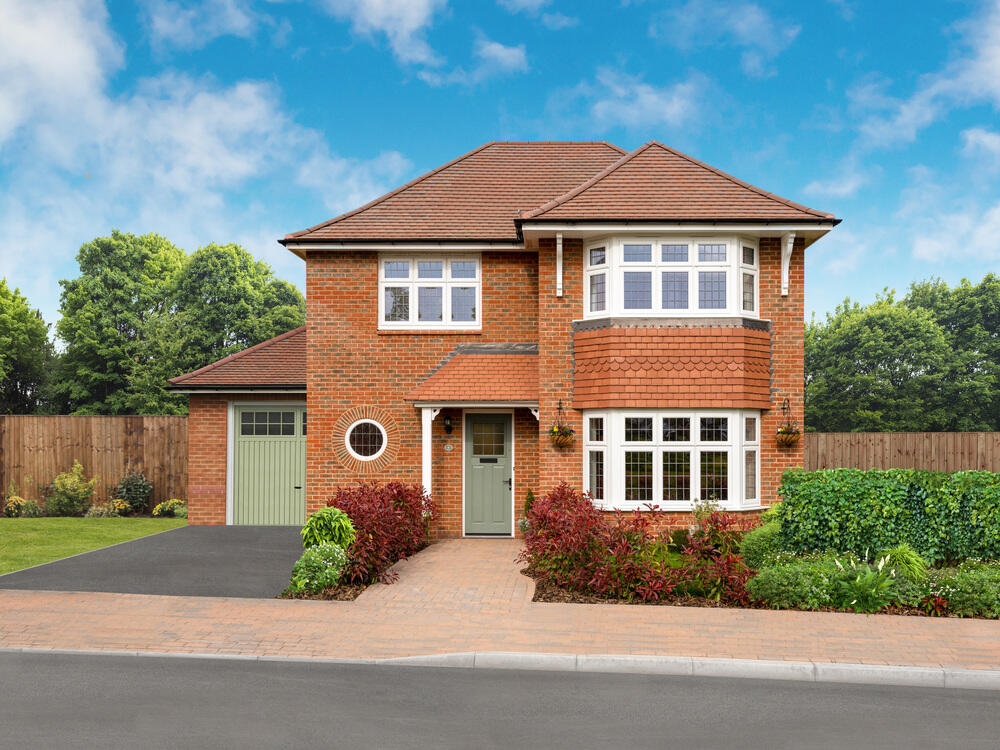
- No Onward Chain - This impressive four bedroom, detached residence offers an outstanding opportunity for those seeking a substantial and well presented family home in a highly sought after location.
The property welcomes you with an expansive frontage, providing ample driveway parking and access to a double garage, ensuring convenience and practicality for modern living.
This property comes to market with no onward chain.
Internally, the accommodation is thoughtfully arranged to create a harmonious balance of space and comfort, featuring three generous reception rooms that are ideal for both formal entertaining and relaxed family gatherings.
The large kitchen breakfast room is well appointed, with integrated appliance’s including granite worktops offering a sociable hub for daily life, with plenty of space for dining and culinary activities.
There is also a utility room for laundry appliances.
The large sitting room into dining room gives two well defined areas for relaxation and entertaining, the third reception room provides a potential play room or home study.
Upstairs, the spacious landing leads to four well proportioned bedrooms, including a primary suite with its own ensuite shower room (providing privacy and comfort for the homeowner), while the remaining bedrooms are served by a stylish family bathroom.
The property’s layout is designed to cater to the needs of a growing family, with flexible living spaces that could easily accommodate a home office, playroom or additional guest room as required.
The property offers generous mature outside space, the property occupies approximately 0.18 acre plot of grounds, which expand to the front with a bloc paved driveway and gardens with mature trees and neatly manicured lawn.
To the rear a porcelain patio runs the full width of the house and enjoys dappled shade from the mature trees. The rest of the garden is mainly laid to lawn bordered with established shrubs.
For those who commute, the location is particularly advantageous, being only a short walk from Faversham Interchange Station, offering swift and direct rail links to London and beyond.
This is a rare opportunity to acquire a substantial detached home in a prime position, combining generous proportions, versatile living spaces and a high standard of presentation.
Early viewing is highly recommended to fully appreciate all that this exceptional property has to offer. Faversham’s bustling, historic town centre is just a 15 minute walk from Orspringe Place.
Faversham mainline railway station is 14 minutes on foot, with services to London St Pancras, Canon Street and Victoria stations taking just over an hour.
Faversham town centre is full of independent retailers, coffee shops, pubs and restaurants, as well as a popular market held three days a week.
Held under the iconic Guildhall; Faversham Market is believed to be the oldest in Kent, having been recorded in the Domesday book in 1086.
Faversham is steeped in history with its oldest building dating back to 1234.
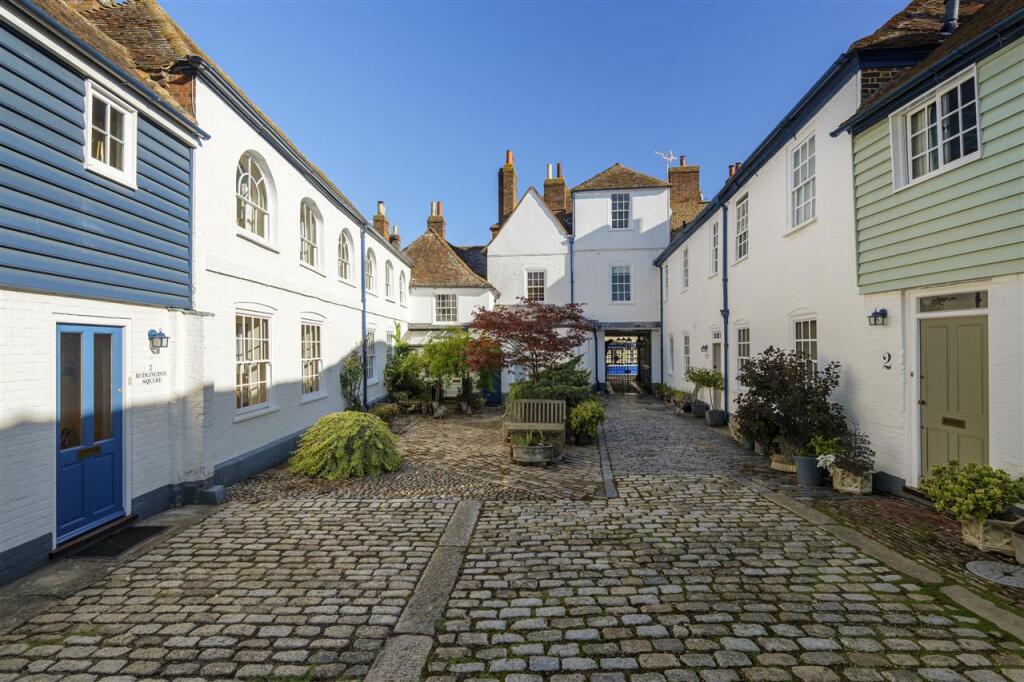
A lot of Faversham’s character comes from its charming architecture with buildings surviving from the medieval, Georgian and Victorian periods, through to the present day.
The town is also home to Britain’s oldest brewery – Shepherd Neame. The town contains several both ‘Good’ and ‘Outstanding’ Ofsted rated schools at both primary and secondary level.
Viewing highly recommended. To book your viewing, please contact Iliffe & Iliffe.
Living Room (6.72m x 3.78m) Dining Room (4.05m x 3.18m) Kitchen (5.31m x 4.07m) Utility Room (2.48m x 2.48m) Office (4.11m x 2.68m) Bedroom One (4.07m x 3.59m) Bedroom Two (4.31m x 3.43m) Bedroom Three (3.77m x 2.98m) Bedroom Four (3.81m x 2.76m) Parking - Double Garage Parking - Driveway
Value & comps
No previous sales on record.
Returns
Set an offer; the calculator follows it.
We're still gathering serviced-accommodation data for this area.
Archie refurb estimate: a Pro feature
0.0% below asking
This is not financial or investment advice. Prop AI Deals is not authorised by the Financial Conduct Authority (FCA) to provide investment advice.
All investment calculators, property analyses, and AI-generated insights are for informational purposes only. Property investment carries risk and may result in financial loss. All calculations should be independently verified and you should consult with FCA-authorised financial advisers before making any investment decisions.
Past performance does not guarantee future results. Tax implications vary by individual circumstances.
Deal
Properties like this can earn 2–3x BTL yields when converted to HMO, with retrofit costs around £10k/room. Sign in to see the full tier, yield projection, and cost breakdown.
Commercial properties like this can earn 30-50% higher yields when converted to residential under Class MA / Q / P / PA, with prior approval costing ~GBP 96/unit. Sign in to see the recommended route, yield uplift, and cost breakdown.
BRRR-suited properties can recycle 80-100% of investor capital on refi, leaving a high-yielding rental with most of the money out. Sign in to see the refurb cost stack, ARV projection, and refinance maths.
Detached + large garden = sub-division play. Pro tier unlocks the tier badge, plot size, uplift estimate, and regional land benchmark.
Short-lease flats trade at deep discount, but extending under the 1993 Act often costs far less than the discount. Pro tier unlocks the tier badge, premium breakdown, long-lease ARV and arbitrage maths.
See projected short-stay revenue vs a vanilla BTL for this property.
See real sub-let margins (HMO room rates & SA nightly rates) vs the landlord rent.
Area
Agent & docs
FAQ
About 10 Ospringe Place, Faversham
Explore nearby