2-bedroom bungalow · TW20 9TY
For saleListed 27 days
Opportunity summary
See Archie’s verdict, returns by strategy and what to check before viewing.
About
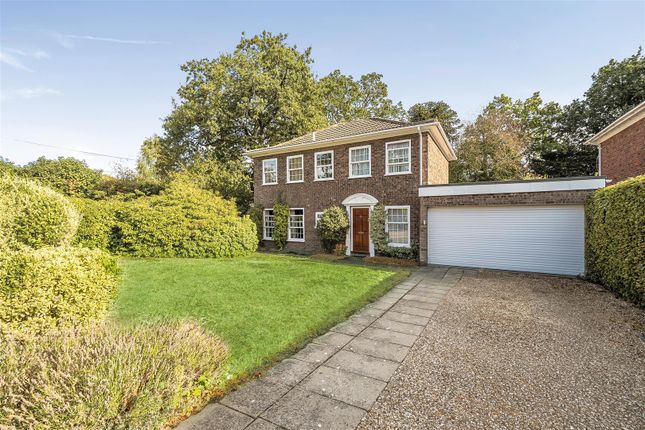
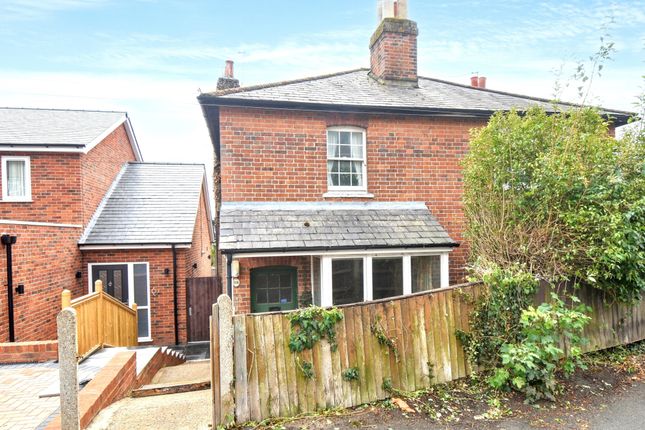
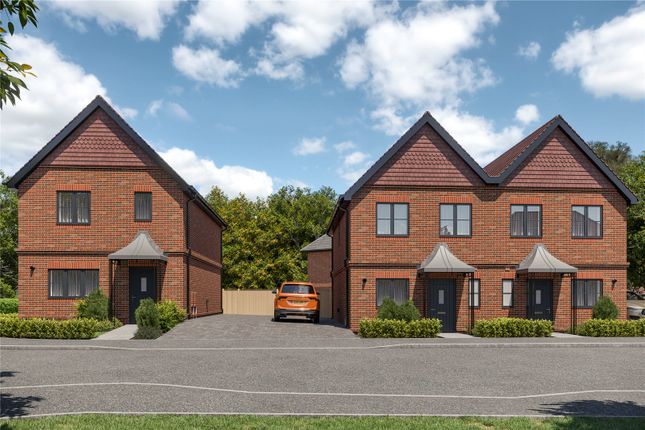
House 16 is a carefully designed two bedroom detached chalet bungalow which benefits from 2 parking spaces. At the front of the home a cozy living room is the perfect retreat for movie nights.
The second bedroom is also to the front of the house with a sparkling en suite bathroom creating a secluded sanctuary to relax and unwind.
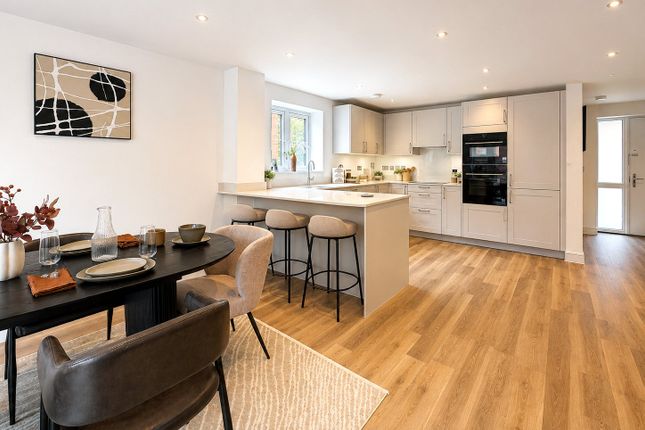
Further along the hallway past the guest WC lies the expansive open plan kitchen/dining/family room.
Spreading across the whole width of the home the space benefits from a set of French doors out to the garden, allowing you to enjoy outdoor dining with ease.
A useful utility room just off from the kitchen allows for daily clutter to be kept to a minimum. The first floor is dedicated to the main bedroom, a real oasis to call your own.
The main bedroom benefits from a handy storage cupboard, fitted wardrobe and private en suite shower room.
Alderhurst is a new development of just 28 new homes, with a range of traditional houses with 1 - 5 bedrooms, a small number of chalet style bungalows and a handful of one and two bedroom apartments.
Alderhurst is surrounded by lush natural landscapes that support a diverse range of wildlife. From the ancient woodlands of Windsor Great Park to the peaceful banks of Virginia Water Lake.
Seasonal blooms, tranquil meadows, and quiet trails make it a sanctuary for nature enthusiasts and an ideal place for wildlife spotting all year round.
Englefield Green/ Virginia Water boast excellent transport links, making it perfect for commuters.
Egham Station, just five minutes away, offers direct trains to London Waterloo, with convenient connections to Reading, Weybridge, and Clapham Junction.
By road, Alderhurst is just three miles from Junction 13 of the M25, with easy access to the M3, M4, and central London via the A30.
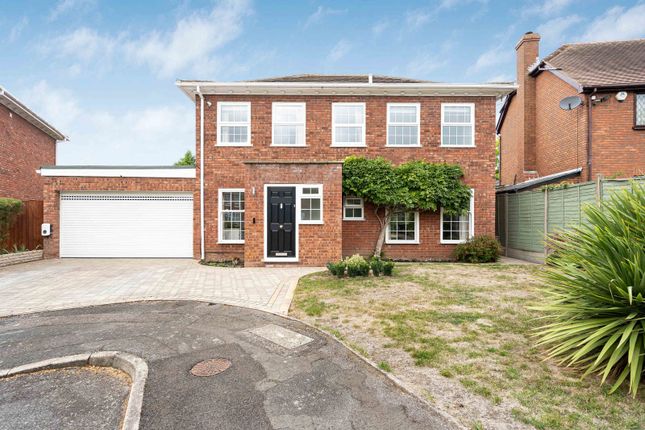
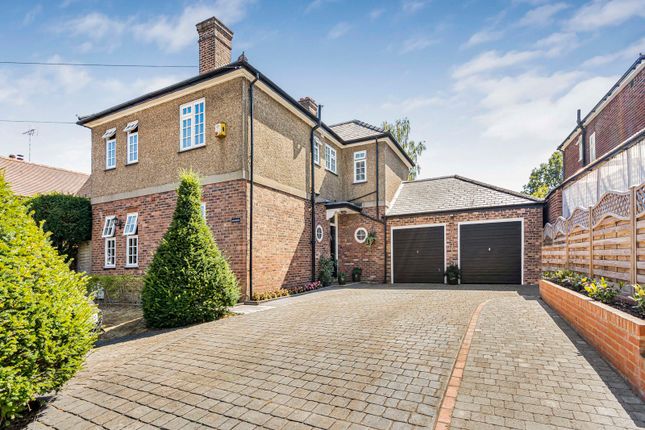
*Please note some images are CGIs and some photography is of the show home or a similar Nicholas King home. All imagery is for illustrative purposes only.
Living Room (4.26m x 3.82m) Front aspect living room.
Kitchen (4.015m x 2.7m) Contemporary fitted kitchens, manufactured in Germany in a range of styles with contemporary handless or shaker style doors. Bosch single oven with air fry function.
Bosch combination oven/microwave. Bosch 4 zone induction hob with touch select controls. Integrated extractor (where not within induction hob). Integrated dishwasher. Integrated fridge/freezer.
LED under wall unit feature lighting. Chrome mixer tap with concealed pull out hand spray. Stainless steel one and a half bowl sinks (beneath stone worktops).
Family/Dining (6.49m x 3.57m) Open plan family/dining area with French doors out to the garden. Bedroom 2 (4.04m x 3.215m) Front aspect double bedroom on the ground floor with an en suite shower room.
En Suite 2 Contemporary styled white sanitaryware by Villeroy and Boch. Vanity units below basins. WC with concealed cistern, dual flush chrome plate and soft close seat.
Showers over baths with fixed head and hand held mixer spray and chrome/glass screen. Chrome mixer taps to basins and baths. Inset mirrors. Chrome finish heated towel rails. Shaved socket.
Full height tiling around baths with shower over and half height tiling to all other walls where sanitaryware is fitted, with satin chrome edge trims with a range of co ordinating ceramic floor tiles and tiled bath panel.
Bedroom 1 (4.79m x 3.86m) Double bedroom on the first floor. En Suite Contemporary styled white sanitaryware by Villeroy and Boch. Vanity units below basins.
WC with concealed cistern, dual flush chrome plate and soft close seat. Large shower cubicles with chrome/glass screens, fixed square head and hand held mixer spray. Chrome mixer taps to basins.
Inset mirrors. Chrome finish heated towel rails. Shaved socket.
Full height tiling around shower enclosure and half height tiling to all other walls where sanitaryware is fitted, with satin chrome edge trims with a range of co ordinating ceramic floor tiles and tiled bath panel.
Value & comps
No previous sales on record.
Returns
Set an offer; the calculator follows it.
We're still gathering serviced-accommodation data for this area.
Archie refurb estimate: a Pro feature
0.0% below asking
This is not financial or investment advice. Prop AI Deals is not authorised by the Financial Conduct Authority (FCA) to provide investment advice.
All investment calculators, property analyses, and AI-generated insights are for informational purposes only. Property investment carries risk and may result in financial loss. All calculations should be independently verified and you should consult with FCA-authorised financial advisors before making any investment decisions.
Past performance does not guarantee future results. Tax implications vary by individual circumstances.
Deal
Properties like this can earn 2–3x BTL yields when converted to HMO, with retrofit costs around £10k/room. Sign in to see the full tier, yield projection, and cost breakdown.
Commercial properties like this can earn 30-50% higher yields when converted to residential under Class MA / Q / P / PA, with prior approval costing ~GBP 96/unit. Sign in to see the recommended route, yield uplift, and cost breakdown.
BRRR-suited properties can recycle 80-100% of investor capital on refi, leaving a high-yielding rental with most of the money out. Sign in to see the refurb cost stack, ARV projection, and refinance maths.
Detached + large garden = sub-division play. Pro tier unlocks the tier badge, plot size, uplift estimate, and regional land benchmark.
Short-lease flats trade at deep discount, but extending under the 1993 Act often costs far less than the discount. Pro tier unlocks the tier badge, premium breakdown, long-lease ARV and arbitrage maths.
See projected short-stay revenue vs a vanilla BTL for this property.
See real sub-let margins (HMO room rates & SA nightly rates) vs the landlord rent.
Area
Agent & docs
FAQ
About House 16 Alderhurst,, Bakeham Lane, Egham
Explore nearby