We've tightened what earns a Pursue. A home now needs a published valuation, a strategy that still makes money after real running costs and lender stress tests, and no listing problems that would stop a mortgage. You'll see fewer Pursues, and each one has been checked harder.
See how verdicts work4-bedroom terraced house · AL7 2QA
Listing removedListed 270 days
Opportunity summary
See Archie’s verdict, returns by strategy and what to check before viewing.
About
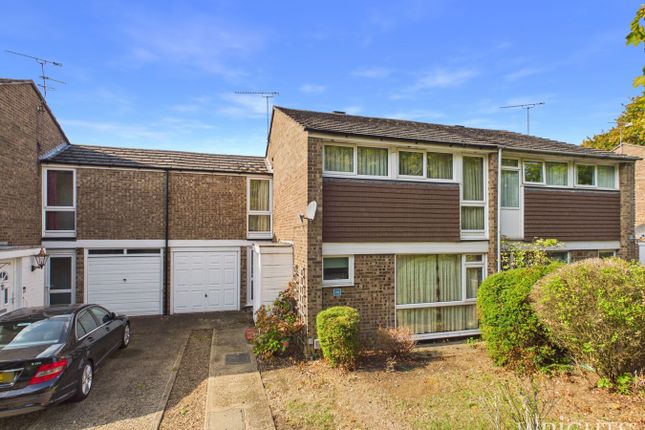
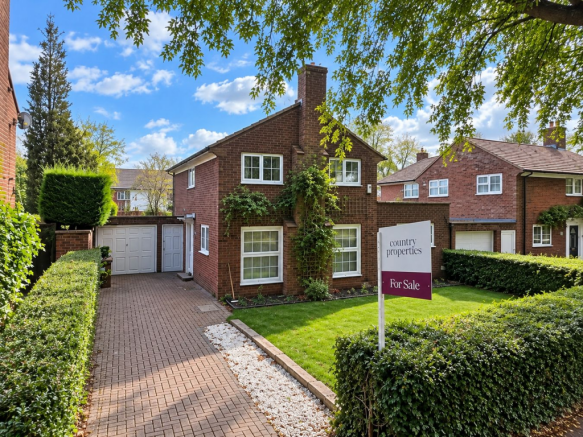
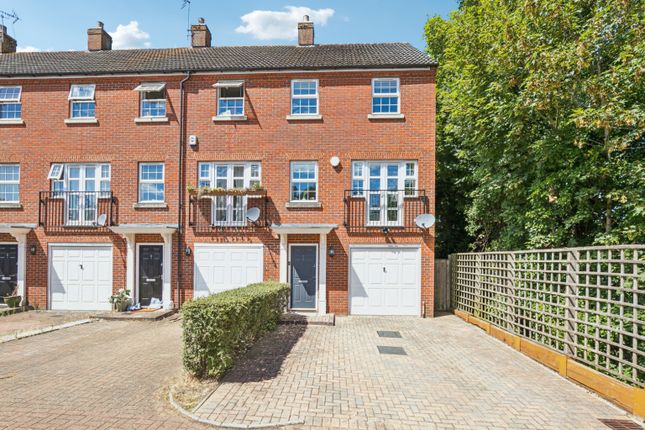
**complete chain with one link above** Welcome to Stirling Way, a 1990's Bovis built end of terrace, four bedroom family home with a detached garage and driveway.
Situated in the quiet Panshanger area of Welwyn Garden City.
This great home offers far more than others in the area and boasts flexible accommodation with the bonus of an en-suite to the principal bedroom.
Welwyn Garden City mainline station can be reached with a short drive, with direct trains to London in under 30 minutes. Catchment for Ridgeway academy and a selection of primary schools.
Easy commute with the A414 serving the A1M and A10 close by. This is a must see property to appreciate the home's great facilities. Energy rating D.
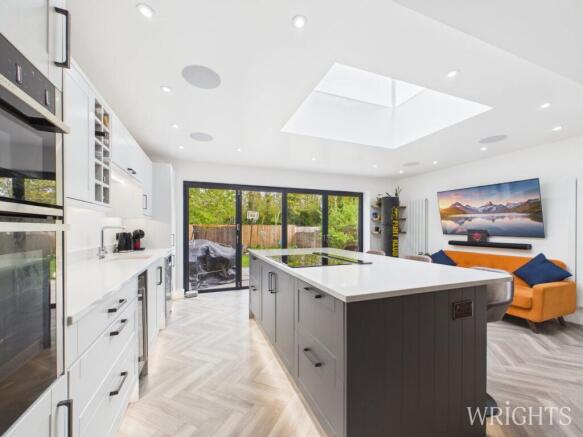
Entrance Hall Large hallway with engineered oak flooring and stairs leading to the first floor. Kitchen A wide range of wall and base J handle units. Granite work surfaces and tiled splashbacks.
Integrated electric oven, gas hob with window to front elevation. Dinning Room Opened planned dining room leading to the living room.
Living Room Dedicated living area with doors leading to the conservatory and a window to the garden. Conservatory French doors to garden. Landing Spacious landing with all rooms leading off.
Bedroom One Window to rear elevation with built in waldrobes and en-suite. En-Suite Fully tiled en-suite with low level wc, basin with vanity unit, walk in cubicle shower and heated towel rail.
Bedroom Two Window to the front elevation. Bedroom Three Window to the rear elevation.
Bathroom Fully tiled bathroom with low level WC, basin and vanity unit, Panel bath with shower attachment and heated towel rail. Bedroom Spacious loft bedroom with eaves storage.
Rear Garden Enclosed boundaries backing onto the woodland area. Patio area with laid to lawn and side access to the front. Front Garden Detached garage, path to front door and lawn to side.
Garage Good-sized garage with power supply. Parking Arrangements Driveway providing off street parking for one car. Stirling Way offers unrestricted street parking.
Council Tax Band E £2,800.97 Term Of Sale The property is being marketed for an assisted move on behalf of Taylor Wimpey.
All offers will be presented to The New Homes Group and will be subject to qualification. All acceptable offers will be subject to an exchnage of contracts within 28 days.
However this will vary depending on the house builder and time of year. All parties concerned must be aware of this prior to submitting an offer.
The homeowners are purchasing a New Build property with an expected completion date of April 2026 however could be subject to change.
About Panshanger Panshanger was a large country house located between the outer edge of Hertford and Welwyn Garden City.
It was originally owned by Earl Cowper who later became Lord Chancellor of Great Britain.
After seven generations, with no heir, the estate was sold and demolished c.1953 Panshanger Park is presently owned by Lafarge.
Although Panshanger House was demolished, the orangery, nursery garden wall and stables remain along with a number of other cottages and estate buildings, all of which are listed by English Heritage.
Residential housing was established in the area in the seventies. Moneyhole park playing fields and Panshanger woodlands are within walking distance.
Local amenities include a small parade of shops including a Doctors surgery, Chemist, Post office, Hair salon, Beauticians. There is also a Morrison’s supermarket and petrol station.
Buses into town are every half an hour, Monday to Saturday.
Value & comps
No previous sales on record.
Returns
Set an offer; the calculator follows it.
We're still gathering serviced-accommodation data for this area.
Archie refurb estimate: a Pro feature
0.0% below asking
This is not financial or investment advice. Prop AI Deals is not authorised by the Financial Conduct Authority (FCA) to provide investment advice.
All investment calculators, property analyses, and AI-generated insights are for informational purposes only. Property investment carries risk and may result in financial loss. All calculations should be independently verified and you should consult with FCA-authorised financial advisers before making any investment decisions.
Past performance does not guarantee future results. Tax implications vary by individual circumstances.
Deal
Properties like this can earn 2–3x BTL yields when converted to HMO, with retrofit costs around £10k/room. Sign in to see the full tier, yield projection, and cost breakdown.
Commercial properties like this can earn 30-50% higher yields when converted to residential under Class MA / Q / P / PA, with prior approval costing ~GBP 96/unit. Sign in to see the recommended route, yield uplift, and cost breakdown.
BRRR-suited properties can recycle 80-100% of investor capital on refi, leaving a high-yielding rental with most of the money out. Sign in to see the refurb cost stack, ARV projection, and refinance maths.
Detached + large garden = sub-division play. Pro tier unlocks the tier badge, plot size, uplift estimate, and regional land benchmark.
Short-lease flats trade at deep discount, but extending under the 1993 Act often costs far less than the discount. Pro tier unlocks the tier badge, premium breakdown, long-lease ARV and arbitrage maths.
See projected short-stay revenue vs a vanilla BTL for this property.
See real sub-let margins (HMO room rates & SA nightly rates) vs the landlord rent.
Area
Agent & docs
FAQ
About 14, Stirling Way, Welwyn Garden City
Explore nearby