We've tightened what earns a Pursue. A home now needs a published valuation, a strategy that still makes money after real running costs and lender stress tests, and no listing problems that would stop a mortgage. You'll see fewer Pursues, and each one has been checked harder.
See how verdicts work6-bedroom semi-detached house · IV2 4TB
Sold STCReduced £45k (−5.3%) on 2 OctListed 243 days
Opportunity summary
See Archie’s verdict, returns by strategy and what to check before viewing.
About
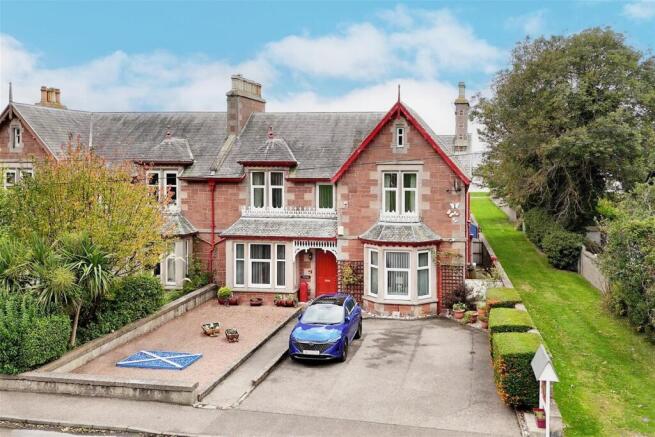
Eileanach is a fine Baronial style Category B Listed semi-detached house that dates from 1863.
The property was converted into flats over the years and in the 1990's was reinstated into a family dwelling with the exception of a small part to the side which is a separate property.
The house is spread over three floors and features various details, including stone elevations, crowstepped roof gables, and a conical turret protruding from the upper level.
Inside, the accommodation has attractive styling, while retaining much of its original charm.
A porch at the entrance opens to the welcoming inner hallway, with its chequerboard tiling, original fireplace and wide central staircase leading to the first floor.
The ground floor reception rooms include the comfortable sitting room and the drawing room, while the heart of the home is the 41ft kitchen, dining area and family area.
Ideal for entertaining, the space has wooden flooring and two full-height bay windows welcoming plenty of natural light to the family area and dining area.
The kitchen itself has fitted units, a central island, modern integrated appliances and a range cooker. The ground floor also has a utility room for additional appliances and home storage.
The first floor offers three well-presented double bedrooms and a large family room. The bedrooms include the generous principal bedroom, which shares a Jack and Jill bathroom with the second bedroom.
The first floor also has a shower room, while the stunning drawing room has a south and west-facing aspect offering views across the River Ness.
The second level’s galleried landing leads to a further three bedrooms, plus a family bathroom with an over-bath shower.
At the front of the house, gates open to the gravel driveway, which is enclosed by high walls for a sense of privacy from the road, and offers parking space for several vehicles.
There is also a detached garage/workshop at the side, providing further parking, while to its first floor the garaging block has a self-contained apartment, providing useful additional accommodation.
It includes a kitchenette, a studio-style bedroom and a shower room.
At the side and rear, the beautiful mature walled garden includes gravel terracing and a patio for al fresco dining, a well-maintained lawn and various established border shrubs, trees and flowering perennials.
There is also a summer house and a separate vegetable garden with raised beds, as well as gated access directly to the riverside walk The property lies in a sought-after position around half a mile from Inverness city centre, beside the River Ness and moments from Bellfield Park.
Considered to be the capital of The Highlands, the city offers a wealth of shopping, cultural facilities including the newly renovated Inverness Castle, Eden Court Theatre and cinema, Rugby club, Inverness Tennis Club, Bucht Park and also a leisure centre with swimming pool and gym.
There is also a choice of both primary and secondary schools within the city. Crown Primary School & Millburn Academy are in the catchment area for the property.
Transport connections in the city include mainline rail, with the A9 offering routes south towards Perth, Edinburgh and Glasgow or north onwards into the Highlands.
Inverness Airport is also within easy reach. The surrounding landscape offers a wealth of activities, including walking, riding and cycling, while the shores of the Moray Firth are ideal for sailing.
There are several golf clubs in and around the city, including Inverness Golf Club and Kings Golf Club
Value & comps
Land Registry doesn’t cover Scotland or Northern Ireland, so previous sales may not be on record.
Returns
Set an offer; the calculator follows it.
Short-let licence or registration needed
We're still gathering serviced-accommodation data for this area.
Archie refurb estimate: a Pro feature
0.0% below asking
This is not financial or investment advice. Prop AI Deals is not authorised by the Financial Conduct Authority (FCA) to provide investment advice.
All investment calculators, property analyses, and AI-generated insights are for informational purposes only. Property investment carries risk and may result in financial loss. All calculations should be independently verified and you should consult with FCA-authorised financial advisers before making any investment decisions.
Past performance does not guarantee future results. Tax implications vary by individual circumstances.
Deal
Properties like this can earn 2–3x BTL yields when converted to HMO, with retrofit costs around £10k/room. Sign in to see the full tier, yield projection, and cost breakdown.
Commercial properties like this can earn 30-50% higher yields when converted to residential under Class MA / Q / P / PA, with prior approval costing ~GBP 96/unit. Sign in to see the recommended route, yield uplift, and cost breakdown.
BRRR-suited properties can recycle 80-100% of investor capital on refi, leaving a high-yielding rental with most of the money out. Sign in to see the refurb cost stack, ARV projection, and refinance maths.
Detached + large garden = sub-division play. Pro tier unlocks the tier badge, plot size, uplift estimate, and regional land benchmark.
Short-lease flats trade at deep discount, but extending under the 1993 Act often costs far less than the discount. Pro tier unlocks the tier badge, premium breakdown, long-lease ARV and arbitrage maths.
See projected short-stay revenue vs a vanilla BTL for this property.
See real sub-let margins (HMO room rates & SA nightly rates) vs the landlord rent.
Area
Agent & docs

FAQ
About Eileanach, 1, Ladies Walk, Highland
Explore nearby