We've tightened what earns a Pursue. A home now needs a published valuation, a strategy that still makes money after real running costs and lender stress tests, and no listing problems that would stop a mortgage. You'll see fewer Pursues, and each one has been checked harder.
See how verdicts work5-bedroom detached house · AL5 2JB
Sold STCListed 39 days
Opportunity summary
See Archie’s verdict, returns by strategy and what to check before viewing.
About
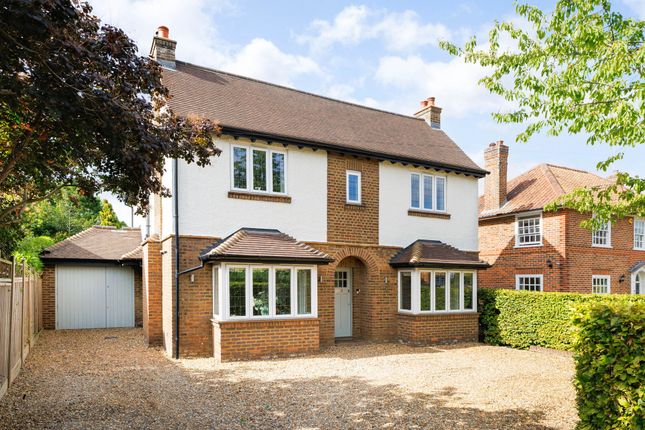
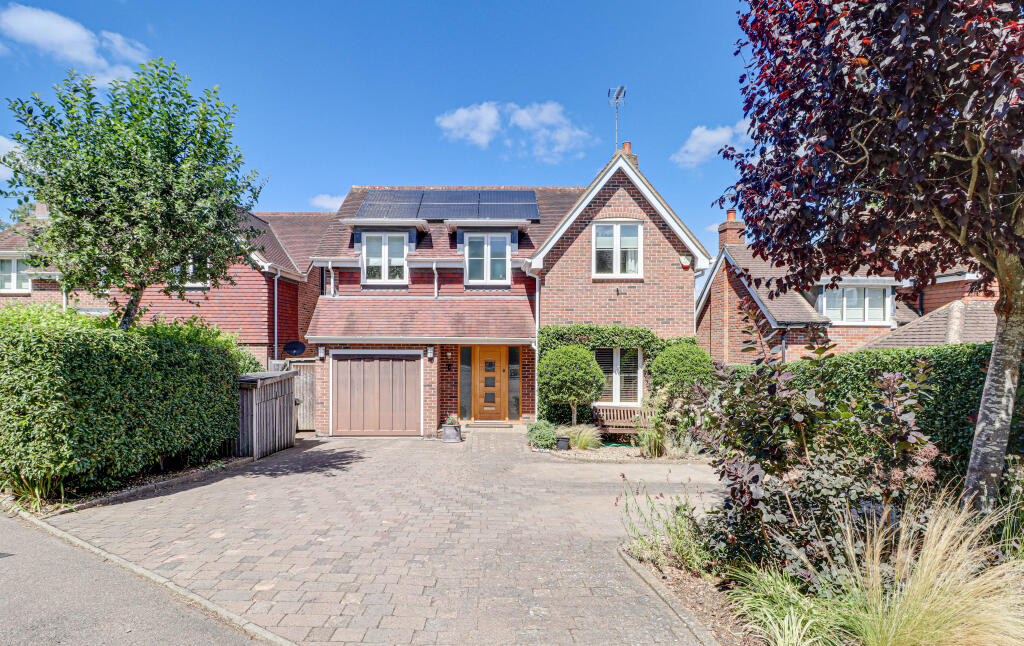
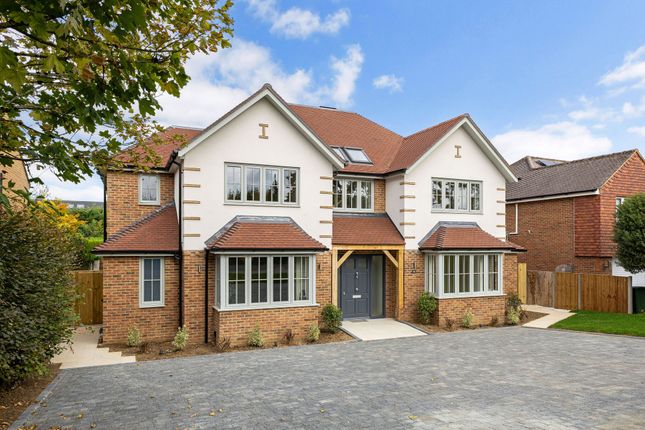
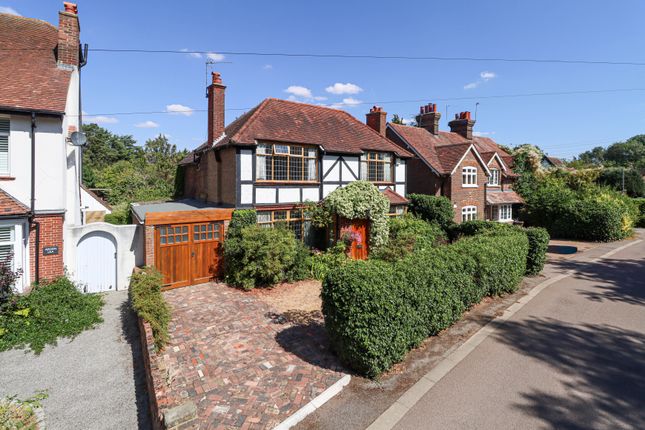
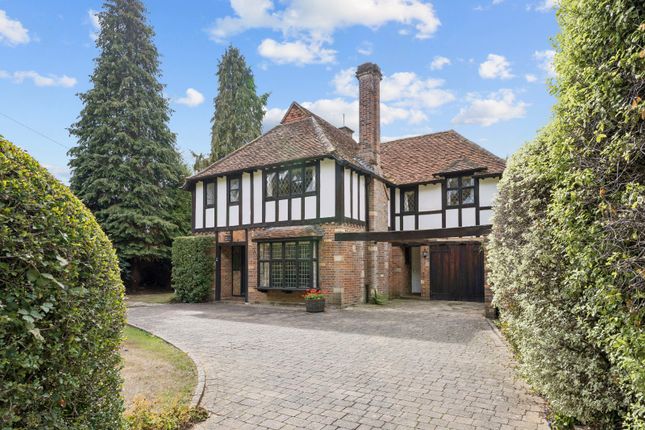
A distinguished Grade II listed home, with a wealth of character, five bedrooms and well-proportioned living spaces, set beside Harpenden Common Coach Lane Cottage is a distinctive Grade II listed timber-framed home, originating from the 15th century, with later 16th-20th century additions.
Its attractive façade features three gables beneath a clay-tiled roof, complemented by beautiful leaded windows, some featuring stained glass.
Inside, a wealth of character includes exposed timber framing, oak floors and impressive fireplaces. An elegant entrance hall features a carved oak staircase and cloakroom tucked to one side.
Five reception spaces, include dual-aspect dining and sitting rooms, each centred around an impressive inglenook fireplace.
The latter also features a log-burning stove, while exposed timber framing separates an additional snug. A lobby and an office look out over an attractive courtyard.
The contemporary kitchen/breakfast room combines light gloss cabinetry, granite worktops and a central island, with a range of integrated Miele appliances to create a wonderful contemporary space for everyday living.
Upstairs, the light-filled dual-aspect principal bedroom suite is accessed from two staircases, with an adjoining bedroom, ideal as a dressing room, with an en suite shower room.
Three further double bedrooms, two dual-aspect and all with built-in wardrobes, are served by a smart, contemporary family bathroom with a feature bathtub.
Reception hall | Sitting room | Family room | Office | Reception | Dining room | Kitchen/breakfast room | Cloakroom | 5 Bedrooms | Family bathroom | Shower room | Double garage | Garden | EPC Rating: E To the front, the house is set back behind mature, manicured hedging, with a pathway leading through a charming parterre-style box garden.
A driveway leads to a private walled courtyard, accessed through double gates and providing parking for several cars, EV charging, and access to the two-storey double garage with an electric door.
The south-facing rear gardens are predominantly laid to lawn, with a terrace for al fresco dining, an array of established planting and specimen trees including a stunning weeping eucalyptus, magnolia and cherry.
Together, they create a wonderfully leafy and secluded setting.
The home’s distinctive layout creates a further internal courtyard, laid with porcelain and providing a wonderfully stylish outdoor space for relaxing and entertaining.
The property sits close to the open countryside of Harpenden Common, it offers a rare balance of tranquillity and convenience, with Harpenden town centre, mainline station and an excellent choice of highly regarded schools all within easy reach.
The setting is one of the town's most prestigious areas.
Harpenden has a thriving High Street and comprehensive range of shopping facilities, including Sainsbury’s, Waitrose and a Marks and Spencer store.
It boasts an excellent selection of restaurants, coffee shops and numerous independent shops.
The town is home to several outstanding state schools as well as independent schools, with further options accessible in nearby St Albans or Hemel Hempstead.
Good sporting and leisure facilities include a sports centre with indoor swimming pool, rugby, tennis, bowling and cricket clubs, together with three golf courses.
Cycling, riding and walking can be enjoyed in the Woodland Trust’s Heartwood Forest and Rothamsted Estate.
General Local Authority: St Albans City and District Council Services: Mains electricity, drainage and water. Gas-fired central heating Council Tax: Band H EPC Rating: E
Value & comps
No previous sales on record.
Returns
Set an offer; the calculator follows it.
We're still gathering serviced-accommodation data for this area.
Archie refurb estimate: a Pro feature
0.0% below asking
This is not financial or investment advice. Prop AI Deals is not authorised by the Financial Conduct Authority (FCA) to provide investment advice.
All investment calculators, property analyses, and AI-generated insights are for informational purposes only. Property investment carries risk and may result in financial loss. All calculations should be independently verified and you should consult with FCA-authorised financial advisers before making any investment decisions.
Past performance does not guarantee future results. Tax implications vary by individual circumstances.
Deal
Properties like this can earn 2–3x BTL yields when converted to HMO, with retrofit costs around £10k/room. Sign in to see the full tier, yield projection, and cost breakdown.
Commercial properties like this can earn 30-50% higher yields when converted to residential under Class MA / Q / P / PA, with prior approval costing ~GBP 96/unit. Sign in to see the recommended route, yield uplift, and cost breakdown.
BRRR-suited properties can recycle 80-100% of investor capital on refi, leaving a high-yielding rental with most of the money out. Sign in to see the refurb cost stack, ARV projection, and refinance maths.
Detached + large garden = sub-division play. Pro tier unlocks the tier badge, plot size, uplift estimate, and regional land benchmark.
Short-lease flats trade at deep discount, but extending under the 1993 Act often costs far less than the discount. Pro tier unlocks the tier badge, premium breakdown, long-lease ARV and arbitrage maths.
See projected short-stay revenue vs a vanilla BTL for this property.
See real sub-let margins (HMO room rates & SA nightly rates) vs the landlord rent.
Area
Agent & docs

FAQ
About Coach Lane Cottage, 39, Leyton Road, Harpenden
Explore nearby