We've tightened what earns a Pursue. A home now needs a published valuation, a strategy that still makes money after real running costs and lender stress tests, and no listing problems that would stop a mortgage. You'll see fewer Pursues, and each one has been checked harder.
See how verdicts work2-bedroom bungalow · TN39 4NA
For saleReduced £10k (−2.4%) on 8 SepListed 68 days
Opportunity summary
See Archie’s verdict, returns by strategy and what to check before viewing.
About
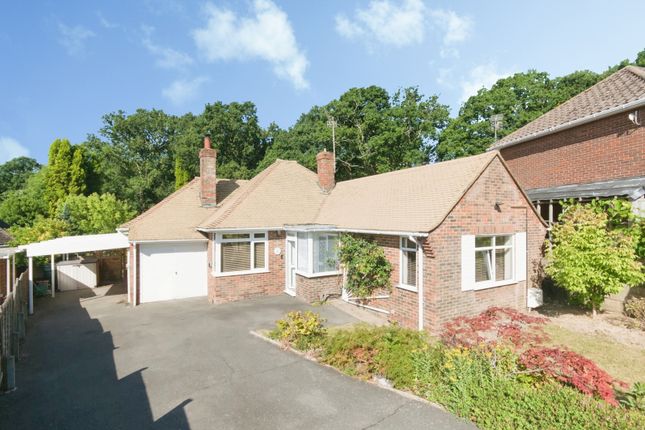
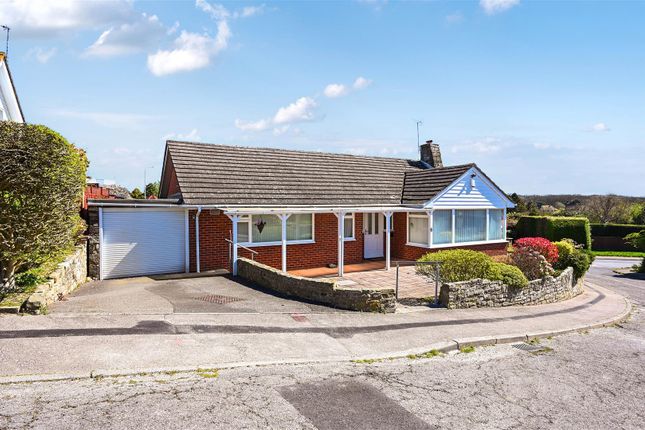
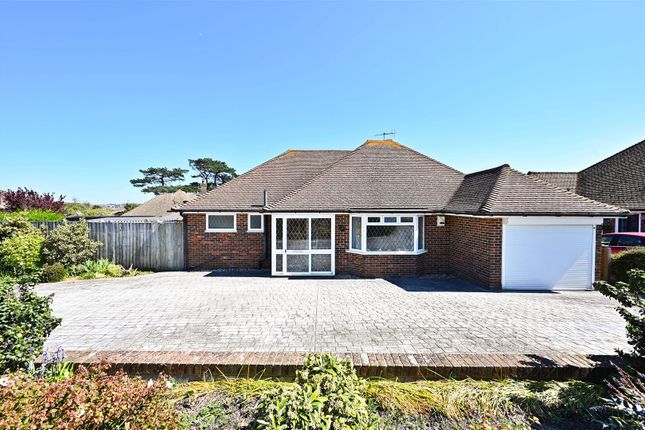
Bexhill Estates are delighted to bring to the market this two double bedroom, link-detached bungalow situated in a popular position, just a short stroll from Little Common Village.
Whilst the property could benefit from modernisation throughout it has been priced accordingly and offers huge potential, with accommodation comprising double glazed entrance door opening into the entrance porch, with an inner door leading through to a spacious entrance hall providing access to the principal rooms.
Double doors open into the generous, double aspect sitting room, which enjoys plenty of natural light and features an original tiled fireplace creating an attractive focal point.
An opening leads through to the separate dining area, again enjoying a double aspect, with a serving hatch connecting back through to the kitchen.
The kitchen offers a good range of storage and work surfaces and, whilst requiring modernisation, it provides an excellent opportunity for a purchaser to create a kitchen to their own specification.
There is a stainless steel one-and-a-half bowl sink and drainer, plumbing for a washing machine and space for an under-counter fridge and freezer.
A useful larder cupboard houses the wall-mounted Glow-worm boiler. The property benefits from gas central heating, with a separate hot water cylinder and immersion heater located within the hallway.
Also accessed from the hallway is a particularly useful walk-in storage room, providing excellent additional storage and offering potential for a variety of uses.
The bathroom retains attractive original features and comprises a full-size bath with a wall-mounted Mira electric shower over, pedestal wash hand basin, partially tiled walls and chrome heated towel rail.
There is also a separate WC. Bedroom one is a generously proportioned double bedroom enjoying a double aspect and plenty of natural light.
Bedroom two provides a further well-proportioned double bedroom.
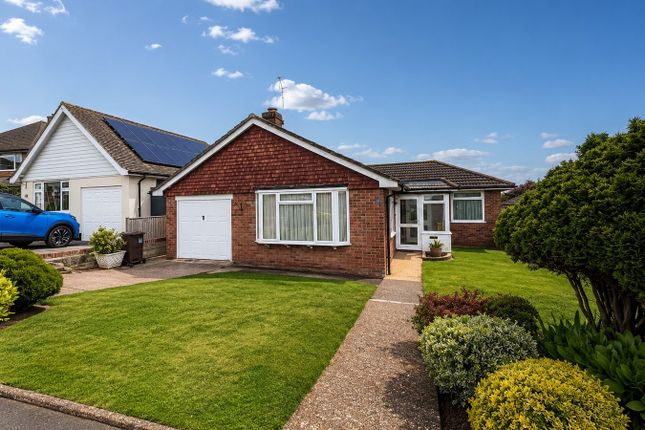
In addition, there is a double glazed side logia, and a timber workshop with access leading into the garage, which benefits an up and over UPVC door.
**Solar Panels With Feed In Tariff & Solar Water Heating system are also installed.** An early inspection is advised to fully appreciate the full potential this delightful property has to offer.
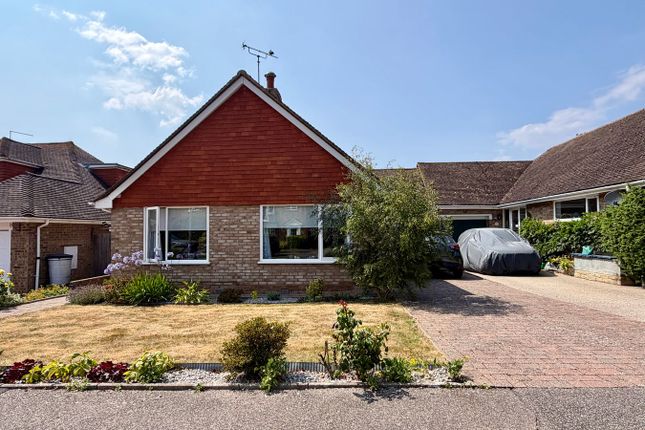
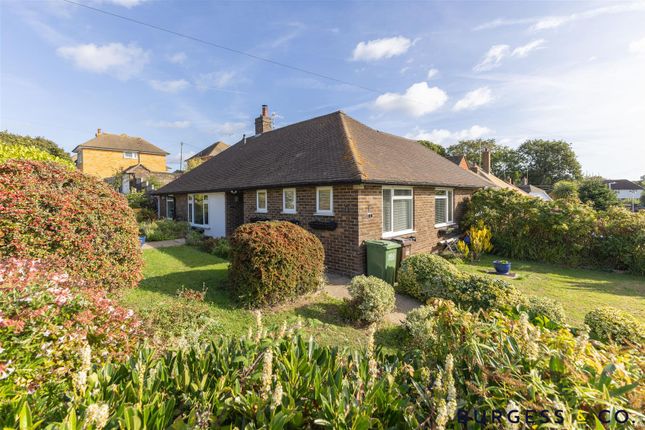
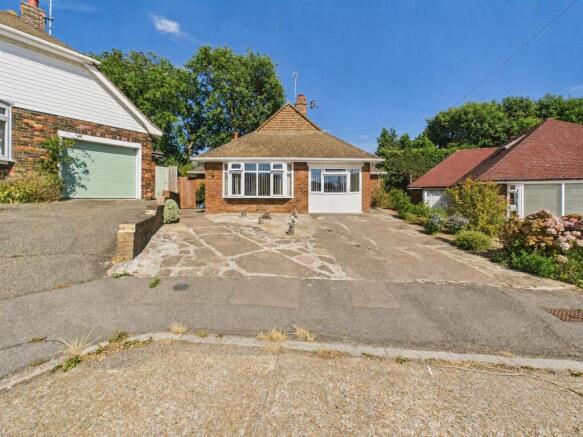
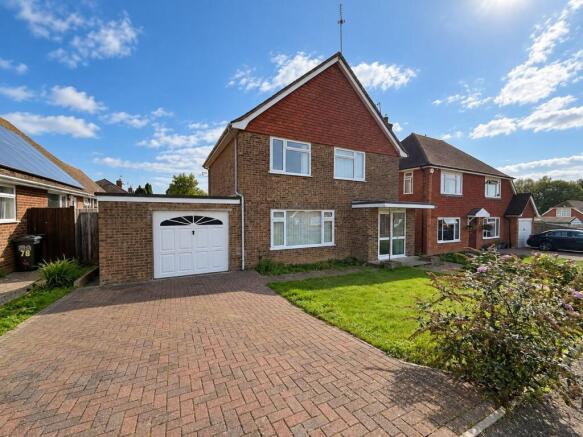
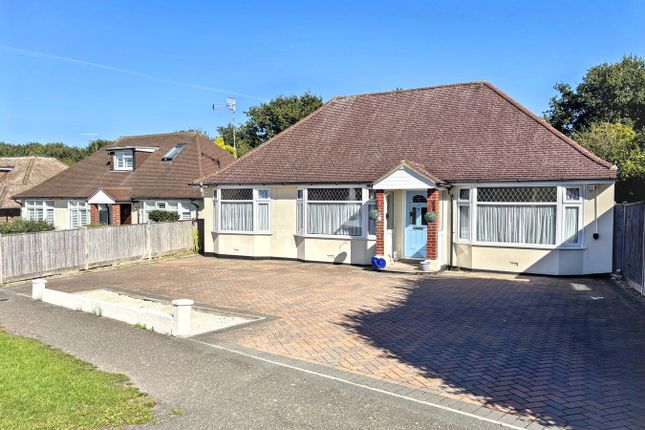
Exterior The property enjoys a particularly generous frontage, with an extensive block-paved driveway providing off-road parking for numerous vehicles and leading to the garage.
The established front garden is arranged with paved areas and a variety of mature shrubs and planting, providing an attractive degree of privacy.
The property also benefits from UPVC guttering, soffits and fascias.
To the rear, a charming and private garden offers privacy with range of attractive and mature shrubs and planting, large patio area and a further and substantial area of lawn..
Location The property occupies a convenient position within the highly sought-after area of Little Common, just a short walk from the heart of the village with its excellent selection of independent shops, cafés, restaurants and everyday amenities.
Regular bus services are also readily accessible, providing convenient connections to the surrounding area.
For commuters and those wishing to enjoy the coast, Cooden Beach railway station and seafront are approximately a 10-minute drive away, offering rail connections towards Eastbourne, Hastings, Brighton and London together with access to the beach and picturesque coastline.
Value & comps
No previous sales on record.
Returns
Set an offer; the calculator follows it.
We're still gathering serviced-accommodation data for this area.
Archie refurb estimate: a Pro feature
0.0% below asking
This is not financial or investment advice. Prop AI Deals is not authorised by the Financial Conduct Authority (FCA) to provide investment advice.
All investment calculators, property analyses, and AI-generated insights are for informational purposes only. Property investment carries risk and may result in financial loss. All calculations should be independently verified and you should consult with FCA-authorised financial advisers before making any investment decisions.
Past performance does not guarantee future results. Tax implications vary by individual circumstances.
Deal
Properties like this can earn 2–3x BTL yields when converted to HMO, with retrofit costs around £10k/room. Sign in to see the full tier, yield projection, and cost breakdown.
Commercial properties like this can earn 30-50% higher yields when converted to residential under Class MA / Q / P / PA, with prior approval costing ~GBP 96/unit. Sign in to see the recommended route, yield uplift, and cost breakdown.
BRRR-suited properties can recycle 80-100% of investor capital on refi, leaving a high-yielding rental with most of the money out. Sign in to see the refurb cost stack, ARV projection, and refinance maths.
Detached + large garden = sub-division play. Pro tier unlocks the tier badge, plot size, uplift estimate, and regional land benchmark.
Short-lease flats trade at deep discount, but extending under the 1993 Act often costs far less than the discount. Pro tier unlocks the tier badge, premium breakdown, long-lease ARV and arbitrage maths.
See projected short-stay revenue vs a vanilla BTL for this property.
See real sub-let margins (HMO room rates & SA nightly rates) vs the landlord rent.
Area
Agent & docs

FAQ
About 54, The Gorseway, Bexhill-on-Sea
Explore nearby