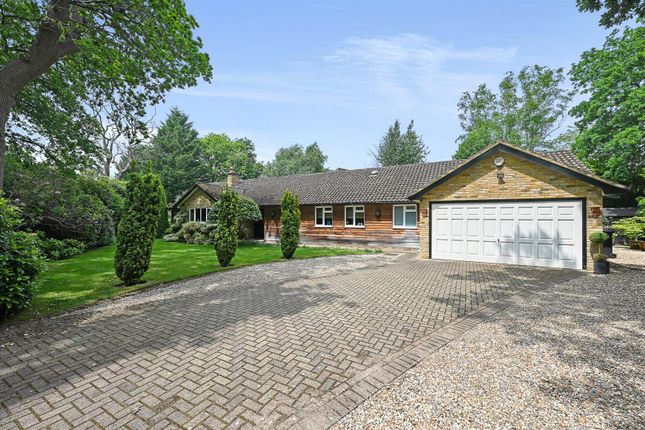
4-bedroom house · SL9 7BP
Listing removedListed 298 days
Opportunity summary
See Archie’s verdict, returns by strategy and what to check before viewing.
About
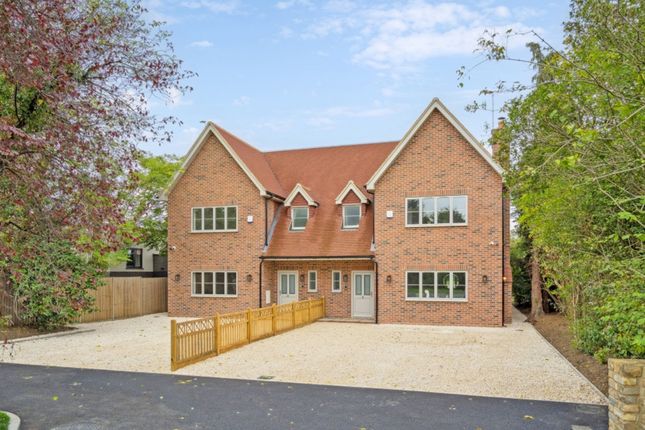
This exceptional four double bedroom mews barn conversion, offering three bathrooms and two elegant reception rooms, is discreetly positioned within a private courtyard setting.
The property benefits from a private south-east facing rear garden, complemented by an additional two-acre paddock, creating a rare blend of refined living and open countryside.
The recently refurbished interior has been thoughtfully modernised and redecorated, presenting a light, contemporary aesthetic, perfectly suited to a wide range of buyers.
The accommodation is arranged to support an open-plan lifestyle and includes a spacious sitting room, a character painted shaker-style kitchen with dining and utility area, a ground-floor cloakroom and practical ground floor spacious double bedroom with ensuite bathroom.
GROUND FLOOR Upon entering Acorn Lodge, one is immediately welcomed by an impressive, light-filled entrance double hallway (inner and outer) featuring a striking solid oak galleried staircase.
This elegant space provides access to a cloakroom and storage.
The ground floor flows seamlessly to the principal sitting room, kitchen/dining room, a second reception/formal dining room, and a generously proportioned ground-floor double bedroom with en-suite bathroom.
A standout feature of the home is the magnificent 21'6" x 15'10" sitting room, rich in character and warmth, with solid oak flooring, an open fireplace and patio doors opening onto the rear terrace with uninterrupted views across the garden and paddock beyond.
The shaker-style oak kitchen is both stylish and functional, featuring newly painted cabinetry, grey tiled flooring, a roof light for enhanced natural light and ample space for dining.
Oak-framed patio doors provide direct access to the side and rear gardens, while a utility area is conveniently accessed from the kitchen.
FIRST FLOOR The solid oak staircase rises to an attractive galleried landing, leading to the first-floor accommodation.
The principal bedroom suite offers a generous double bedroom, a fitted dressing area and a spacious en-suite shower room.
Two further well-proportioned double bedrooms are served by a beautifully appointed family bathroom.
GARDENS/PADDOCK Acorn Lodge is accessed via private electric wooden gates, opening onto a long gravelled driveway that passes private paddocks before arriving at an exclusive courtyard offering allocated resident parking.
The property enjoys its own enclosed, south-facing garden with a storage building and gated access across the driveway to a private, fenced paddock, affording picturesque open views and a tranquil rural setting.
LOCATION Gerrards Cross town offers a range of shopping facilities, including Waitrose and Tesco, a host of independent stores, restaurants, public houses, an Everyman cinema, East & West Common and a community library.
Ideal for the commuter, the motorway network can be accessed at nearby Junction 1 M40 (Denham) or Junction 2 M40 (Beaconsfield), linking to the M25, M1, M4 and Heathrow/Gatwick airports, whilst the station boasts a fast* Chiltern Rail link to London Marylebone (*18 minutes).
South Buckinghamshire is renowned for its excellent range of schooling both state and independent - further information can be sourced via or (using the Postcode SL9 7BP).
Tenure: Freehold Service Charge Per Annum: Estate Management - Approximately £1500 pa, depending on the maintenance required. This covers communal gardens, driveway and gate.
Council Tax Band: G Local Authority: South Buckinghamshire
Value & comps
No previous sales on record.
Returns
Set an offer; the calculator follows it.
We're still gathering serviced-accommodation data for this area.
Archie refurb estimate: a Pro feature
0.0% below asking
This is not financial or investment advice. Prop AI Deals is not authorised by the Financial Conduct Authority (FCA) to provide investment advice.
All investment calculators, property analyses, and AI-generated insights are for informational purposes only. Property investment carries risk and may result in financial loss. All calculations should be independently verified and you should consult with FCA-authorised financial advisors before making any investment decisions.
Past performance does not guarantee future results. Tax implications vary by individual circumstances.
Deal
Properties like this can earn 2–3x BTL yields when converted to HMO, with retrofit costs around £10k/room. Sign in to see the full tier, yield projection, and cost breakdown.
Commercial properties like this can earn 30-50% higher yields when converted to residential under Class MA / Q / P / PA, with prior approval costing ~GBP 96/unit. Sign in to see the recommended route, yield uplift, and cost breakdown.
BRRR-suited properties can recycle 80-100% of investor capital on refi, leaving a high-yielding rental with most of the money out. Sign in to see the refurb cost stack, ARV projection, and refinance maths.
Detached + large garden = sub-division play. Pro tier unlocks the tier badge, plot size, uplift estimate, and regional land benchmark.
Short-lease flats trade at deep discount, but extending under the 1993 Act often costs far less than the discount. Pro tier unlocks the tier badge, premium breakdown, long-lease ARV and arbitrage maths.
See projected short-stay revenue vs a vanilla BTL for this property.
See real sub-let margins (HMO room rates & SA nightly rates) vs the landlord rent.
Area
Agent & docs
FAQ
About St. Huberts Lane, Gerrards Cross, SL9
Explore nearby