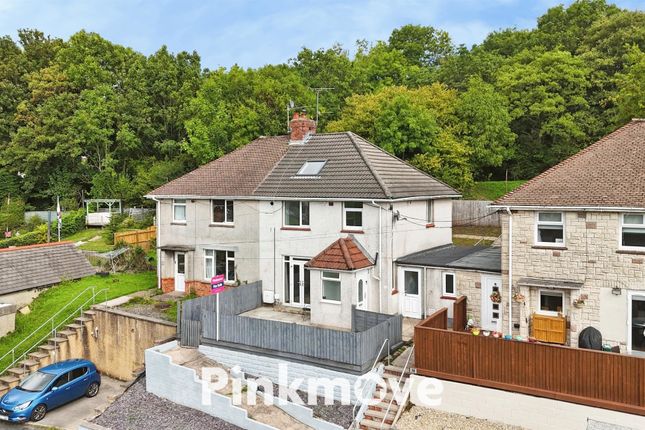
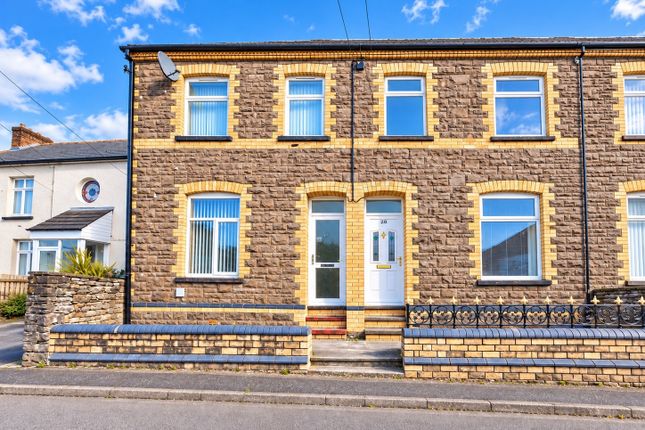
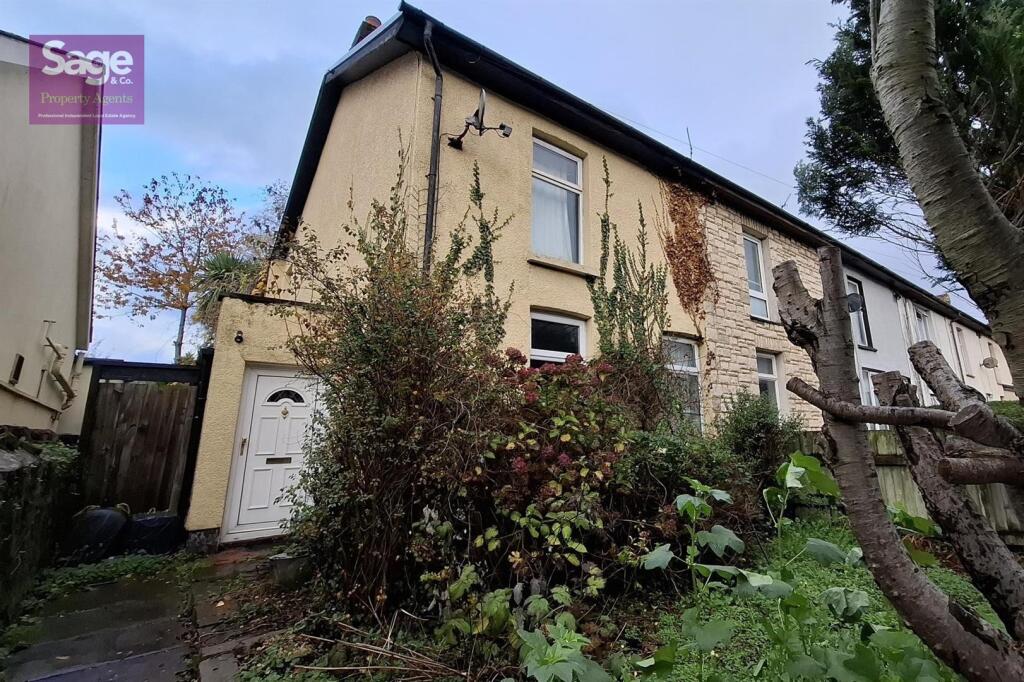
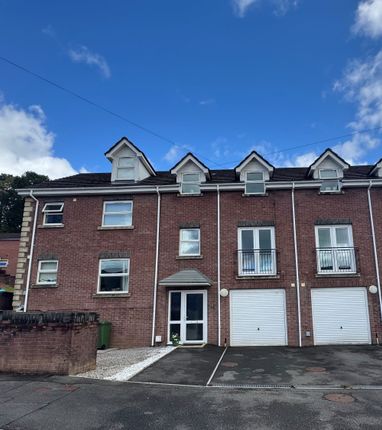
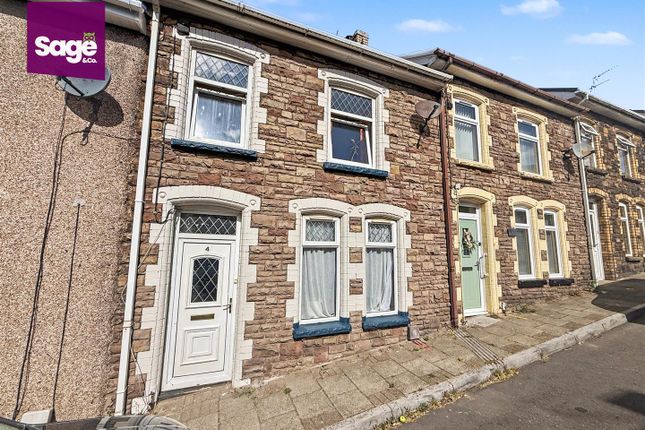
3-bedroom terraced house · NP11 6FD
Sold STCListed 132 days
Opportunity summary
See Archie’s verdict, returns by strategy and what to check before viewing.
About
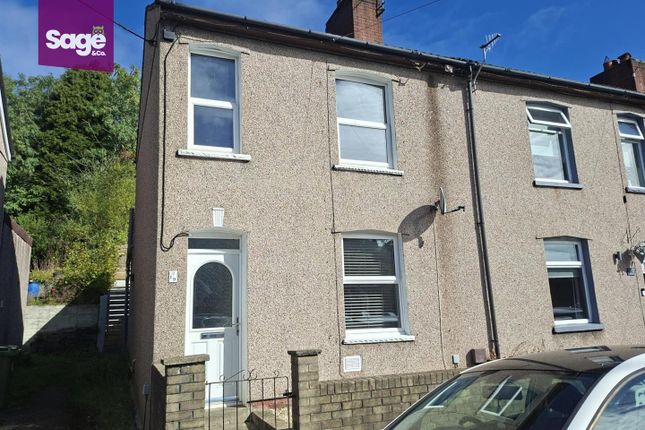
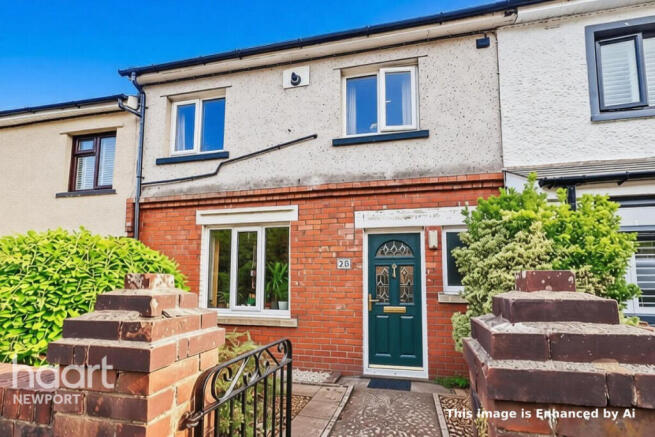
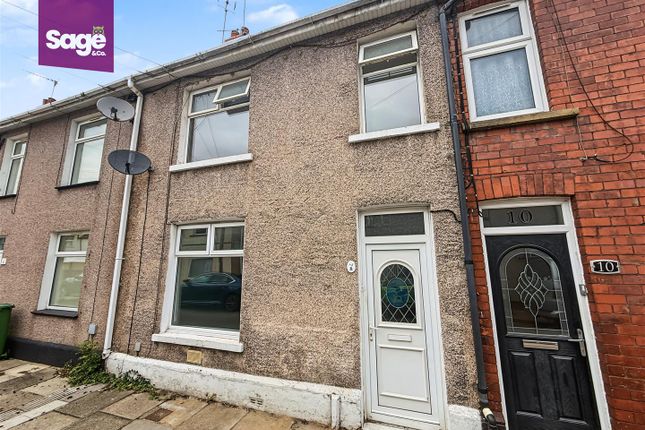
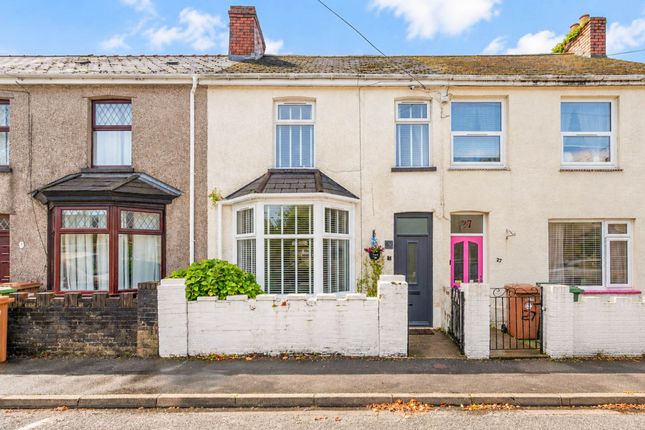
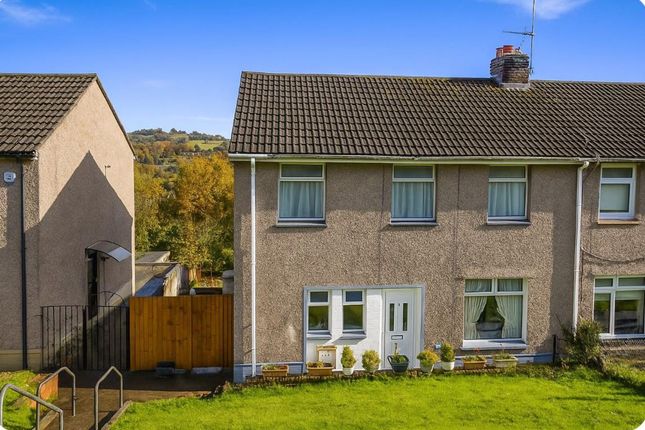
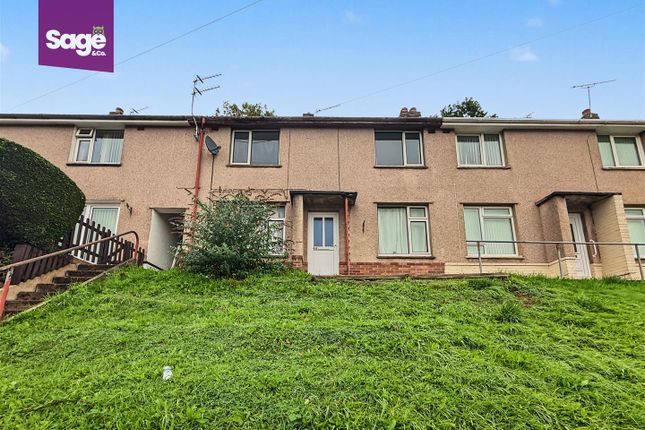
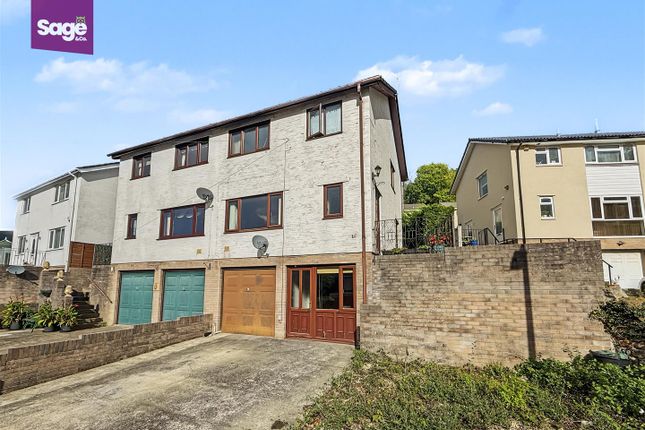
** GUIDE PRICE £180,000 - £190,000 ** NO ONWARD CHAIN ** THREE BEDROOMS ** MID-TERRACED ** SHORT COMMUTE TO M4 ** NEARBY TRANSPORT LINKS ** AMENITIES OF RISCA TOWN ** Nestled in the charming area of RISCA, Newport, this delightful MID-TERRACED house on RIFLEMAN STREET offers a perfect blend of comfort and convenience.
The property is ideally situated, providing easy access to LOCAL AMENITIES, SCHOOLS, and TRANSPORT LINKS, making it an excellent choice for families and professionals alike.
As you step inside, you will be greeted by a warm and inviting atmosphere.
The layout of the house is designed to maximise space and natural light, creating a welcoming environment for both relaxation and entertaining.
The OPEN PLAN living areas are well-proportioned, providing ample room for furnishings and personal touches.
The KITCHEN is functional and well-equipped, making it a joy to prepare meals and gather with loved ones. The BEDROOMS are generously sized, offering a peaceful retreat at the end of the day.
The property also benefits from a private outdoor space, perfect for enjoying the fresh air or hosting summer barbecues.
With its appealing LOCATION and comfortable living spaces, this terraced house on Rifleman Street is a wonderful opportunity for those looking to settle in a friendly community.
Whether you are a first-time buyer or seeking a new rental, this property is sure to meet your needs and exceed your expectations. Do not miss the chance to make this lovely house your new home.
EPC - C Council Tax - B (Caerphilly) Entrance Hall - Access via composite front door, consumer unit, under stair storage cupboard.
Leads to; Lounge - 2.87 x 3.68 (9'4" x 12'0") - Lounge to front aspect with double glazed aluminium , fire place into chimney breast (blocked), twin radiator, open to; Dining - 3.52 x 3.56 (11'6" x 11'8") - Open to lounge, accessible from entrance hall, chimney breast present, twin radiator, stairway access to first floor landing, leads to; Kitchen - 2.85 x 4.32 (9'4" x 14'2") - Range of high and low wall mounted base units with wooden worktops complete with gas hob and electric oven, stainless steel sink with drainer, integrated washing machine, twin radiator, rear aspect double glazed uPVC window and back door.
Leads to; Bathroom - 2.55 x 1.65 (8'4" x 5'4") - Ground floor bathroom suite with over head shower, low level WC, sink complete with chrome mixer taps over, chrome towel radiator and two rear aspect double glazed uPVC obscure windows, part tiled finish.
First Floor Landing - Open to stairs from ground floor, loft hatch present, leads to; Bedroom One - 3.99 x 2.63 (13'1" x 8'7") - Double to front aspect with double glazed uPVC window, twin radiator.
Bedroom Two - 3.78 x 2.71 (12'4" x 8'10" ) - Double bedroom to rear aspect with double glazed uPVC window, airing cupboard housing gas combination boiler, twin radiator and storage cupboard.
Bedroom Three - 1.94 x 3.12 (6'4" x 10'2") - Single bedroom to front aspect with double glazed uPVC window, twin radiator.
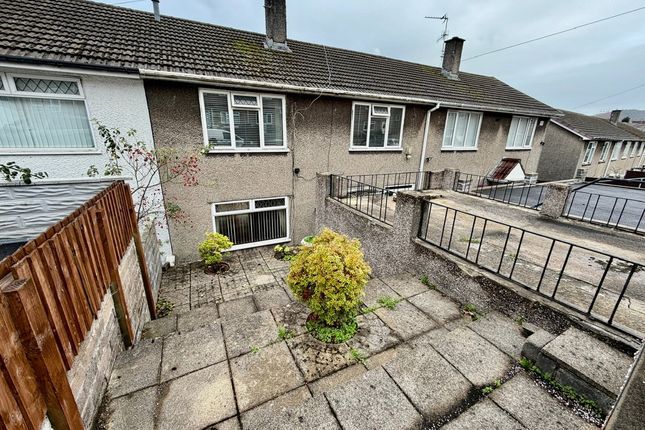
Outside - FRONT: Stone chippings forecourt with dropped curb beyond brick wall boundary. REAR; Patio garden to rear with flower planting beds to boundary, wooden shed to rear with electric supply.
Right of way present through neighboring gates, Tenure - We are advised that this property is FREEHOLD.
Value & comps
No previous sales on record.
Returns
Set an offer; the calculator follows it.
Short-let licence or registration needed
We're still gathering serviced-accommodation data for this area.
Archie refurb estimate: a Pro feature
0.0% below asking
This is not financial or investment advice. Prop AI Deals is not authorised by the Financial Conduct Authority (FCA) to provide investment advice.
All investment calculators, property analyses, and AI-generated insights are for informational purposes only. Property investment carries risk and may result in financial loss. All calculations should be independently verified and you should consult with FCA-authorised financial advisers before making any investment decisions.
Past performance does not guarantee future results. Tax implications vary by individual circumstances.
Deal
Properties like this can earn 2–3x BTL yields when converted to HMO, with retrofit costs around £10k/room. Sign in to see the full tier, yield projection, and cost breakdown.
Commercial properties like this can earn 30-50% higher yields when converted to residential under Class MA / Q / P / PA, with prior approval costing ~GBP 96/unit. Sign in to see the recommended route, yield uplift, and cost breakdown.
BRRR-suited properties can recycle 80-100% of investor capital on refi, leaving a high-yielding rental with most of the money out. Sign in to see the refurb cost stack, ARV projection, and refinance maths.
Detached + large garden = sub-division play. Pro tier unlocks the tier badge, plot size, uplift estimate, and regional land benchmark.
Short-lease flats trade at deep discount, but extending under the 1993 Act often costs far less than the discount. Pro tier unlocks the tier badge, premium breakdown, long-lease ARV and arbitrage maths.
See projected short-stay revenue vs a vanilla BTL for this property.
See real sub-let margins (HMO room rates & SA nightly rates) vs the landlord rent.
Area
Agent & docs

FAQ
About Rifleman Street, Risca, Newport
Explore nearby