We've tightened what earns a Pursue. A home now needs a published valuation, a strategy that still makes money after real running costs and lender stress tests, and no listing problems that would stop a mortgage. You'll see fewer Pursues, and each one has been checked harder.
See how verdicts work2-bedroom house · CH7 1FQ
For saleListed 46 days
Opportunity summary
See Archie’s verdict, returns by strategy and what to check before viewing.
About
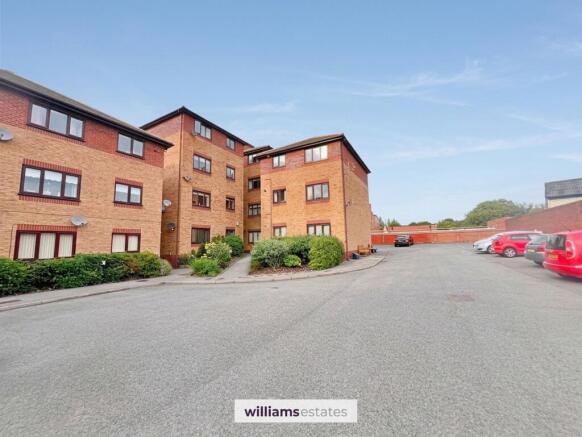
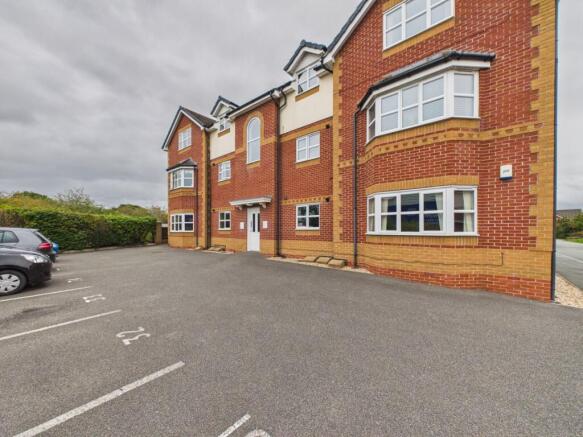
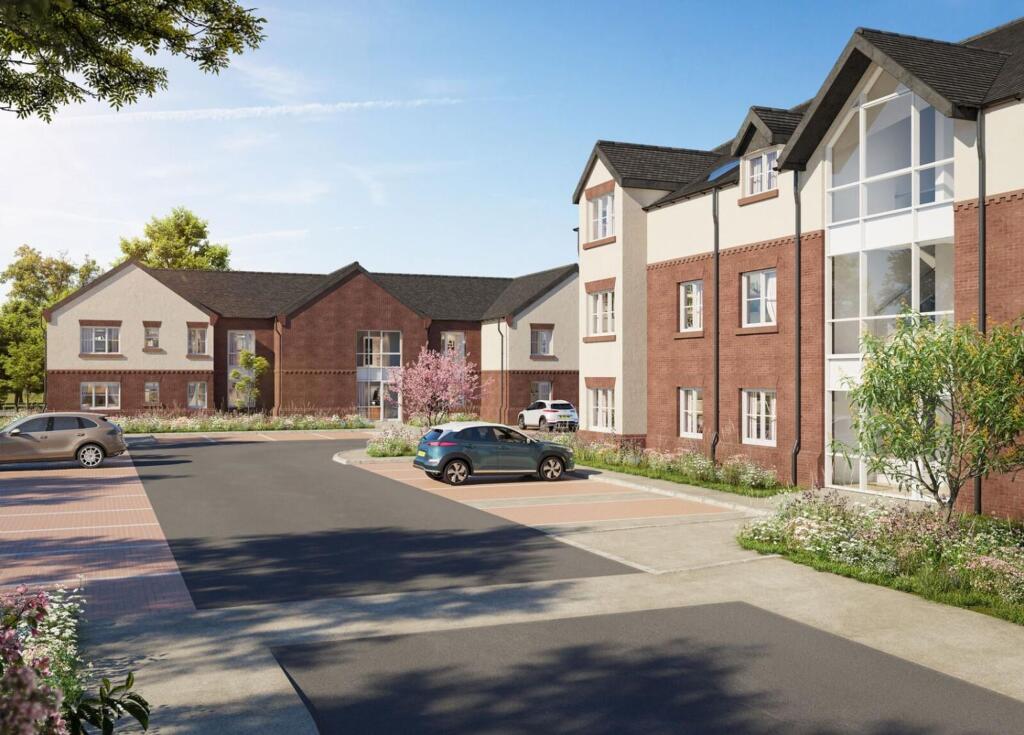
A highly appointed two bedroom second floor apartment forming part of this imposing building of only six apartments, built by respected local builders F G Whitley, on the periphery of Mold.
Completed in 2016, the apartment has the benefit of an internal lift, two allocated parking spaces and pleasant outlook over the surrounding area.
The well planned accommodation in brief provides: communal front entrance with security intercom to an impressive atrium, reception hall with built in storage, open plan kitchen/living room with juliette balcony and an attractive range of units with integrated appliances, two bedrooms with built in storage wardrobes and highly appointed bathroom with four piece suite.
Modern electric heating system with radiators, double glazing, quality oak effect laminate flooring, veneered interior.
**INSPECTION HIGHLY RECOMMENDED** **NO ONWARD CHAIN** **COMPETITIVELY PRICED** EPC Rating: D LOCATION The building forms part of the highly successful Parc Broncoed Development situated off Wrexham Road, about a mile from Mold town centre and within a short drive of the A494 road enabling ease of access towards Chester, Wrexham, Merseyside and beyond.
There is a wide range of shopping facilities in the town, several popular restaurants, leisure facilities and a twice weekly market.
LOBBY .An impressive communal entrance hall with large windows, tiled floor and stairway and lift access to the first and second floors.
HALLWAY The apartment is accessed via a wooden front door which opens into a bright and spacious hallway with Quality oak effect laminate flooring.
Within the hallway, there is a utility cupboard, a further cloaks cupboard provides additional storage space and houses the fuse board.
The hallway also includes a radiator, thermostat, spotlights, and the telephone entry system, with doors leading to all principal rooms.
UTILITY Utility cupboard that houses the Heatrae Sadia electric boiler providing central heating and domestic hot water.
Lighting and a washer/dryer, along with useful storage and the ventilation system.
OPEN PLAN KITCHEN The open-plan living, dining, and kitchen area is filled with natural light, thanks to French doors that open to a Juliet balcony overlooking the green area to the front.
The living space is finished with oak laminate flooring, silver power sockets, and two radiators.
The kitchen is fitted with a range of modern grey gloss wall and base units, complemented by a wood-effect worktop and a stainless steel sink with an adjustable mixer tap.
Integrated appliances include a Lamona electric hob, electric oven, built-in microwave, and fridge/freezer. A stainless steel splashback sits behind the hob with an extractor fan and lighting above.
A large double-glazed window also overlooks the green space, and ceiling spotlights complete the space.
PRIMARY BEDROOM The primary bedroom is a generous double room, carpeted and featuring a full wall of fitted wardrobes with sliding mirrored doors.
The wardrobes provide a mix of double hanging space, storage compartments, and shelving, with power points also incorporated.
A double-glazed window overlooks the park area and allows plenty of light, while a radiator, pendant lighting, and access to the loft add further appeal.
BEDROOM 2 The second bedroom is a well-proportioned single room, also carpeted, and includes a built-in cabin bed with fitted wardrobes and storage.
A double-glazed window overlooks the rear of the property, and the room includes a radiator and pendant light.
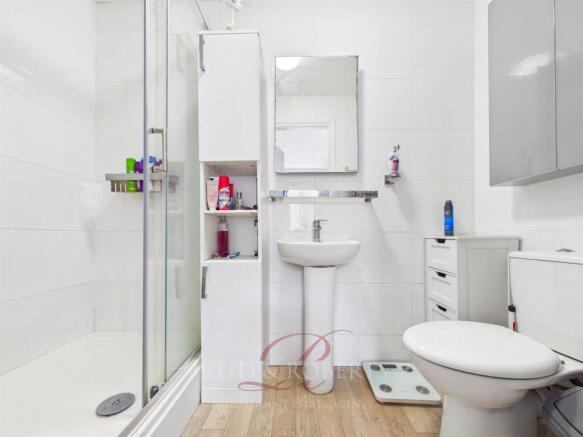
BATHROOM The family bathroom is stylishly finished with grey floor tiles and matching tiled walls extending to the ceiling.
It includes a white panelled bath, a corner shower enclosure with sliding glass doors and a silver shower fitting, a modern vanity unit with an inset basin and chrome tap, storage beneath, and a mirror above.
A white WC, heated silver towel rail, spotlights, and a ventilation system complete this well-appointed bathroom. PARKING Two off street parking spaces and communal bin store.
TENURE The apartment is subject to leasehold interest of 999 years from 1st March 2015, and each apartment has a share of the freehold of the building.
The current monthly service charge is £90.00 which includes the maintenance and cleaning of the Atrium, external window cleaning, lift maintenance, grass cutting, cleaning of the private car park and building insurance for all six apartments.
COUNCIL TAX Flintshire County Council - Council Tax Band C. DIRECTIONS From the Agent's Mold Office proceed along Wrexham Street and follow the road for approximately one mile.
Turn right into Ffordd Byrnwr (Parc Broncoed), whereupon the property will be found after a short distance on the right hand side. AGENTS NOTES No Onward Chain No Pets Allowed.
Lift access Electric Heating Annual Service Charge Currently £1080 a year.
No Ground Rent MATERIAL INFORMATION REPORT The Material Information Report for this property can be viewed on the Rightmove listing.
Alternatively, a copy can be requested from our office which will be sent via email.
EXTRA SERVICES Mortgage referrals, conveyancing referral and surveying referrals will be offered by Cavendish Estate Agents.
If a buyer or seller should proceed with any of these services then a commission fee will be paid to Cavendish Estate Agents Ltd upon completion.
PRIORTY INVESTORS CLUB If you are considering purchasing this property as a buy to let investment, our award winning lettings and property management department offer a preferential rate to anyone who purchases a property through Cavendish and lets with Cavendish.
For more information contact Lettings Manager, David Adams on or david. VIEWINGS By appointment through the Agent's Mold Office .
FLOOR PLANS - included for identification purposes only, not to scale.
Value & comps
No previous sales on record.
Returns
Set an offer; the calculator follows it.
Short-let licence or registration needed
We're still gathering serviced-accommodation data for this area.
Archie refurb estimate: a Pro feature
0.0% below asking
This is not financial or investment advice. Prop AI Deals is not authorised by the Financial Conduct Authority (FCA) to provide investment advice.
All investment calculators, property analyses, and AI-generated insights are for informational purposes only. Property investment carries risk and may result in financial loss. All calculations should be independently verified and you should consult with FCA-authorised financial advisers before making any investment decisions.
Past performance does not guarantee future results. Tax implications vary by individual circumstances.
Deal
Properties like this can earn 2–3x BTL yields when converted to HMO, with retrofit costs around £10k/room. Sign in to see the full tier, yield projection, and cost breakdown.
Commercial properties like this can earn 30-50% higher yields when converted to residential under Class MA / Q / P / PA, with prior approval costing ~GBP 96/unit. Sign in to see the recommended route, yield uplift, and cost breakdown.
BRRR-suited properties can recycle 80-100% of investor capital on refi, leaving a high-yielding rental with most of the money out. Sign in to see the refurb cost stack, ARV projection, and refinance maths.
Detached + large garden = sub-division play. Pro tier unlocks the tier badge, plot size, uplift estimate, and regional land benchmark.
Short-lease flats trade at deep discount, but extending under the 1993 Act often costs far less than the discount. Pro tier unlocks the tier badge, premium breakdown, long-lease ARV and arbitrage maths.
See projected short-stay revenue vs a vanilla BTL for this property.
See real sub-let margins (HMO room rates & SA nightly rates) vs the landlord rent.
Area
Agent & docs

FAQ
About Ffordd Byrnwr Gwair, Mold, CH7
Explore nearby