4-bedroom house · KY4 8AU
Listing removedReduced £14.9k (−4.1%) on 21 AugListed 124 days
Opportunity summary
See Archie’s verdict, returns by strategy and what to check before viewing.
About
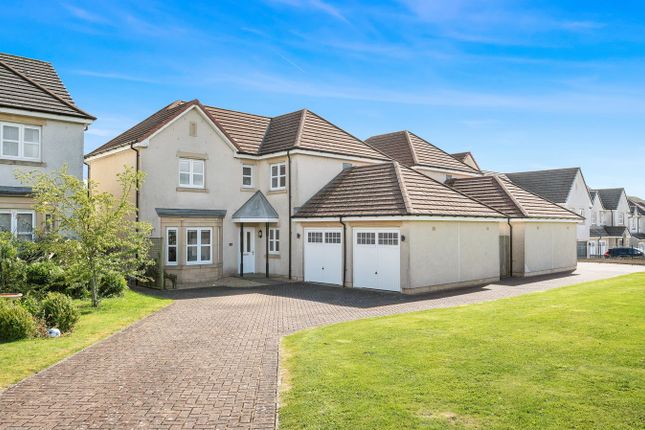
Description Abbey Forth presents an impressive executive four/five-bedroom detached villa, ideally situated in the sought-after village of Crossgates, Fife.
This well presented home offers a perfect blend of modern living and spacious comfort, making it ideal for families and professionals alike.
Boasting generous accommodation throughout and well-maintained private gardens, the property enjoys a peaceful yet convenient location with excellent local amenities, schooling, local countryside within easy reach and transport links close by (M90/A92/Halbeath P&R).
Early viewing is highly recommended to fully appreciate this outstanding family home. Property description The property opens to an entrance vestibule with inner door leading into welcoming hallway.
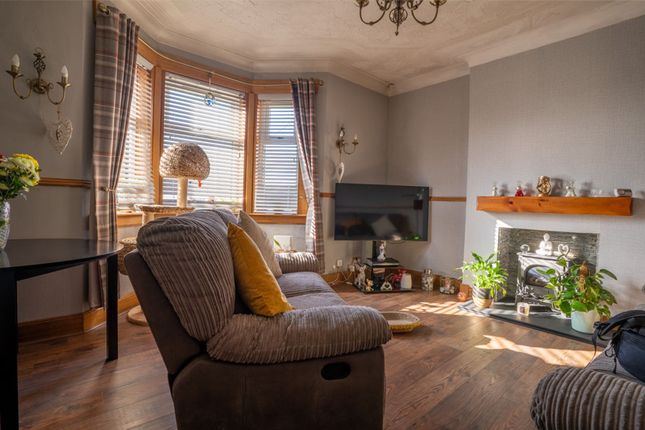
Partially glazed double doors open to the spacious lounge/dining room with dual aspect. This generously proportioned reception room provides ample space for lounge and dining furniture.
Also with front aspect is the ground floor fifth bedroom which could also be used as a family room or dining room or indeed a home office and gives excellent flexibility to the accommodation.
There is a downstairs WC at the far end of the hall.
The well-appointed kitchen can accommodate everyday dining and has space for free-standing fridge-freezer as well as integrated oven/gas hob and dishwasher.
Door leads onto Utility Room and further door to rear garden. On the upper landing there are four good-sized double bedrooms.
All bedrooms provide fitted wardrobe storage, and the master bedroom boasts an en-suite shower room. The family bathroom with mains shower over bath, completes the accommodation.
The property further benefits from double glazing and gas central heating throughout.
Externally, to the front of the property there is a driveway leading to garage, which is used as a home gym whilst also offering additional storage options.
The front garden has large gravel bed as well as lawn and mature bushes/trees. The rear garden boasts a variety of seating areas.
There is a raised decked patio on the upper terrace, nestled among the tree-lined top of the garden. There is a large, decked patio and paved patio on the lower level.
The garden also provides a bin store and shed. This is an ideal outdoor relaxation and entertaining space. Key information Executive Detached Villa.
4/5 Bedrooms (4 bedrooms with storage) 2 Reception Rooms / Optional Bedroom 5 2 Bathrooms (including Ensuite) Excellent Storage Throughout Double Glazing Gas Central Heating Mature Private Gardens with raised Patio.
Garage (Home Gym) Driveway Parking - 2 cars. Walking distance to The Taft, Crossgates Community Woodland.
Council Tax Band: F Home Report Valuation: £365,000 Location Nestled within a well-established residential development in the village of Crossgates, conveniently located next to M90, A92, Halbeath Interchange and Halbeath Park & Ride.
Crossgates boasts good local amenities including a general store, primary school, medical practice and a selection of shops.
For a greater selection of amenities, there is quick easy access to Dunfermline.
The property lies within a short walk to the The Taft, a 15-hectare community woodland which boasts lovely walks on the doorstep.
The City of Dunfermline provides all the facilities you would expect, including the Kingsgate Shopping Centre (including an M&S), Two Theatres - Alhambra and Carnegie Hall, beautiful parks including Pittencrieff Park.
For additional cultural pursuits there is also the beautiful Dunfermline Abbey, Carnegie Museum, Dunfermline Library and Fire Station Creative gallery.
For everyday shopping there is a broad selection of supermarkets and superstores and Fife Leisure Park with cinema, health club, ten pin bowling club and an array of bars and restaurants.
There are additional leisure pursuits at Carnegie Leisure Centre and an abundance of local golf courses in the Dunfermline and West Fife area.
Schooling of good repute is available from primary education to secondary education with good local primary and high schools in the vicinity.
There are a number of independent schools throughout Edinburgh, as well as Dollar Academy - all within easy reach, and bus/train services connect to and from Dunfermline to Edinburgh/Glasgow and throughout the central belt.
Points of interest/travel times. Crossgates Primary & Nursery - 2 mins by car, 8 mins walk. M90 - less than 5 mins by car Inverkeithing Main-Line Train Station - 8 mins by car.
Halbeath P&R - less than 5 mins by car. Edinburgh Airport - 25 mins by car. Edinburgh City Centre - 35 mins by car (depending on travel time) Viewing Strictly by appointment.
Please contact Abbey Forth Property - Sales Team to arrange a viewing.
Council Tax Band: F (Fife Council) Tenure: Freehold Lounge/Diner (7.28m x 3.99m) Kitchen (4.0m x 3.6m) Bedroom 5 (4.00m x 3.67m) /office/Family Room Utility (1.97m x 1.82m) WC (1.82m x 1.00m) Master Bedroom (4.99m x 3.66m) En-Suite (2.30m x 1.99m) Bedroom 2 (4.0m x 2.9m) Bedroom 3 (3.99m x 2.90m) Bedroom 4 (3.20m x 3.04m) Bathroom (2.06m x 1.80m) Garage /Home Gym
Value & comps
Land Registry doesn’t cover Scotland or Northern Ireland, so previous sales may not be on record.
Returns
Set an offer; the calculator follows it.
Short-let licence or registration needed
We're still gathering serviced-accommodation data for this area.
Archie refurb estimate: a Pro feature
0.0% below asking
This is not financial or investment advice. Prop AI Deals is not authorised by the Financial Conduct Authority (FCA) to provide investment advice.
All investment calculators, property analyses, and AI-generated insights are for informational purposes only. Property investment carries risk and may result in financial loss. All calculations should be independently verified and you should consult with FCA-authorised financial advisers before making any investment decisions.
Past performance does not guarantee future results. Tax implications vary by individual circumstances.
Deal
Properties like this can earn 2–3x BTL yields when converted to HMO, with retrofit costs around £10k/room. Sign in to see the full tier, yield projection, and cost breakdown.
Commercial properties like this can earn 30-50% higher yields when converted to residential under Class MA / Q / P / PA, with prior approval costing ~GBP 96/unit. Sign in to see the recommended route, yield uplift, and cost breakdown.
BRRR-suited properties can recycle 80-100% of investor capital on refi, leaving a high-yielding rental with most of the money out. Sign in to see the refurb cost stack, ARV projection, and refinance maths.
Detached + large garden = sub-division play. Pro tier unlocks the tier badge, plot size, uplift estimate, and regional land benchmark.
Short-lease flats trade at deep discount, but extending under the 1993 Act often costs far less than the discount. Pro tier unlocks the tier badge, premium breakdown, long-lease ARV and arbitrage maths.
See projected short-stay revenue vs a vanilla BTL for this property.
See real sub-let margins (HMO room rates & SA nightly rates) vs the landlord rent.
Area
Agent & docs
FAQ
About 16 Cobden Court, Crossgates
Explore nearby