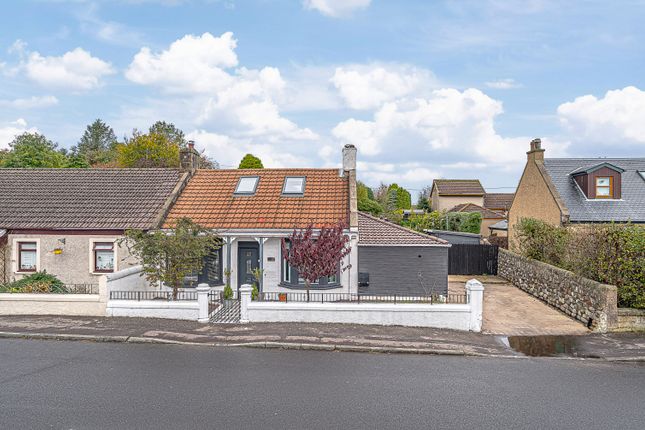
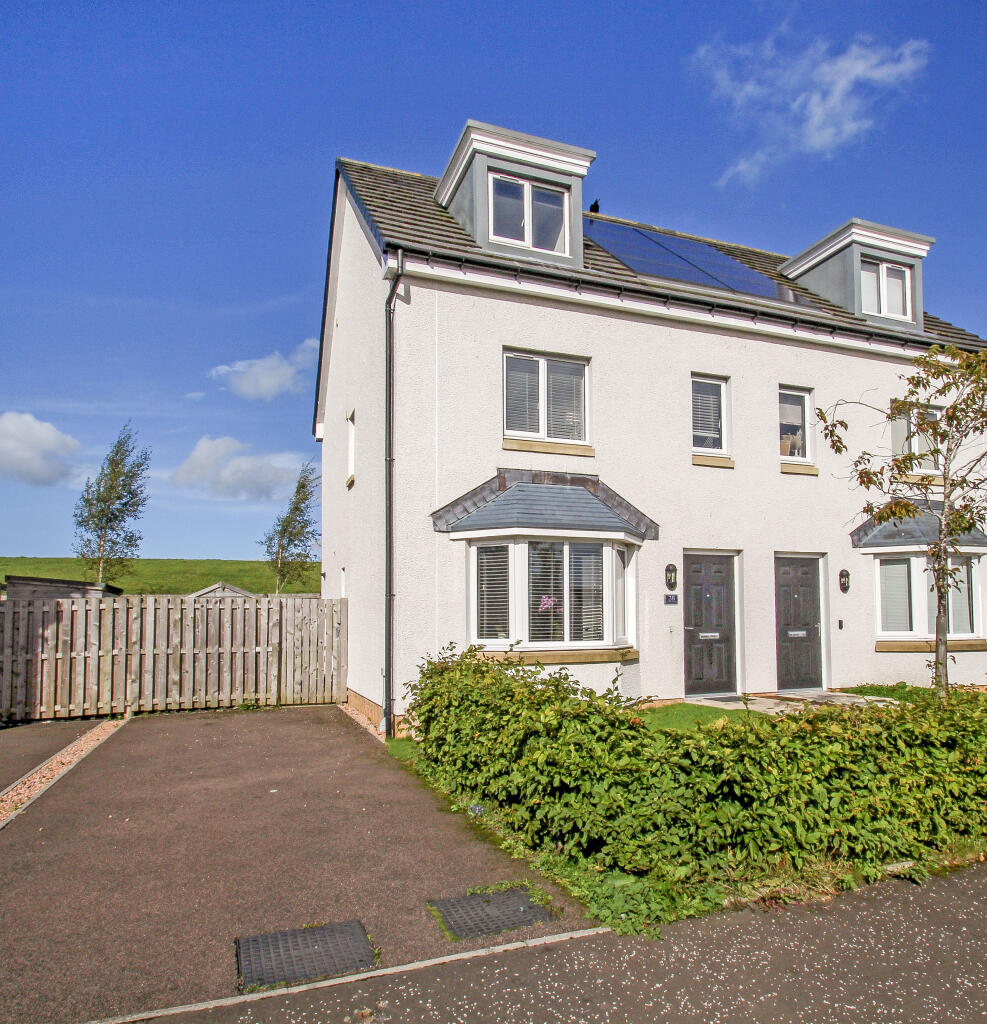
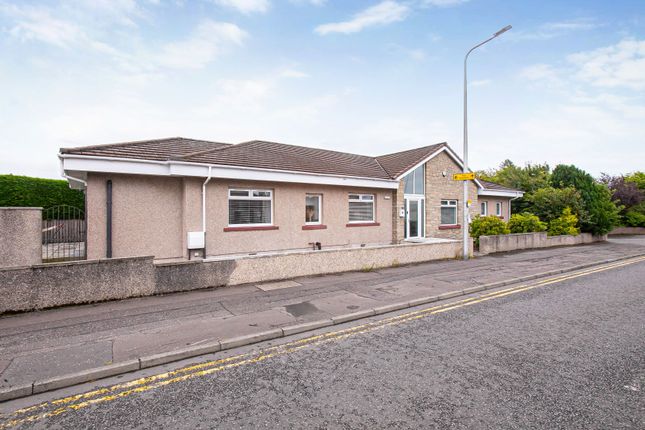
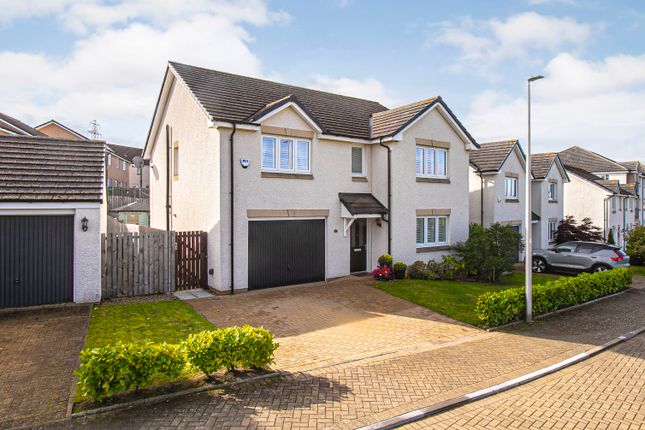
4-bedroom house · KY4 8DE
Listing removedReduced £12k (−3.4%) on 25 JunListed 214 days
Opportunity summary
See Archie’s verdict, returns by strategy and what to check before viewing.
About
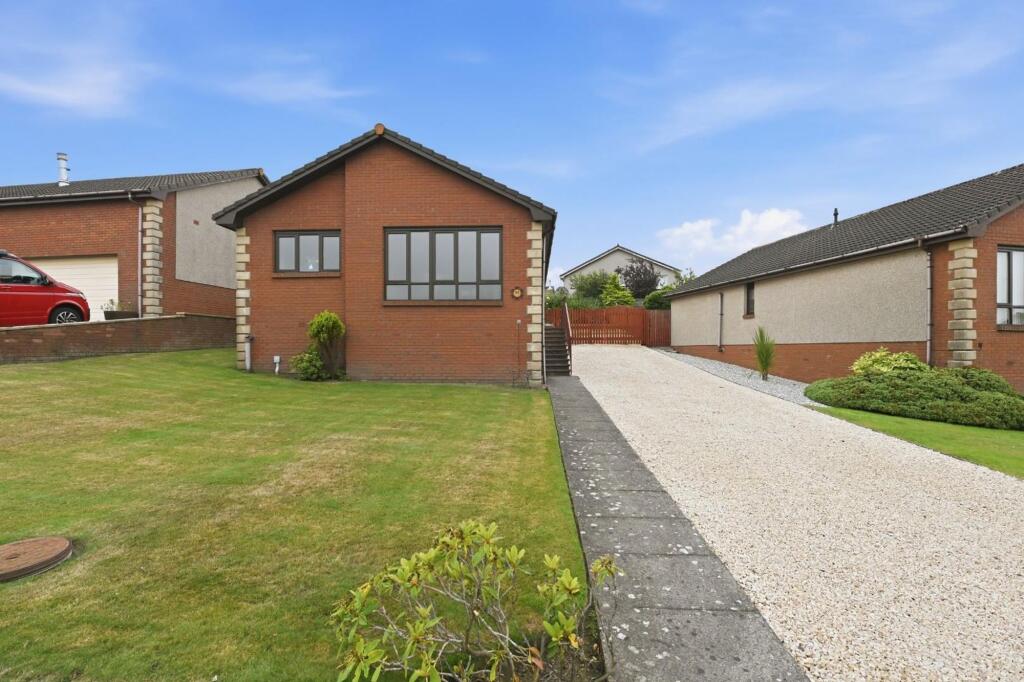
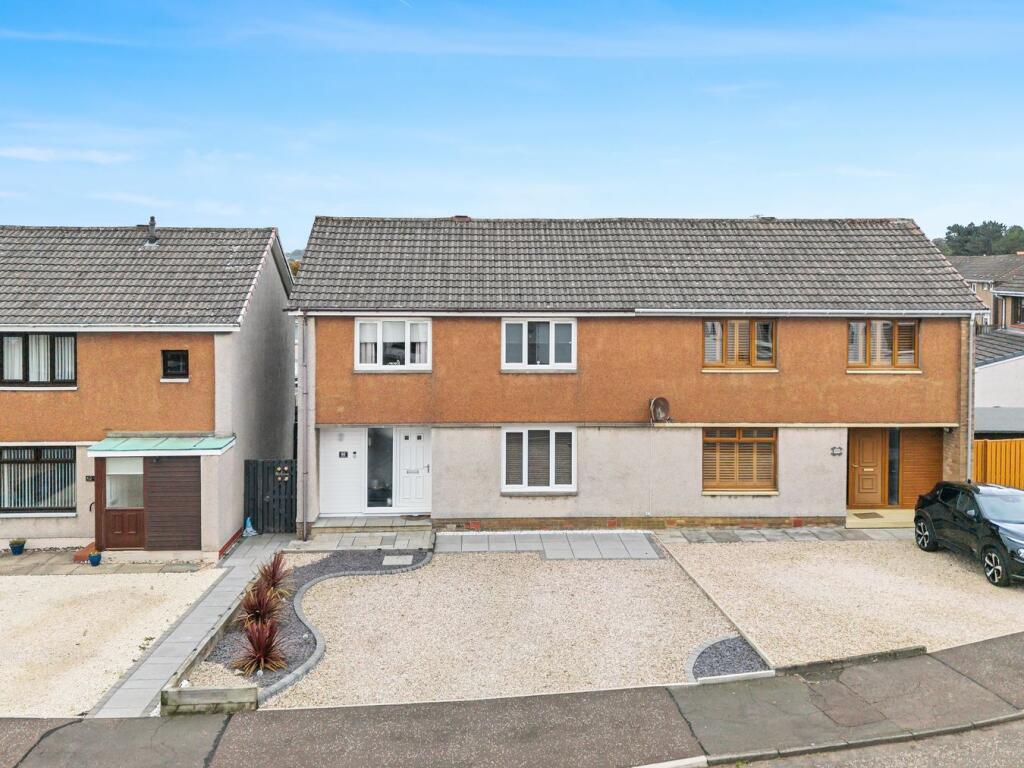
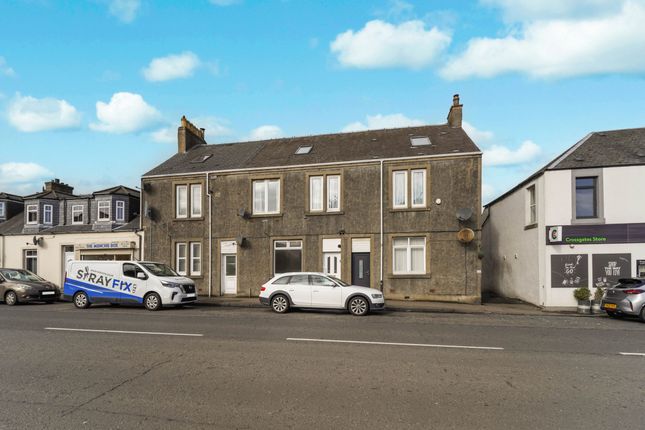
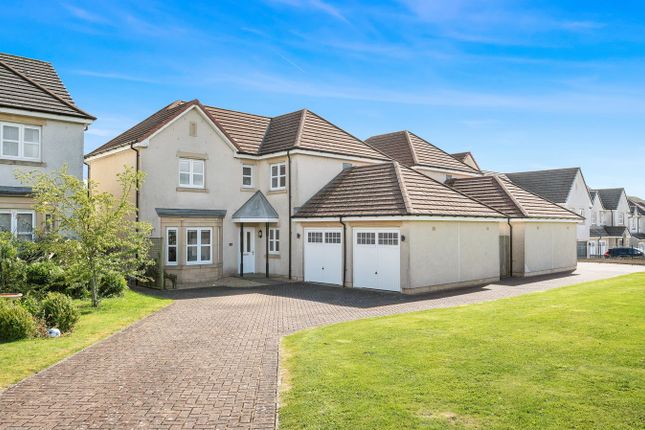
Situated within a quiet and sought-after street in Crossgates, this rarely available four-bedroom detached home offers spacious and flexible accommodation throughout and is presented in true move-in condition.
Full description Situated within a quiet and sought-after street in Crossgates, this rarely available four-bedroom detached home offers spacious and flexible accommodation throughout and is presented in true move-in condition.
This impressive property would make an ideal family home and early viewing is highly recommended to fully appreciate what is on offer.
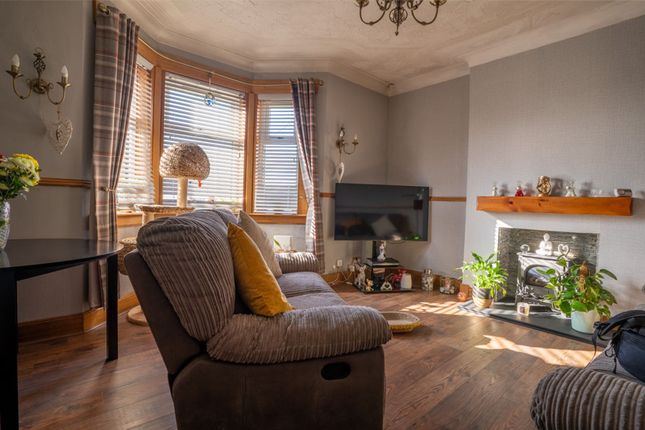
The ground floor accommodation comprises a bright and spacious open-plan lounge and kitchen area, creating an excellent space for both everyday living and entertaining.
The modern kitchen is well appointed with integrated appliances, including an electric hob, oven and dishwasher, along with a freestanding fridge freezer, and benefits from patio doors leading directly out to the rear garden.
Off the kitchen there is a utility room, providing ample space for both a washing machine and tumble dryer, and featuring its own external door for added convenience.
On this level, there is also a separate sitting room and dining room, offering additional versatile living space.
Two well-proportioned bedrooms are located on the ground floor, along with a modern shower room, finished to a good standard.
Upstairs, the property offers generously sized bedrooms, providing flexible accommodation for larger families or those requiring home office space.
The primary bedroom benefits from its own en-suite bathroom, fitted with a three-piece suite including a bath with shower over, WC and wash hand basin.
The main upstairs shower room is also modern and well presented. One of the upstairs rooms has been opened up to create a spacious double bedroom, originally formed from two separate rooms.
Should a purchaser wish, there is the option to reinstate the dividing wall, easily returning the property to its original five-bedroom layout.
Externally, the property continues to impress with a good-sized rear garden, perfect for outdoor enjoyment.
There is also a separate detached garage, with one side converted into a versatile space which could be used as a studio, home office, gym or hobby room.
A driveway to the side of the property provides off-street parking for multiple vehicles.
Properties of this size and type in such a peaceful and desirable location rarely become available, making this a fantastic opportunity for buyers looking for a spacious family home.
Early viewing is highly recommended as this property truly needs to be seen to be fully appreciated. Measurements Ground Floor : Living Room : 6.19m x 3.41m approx. Kitchen : 4.40m x 4.21m approx.
Dining Room : 3.81m x 3.56m approx. Utility Room : 3.91m x 1.34m approx. Sitting Room : 4.77m x 3.88m approx. Bedroom : 5.05m x 2.90m approx. Bedroom : 3.56m x 2.29m approx.
Upper Level : Bedroom : 5.24m x 4.71m approx. Bedroom : 4.58m x 2.52m approx.
Location Crossgates is a popular village in Fife, conveniently located close to the junction of the M90 and A92, approximately two miles east of Dunfermline and a similar distance south-west of Cowdenbeath.
The village name derives from its historic position as a crossroads, where the main Dunfermline to Kirkcaldy road meets the old Great North Road from Inverkeithing to Perth.
The village benefits from a range of local amenities, including shops, services and Crossgates Primary School from the area typically attend Beath High School in Cowdenbeath for secondary education.
Crossgates is well placed for commuters, with excellent road connections via the M90 motorway and easy access to the nearby Halbeath Park & Ride, which provides a regular bus service to Edinburgh.
A wider selection of retail, leisure and dining amenities can be found in nearby Dunfermline, making this an ideal location for both families and commuters.
Extras included in the sale All existing floor coverings, fixtures and fittings are included in the sale. The integrated appliances within the kitchen will be included.
The freestanding fridge freezer may be available by separate negotiation. Please note that the washing machine and tumble dryer located in the utility room are not included in the sale.
All items are sold as seen, with no warranties or guarantees provided.
The property is fitted with interlinked smoke alarms in accordance with current safety regulations, offering additional peace of mind.
However, no assurances can be given regarding the ongoing functionality or full compliance of the alarm system, and prospective purchasers are advised to carry out their own checks following completion of the purchase.
Value & comps
Land Registry doesn’t cover Scotland or Northern Ireland, so previous sales may not be on record.
Returns
Set an offer; the calculator follows it.
Short-let licence or registration needed
We're still gathering serviced-accommodation data for this area.
Archie refurb estimate: a Pro feature
0.0% below asking
This is not financial or investment advice. Prop AI Deals is not authorised by the Financial Conduct Authority (FCA) to provide investment advice.
All investment calculators, property analyses, and AI-generated insights are for informational purposes only. Property investment carries risk and may result in financial loss. All calculations should be independently verified and you should consult with FCA-authorised financial advisers before making any investment decisions.
Past performance does not guarantee future results. Tax implications vary by individual circumstances.
Deal
Properties like this can earn 2–3x BTL yields when converted to HMO, with retrofit costs around £10k/room. Sign in to see the full tier, yield projection, and cost breakdown.
Commercial properties like this can earn 30-50% higher yields when converted to residential under Class MA / Q / P / PA, with prior approval costing ~GBP 96/unit. Sign in to see the recommended route, yield uplift, and cost breakdown.
BRRR-suited properties can recycle 80-100% of investor capital on refi, leaving a high-yielding rental with most of the money out. Sign in to see the refurb cost stack, ARV projection, and refinance maths.
Detached + large garden = sub-division play. Pro tier unlocks the tier badge, plot size, uplift estimate, and regional land benchmark.
Short-lease flats trade at deep discount, but extending under the 1993 Act often costs far less than the discount. Pro tier unlocks the tier badge, premium breakdown, long-lease ARV and arbitrage maths.
See projected short-stay revenue vs a vanilla BTL for this property.
See real sub-let margins (HMO room rates & SA nightly rates) vs the landlord rent.
Area
Agent & docs
FAQ
About 10, Brand Row, Crossgates
Explore nearby