4-bedroom house · OX25 5AD
For saleReduced £25k (−5.9%) on 26 SepListed 132 days
Opportunity summary
See Archie’s verdict, returns by strategy and what to check before viewing.
About
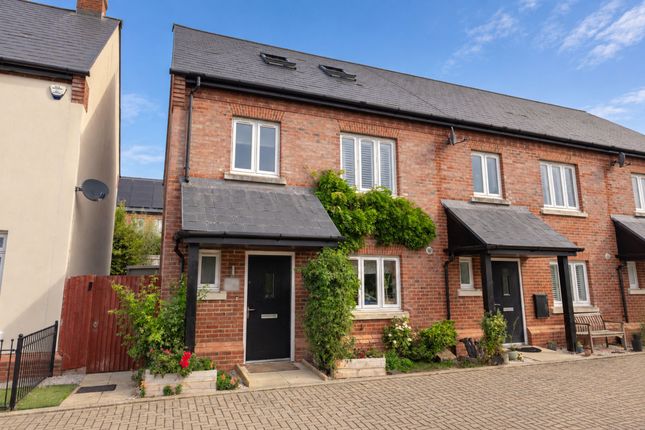
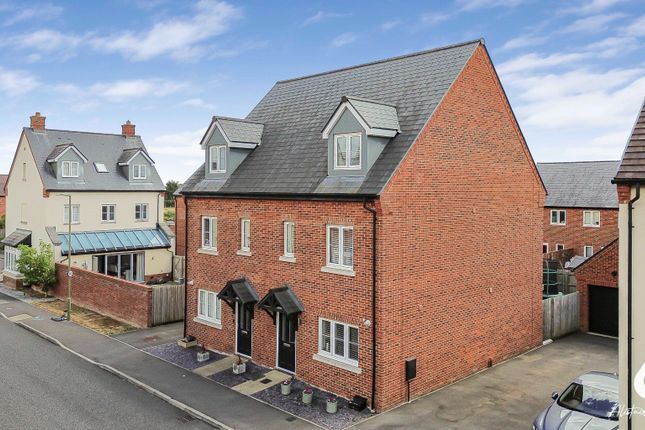
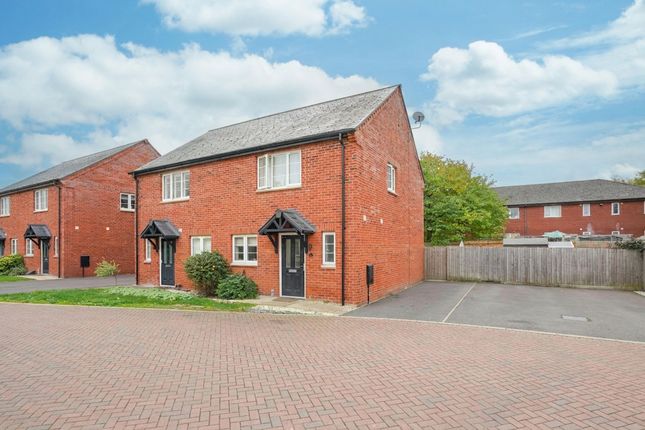
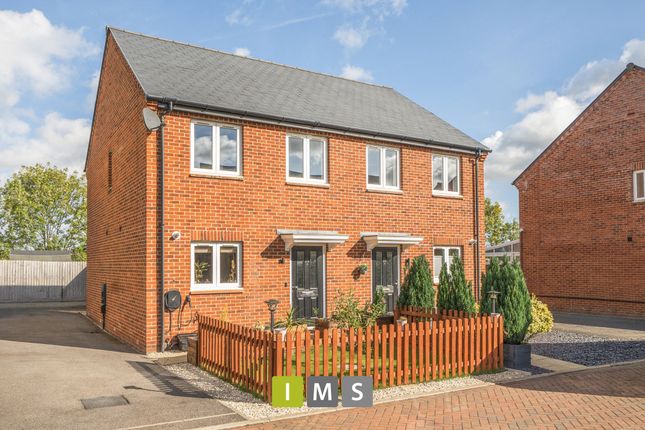
Ims are pleased to present this beautifully presented four bedroom semi-detached home. Ideally positioned within a highly sought-after cul-de-sac on the ever-popular Heyford Park development.
The property benefits from a South facing garden, garage, and driveway.
Set within a vibrant, family friendly community that continues to grow in popularity due to its excellent range of amenities, green spaces, and strong sense of neighbourhood.
On entering the property, you are welcomed into a bright and inviting entrance hall, complete with a useful downstairs cloakroom and a practical storage cupboard, ideal for coats and everyday essentials.
The kitchen has been thoughtfully enhanced with the addition of a peninsula, creating a highly sociable kitchen/dining space perfectly suited to modern living.
This improvement adds a breakfast bar, additional storage, and a built-in wine rack, combining style with functionality.
Finished with sleek gloss units, tiled flooring, and integrated stainless steel appliances, the space is both contemporary and practical, ideal for everyday use as well as entertaining.
To the rear, the impressive living/dining room spans the full width of the home, creating a superb sense of space and natural light.
Patio doors open directly onto the garden, allowing a seamless flow between indoor and outdoor living and making this an ideal setting for both family life and entertaining guests.
First floor, the property offers four well proportioned bedrooms, all presented in excellent decorative order. The principal bedroom benefits from its own en-suite shower room.
Finished with a modern rain shower and stylish contemporary fittings, creating a clean and luxurious feel.
Both the en-suite and family bathroom have been upgraded beyond the original specification, featuring designer tiling and a sleek grey and white colour scheme, delivering a high quality, boutique style finish throughout.
Additional advantages include partial loft boarding, providing valuable and easily accessible extra storage space.
Externally, the property enjoys a desirable corner plot position with a South facing rear garden.
The garden has been thoughtfully landscaped with an extended patio area, creating an excellent space for outdoor dining, relaxation, and entertaining, complemented by a well maintained lawn and garden shed.
Further benefits include a garage and driveway providing convenient off-street parking. Heyford Park is a highly regarded and fast growing development.
Popular with families and professionals alike, due to its strong community feel and excellent on-site amenities, including local shops, cafés, parks, and leisure facilities.
The development is also ideally located close to the village of Upper Heyford and within easy reach of Bicester, offering a wide range of shopping facilities at Bicester Village and excellent transport links with direct rail services to London and Birmingham, making it ideal for commuters.
Key Information Price £425,000 Tenure Freehold Management charge £66.25 per quarter Council Tax Band D EPC C Utilities: Mains gas, water and drainage Parking : Driveway parking for 3 cars / single garage Construction: Brick Estimated broadband speeds: Standard 17 mbps / Superfast 80 mbps / Ultrafast 1800 mbps Mobile signal: Check Flood risk: Surface water Very low
Value & comps
No previous sales on record.
Returns
Set an offer; the calculator follows it.
We're still gathering serviced-accommodation data for this area.
Archie refurb estimate: a Pro feature
0.0% below asking
This is not financial or investment advice. Prop AI Deals is not authorised by the Financial Conduct Authority (FCA) to provide investment advice.
All investment calculators, property analyses, and AI-generated insights are for informational purposes only. Property investment carries risk and may result in financial loss. All calculations should be independently verified and you should consult with FCA-authorised financial advisors before making any investment decisions.
Past performance does not guarantee future results. Tax implications vary by individual circumstances.
Deal
Properties like this can earn 2–3x BTL yields when converted to HMO, with retrofit costs around £10k/room. Sign in to see the full tier, yield projection, and cost breakdown.
Commercial properties like this can earn 30-50% higher yields when converted to residential under Class MA / Q / P / PA, with prior approval costing ~GBP 96/unit. Sign in to see the recommended route, yield uplift, and cost breakdown.
BRRR-suited properties can recycle 80-100% of investor capital on refi, leaving a high-yielding rental with most of the money out. Sign in to see the refurb cost stack, ARV projection, and refinance maths.
Detached + large garden = sub-division play. Pro tier unlocks the tier badge, plot size, uplift estimate, and regional land benchmark.
Short-lease flats trade at deep discount, but extending under the 1993 Act often costs far less than the discount. Pro tier unlocks the tier badge, premium breakdown, long-lease ARV and arbitrage maths.
See projected short-stay revenue vs a vanilla BTL for this property.
See real sub-let margins (HMO room rates & SA nightly rates) vs the landlord rent.
Area
Agent & docs
FAQ
About 45 Broad Way, Bicester
Explore nearby