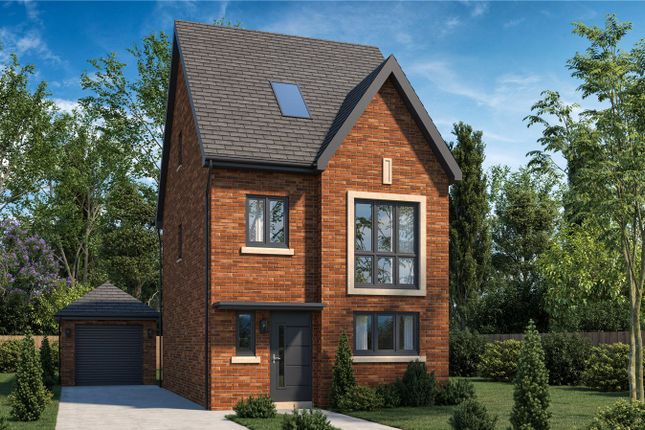
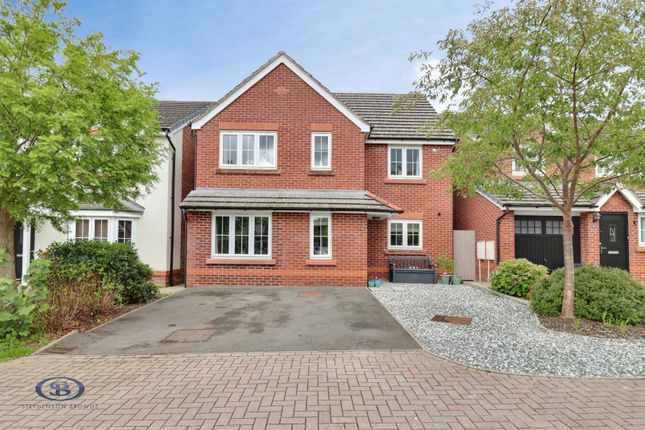
4-bedroom detached house · CW11 4SW
For saleListed 265 days
Opportunity summary
See Archie’s verdict, returns by strategy and what to check before viewing.
About
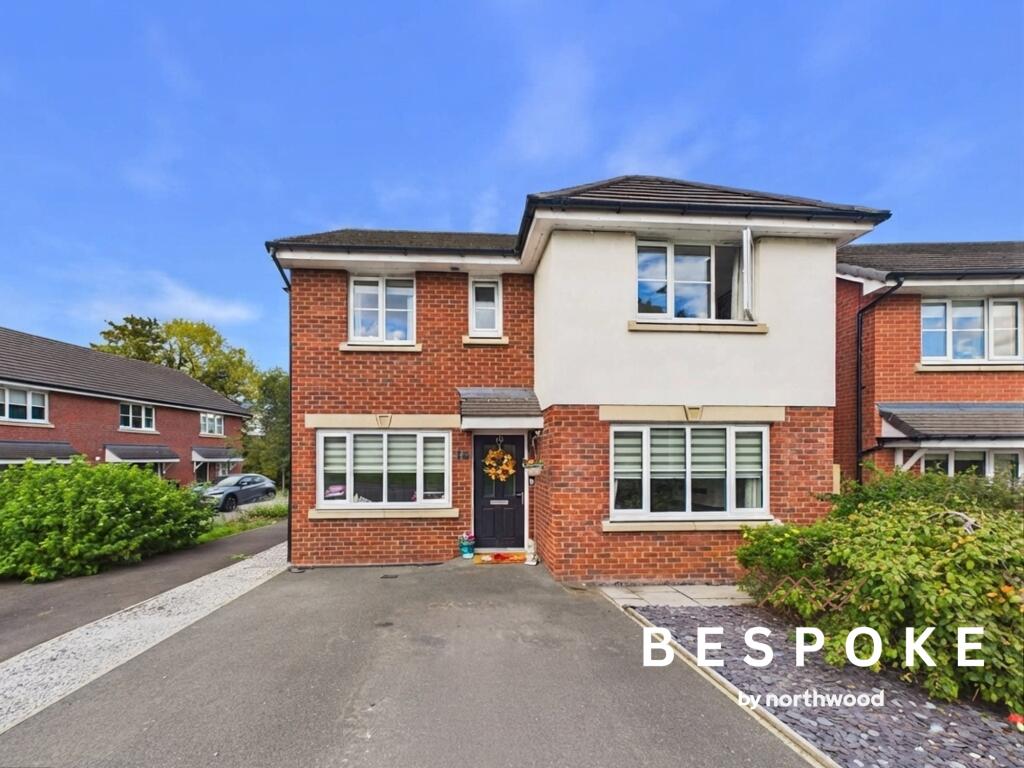
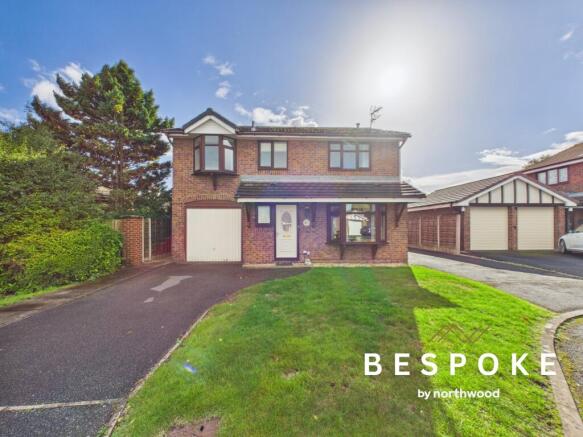
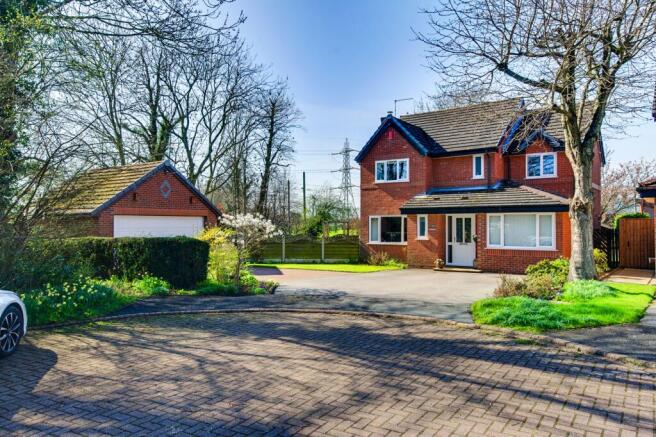
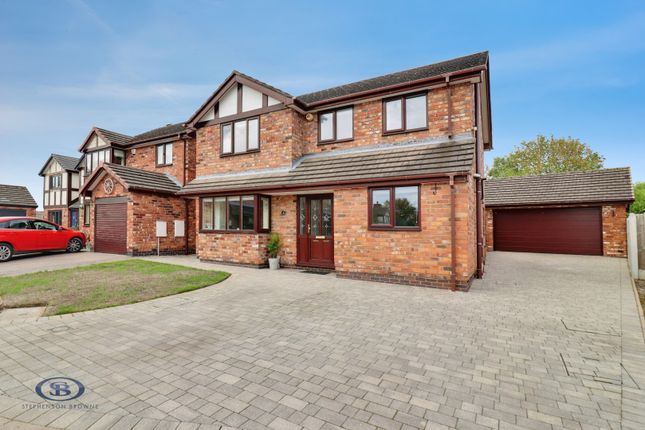
Fantastic four bedroom detached family home sat on a quiet backwater of Winterely. The home is tucked away on a cul-de-sac with easy access to walks along the brook.
The home itself has been thoughtfully improved by the present owners and offers flexible space suitable for the evolving needs of families.
The wide driveway leads to the entrance hall with laminate floor and downstairs WC, to the right is a useful family room (ideal for teenagers, toy room or office), good sized lounge with engineered wood floor which runs through the double doors into the dining room with sliding patio doors to the conservatory.
Family sized kitchen and separate utility room. To the first floor are four good sized bedrooms, the primary with an en-suite, family bathroom.
The rear garden is a good size and shielded by mature planting and trees providing a high level of privacy.
What I love about this home is the flexibility offered by the three reception rooms, the good sized bedrooms, private garden and overall location on the quiet cul de sac. EPC rating: D.
Tenure: Freehold, Hallway Composite door. Coving. Laminate flooring. Single radiator. WC Close couple WC. Wall mounted wash hand basin. UPVC double glazed window.
Family Room Laminate floor running from the entrance hall. Radiator. UPVC double glazed window. Lounge Light and bright room with engineered wood floor which runs into the Dining Room.
UPVC double glazed window to the front. Coving. Radiator. Double opening doors to dining room allowing flexible use of the space. Dining Room Sliding patio doors to the conservatory.
Double radiator. Coving. Engineered wood floor. Conservatory UPVC double glazed conservatory. Laminate floor.
Kitchen Range of wall and base units in a cream gloss finish with roll top worksurfaces. Integrated one and a half bowl ceramic sink with mixer tap. Tiled splashback and floor.
Space for gas range and either an American Fridge/freezer of dining table. Spotlights. Integrated dishwasher. Understairs storage cupboard.
Utility Room Fitted with base units to coordinate with the kitchen and roll top work surfaces. One and a half bowl sink unit with mixer taps. Tiled splashback, Double radiator.
Landing Stairs from the entrance hall. Spindled balustrade. Airing cupboard. Bedroom UPVC double glazed window, Fitted wardrobes. Radiator.
En-suite Corner walk in shower with mixer shower. Vanity wash hand basin with mixer tap and integrated flush WC. UPVC double glazed window, Built in storage. Ladder towel rail. Laminate floor.
Bedroom UPVC double glazed window. Radiator. Bedroom UPVC double glazed window to the front. Radiator. Laminate floor. Bedroom UPVC double glazed window to the front.
Fitted wardrobes. Bathroom Tonge and groove panelled bath with mixer shower over. Pedestal wash hand basin. Close couple WC. Part tiled. Ladder heated towel rail.
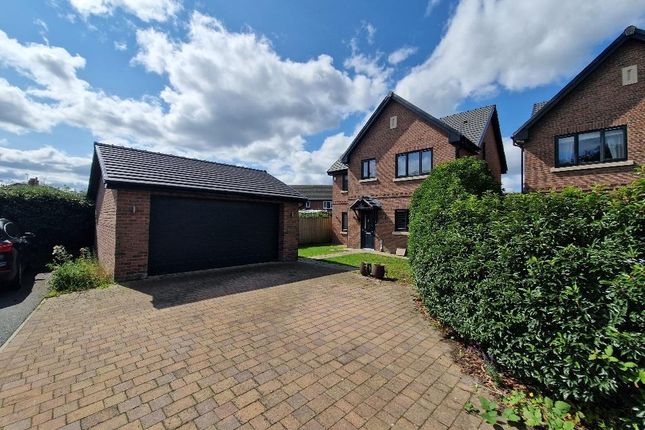
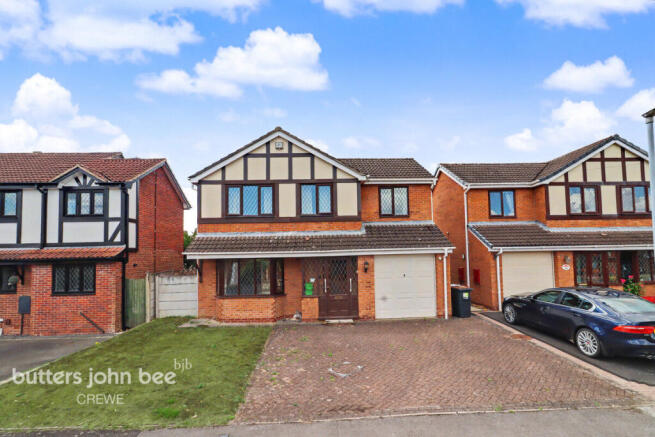
UPVC double glazed window, Laminate floor. Garden Open plan front garden with wide driveway and parking for several vehicles.
To the rear is a lawned garden with lean to shed and access to the front of the property. The rear garden is lawned with mature trees and bushes providing screening and privacy.
Additional Information These particulars have been prepared in good faith as a general guide, they are not exhaustive and include information provided to us by other parties including the seller, not all of which will have been verified by us.
They do not form part of any offer or contract and should not be relied upon as statements of fact.
These details have been produced and provided to our vendor clients for approval prior to release and can be subject to change at any stage.
They represent information verified and approved by our clients.
Please Note We have not carried out a detailed or structural survey; we have not tested any services, appliances or fittings and we have not verified all statutory approvals or consents.
Measurements, floor plans, orientation and distances are given as approximate only and should not be relied on.
The photographs are not necessarily comprehensive or current, aspects may have changed since the photographs were taken. No assumption should be made that any contents are included in the sale.
Prospective purchasers should satisfy themselves by inspection, searches, enquiries, surveys, and professional advice about all relevant aspects of the property.
Value & comps
No previous sales on record.
Returns
Set an offer; the calculator follows it.
We're still gathering serviced-accommodation data for this area.
Archie refurb estimate: a Pro feature
0.0% below asking
This is not financial or investment advice. Prop AI Deals is not authorised by the Financial Conduct Authority (FCA) to provide investment advice.
All investment calculators, property analyses, and AI-generated insights are for informational purposes only. Property investment carries risk and may result in financial loss. All calculations should be independently verified and you should consult with FCA-authorised financial advisers before making any investment decisions.
Past performance does not guarantee future results. Tax implications vary by individual circumstances.
Deal
Properties like this can earn 2–3x BTL yields when converted to HMO, with retrofit costs around £10k/room. Sign in to see the full tier, yield projection, and cost breakdown.
Commercial properties like this can earn 30-50% higher yields when converted to residential under Class MA / Q / P / PA, with prior approval costing ~GBP 96/unit. Sign in to see the recommended route, yield uplift, and cost breakdown.
BRRR-suited properties can recycle 80-100% of investor capital on refi, leaving a high-yielding rental with most of the money out. Sign in to see the refurb cost stack, ARV projection, and refinance maths.
Detached + large garden = sub-division play. Pro tier unlocks the tier badge, plot size, uplift estimate, and regional land benchmark.
Short-lease flats trade at deep discount, but extending under the 1993 Act often costs far less than the discount. Pro tier unlocks the tier badge, premium breakdown, long-lease ARV and arbitrage maths.
See projected short-stay revenue vs a vanilla BTL for this property.
See real sub-let margins (HMO room rates & SA nightly rates) vs the landlord rent.
Area
Agent & docs
FAQ
About Fishermans Close, Sandbach, CW11
Explore nearby