We've tightened what earns a Pursue. A home now needs a published valuation, a strategy that still makes money after real running costs and lender stress tests, and no listing problems that would stop a mortgage. You'll see fewer Pursues, and each one has been checked harder.
See how verdicts work5-bedroom detached house · CW5 8DQ
For saleListed 226 days
Opportunity summary
See Archie’s verdict, returns by strategy and what to check before viewing.
About
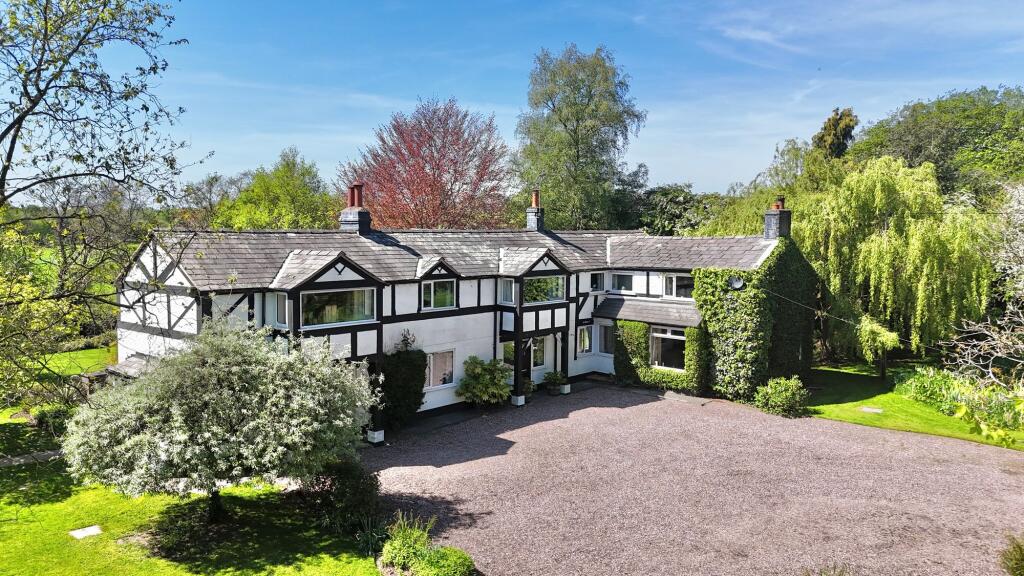
An appealing, spacious Grade II listed farmhouse in a prominent village location.
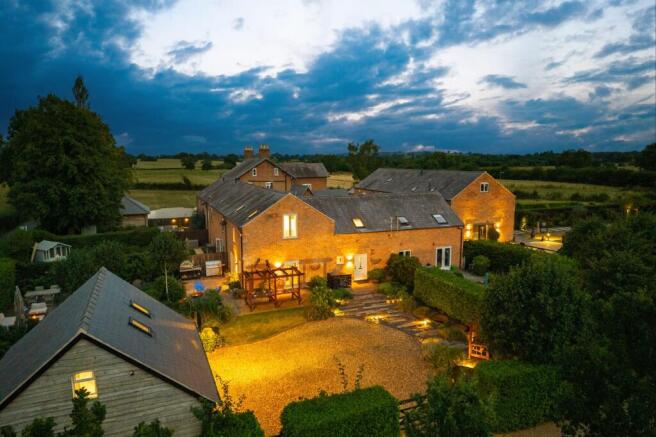
Aston House Farmhouse comprises a spacious 5-bedroom house with 4 reception rooms and adjoining brick outbuilding and lawned garden to front and side elevations.
The house is Grade II listed and dated 1662.The property is built of brick under a tiled and slate roof with the original section in black and white.
Vehicle parking is in the enclosed courtyard, accessed between the two roadside brick buildings.
LOCATION & VILLAGE INFORMATION Aston is a delightful rural hamlet with a cricket ground and renowned Bhurtpore Public House.
The village of Wrenbury is within easy travelling distance which has its own Doctors Surgery, Railway Station, Post Office, General Store and Primary School.
The nearby historic market town of Nantwich has extensive shopping and leisure facilities with both Junior and Secondary Schools. Easy access to the M6 motorway.
APPROXIMATE DISTANCES The property is located 4.5 miles southwest of Nantwich and 7 miles northeast of Whitchurch.
DIRECTIONS Aston House Farmhouse is located in Aston Village, opposite the renowned Bhurtpore Public House. From the A530 turn at Aston Crossroads and head into the village.
Proceed past the chapel and the house is approximately 100 yards on the right. A sale board will be erected.
ACCOMODATION The property is approached from the road, via a wrought iron gate and brick pathway leading to front door. Front door with glazed upper panels.
RECEPTION HALL Exposed beams and wooden panelling. SITTING ROOM Brick fireplace with brick hearth and wooden mantle. Exposed beams, aspects over the front garden.
FAMILY ROOM Brick fireplace with tiled hearth and timber mantle. Recess alcove shelving. Television aerial point, electric storage heater, aspects over the front garden.
INNER HALLWAY Staircase to first floor accommodation. DINING/BREAKFAST ROOM Brick fireplace with quarry tiled hearth and timber mantle. Exposed beams.
Two walk-in storage cupboards and understairs storage cupboard. Electric storage heater and aspects to the front garden.
KITCHEN Comprehensive range of wall and base units, wood effect work surfaces, part tiled walls.
Shelving to recess, spaces for cooker and fridge, stainless steel single drainer sink unit with mixer tap. Exposed beams and tiled floor, aspects over the front garden. Half glazed door to the rear.
REAR ENTRANCE PORCH Cloakroom with low level W.C, wall mounted electric storage heater. UTILITY ROOM Belfast sink, space and plumbing for washing machine, space for fridge and chest freezer.
Brick floor. DOOR TO WORKSHOP Exposed beams to ceiling, staircase to mezzanine floor. CELLAR Stone steps down to the cellar. Brick floor with exposed beams to the ceiling.
RECEPTION HALL LEADS TO A SMALL INNER HALL Walk-in under stairs storage cupboard. STUDY Exposed beams to ceiling, half glazed door to rear garden. INNER HALLWAY Staircase to first floor accommodation.
Exposed beams. Staircase up to attic. ATTIC ROOM/STORAGE ROOMS There is a large attic space. BATHROOM Suite comprising panelled bath with mixer tap with Mira shower above and shower screen.
Pedestal wash hand basin, low level W.C. built in airing cupboard with hot water cylinder, chrome electric heated towel rail, electric storage heater, extractor fan, wall mounted light.
Exposed beams and window to rear. INNER HALLWAY Exposed beams. BEDROOM 1 Exposed beams, aspects to the front garden. BEDROOM 3 Exposed beams to ceiling, aspects over the front garden.
DOOR FROM THE LANDING TO FURTHER LANDING AREA Electric storage heater, window with aspects to the rear. Access hatch to loft space. BEDROOM 2 Electric storage heater and aspects to the front garden.
CLOAKROOM With low level W.C. window to the rear. BEDROOM 5 Walk-in storage cupboard with hot water cylinder. BEDROOM 4 With aspects to front garden.
STEPS LEADING TO BATHROOM 2 Panelled bath, fully tiled shower cabinet with Mira shower, wash hand basin with cupboard beneath, wall mounted heated towel rail, fully tiled walls, extractor fan, tiled floor, electric storage heater and aspects to rear.
STAIRCASE DOWN TO INNER HALLWAY Leading to the dining room. EXTERNALLY To the side of the property, a driveway leads to the rear with concrete yard.
Attached to the farmhouse is a brick single garage with up and over door, light and power, personal door to the side, ladder to loft space above.
OUTBUILDINGS To the rear of the property there is a brick built workshop with attached pig stye. Brick built implement store, corrugated iron and brick building, currently used as log store.
Further brick built storage shed and coal shed. FIXTURES & FITTINGS Fixtures and fittings are excluded from the sale.
GARDEN The garden to the front of the property is principally laid to lawn with flower borders.
The garden to the side of the property is again principally laid to lawn, with flower borders and well fenced boundary.
Patio area adjacent to the study, further flagged area with two greenhouses and wooden garden shed, with a potential vegetable plot to the rear.
Wrought iron gate and pergola lead from the side garden to the rear of the property. SERVICES Mains water, electricity and sewage.
COUNCIL TAX Council Tax Band F EPC Band G VIEWINGS We ask that all viewings of the property are made by prior appointment with the selling agents, by calling the office .
RIGHT OF ACCESS Access is to the rear parking area and is over a shared driveway, depicted A-B on the plan.
It is used by agricultural traffic from time to time and is in the short term by developers of the new builds and barn adjacent to the road.
There is also a right of access over shared driveway, depicted C-F on the plan. MONEY LAUNDERING Rostons Ltd must comply with Anti Money Laundering Legislation.
As part of the requirements, Rostons must obtain evidence of the identity and proof of address of potential buyers.
Prior to an offer being accepted, all parties who are purchasing must provide the evidence. SALE PLAN & PARTICULARS The sale plan is based on the Ordnance Survey sheet.
Prospective purchasers should check the contract documents.
The purchasers shall raise no objection or query in respect of any variation between the physical boundaries and the Ordnance Survey sheet plan.
The plans are strictly for identification purposes only.
DISCLAIMER Rostons Ltd for themselves and the vendors of the property, give notice that these particulars, do not constitute any part of an offer or contract, that all statements contained in these particulars as to the property are made without responsibility and are not to be relied upon as statements or representations of fact and that they do not make or give any representation or warranty what so ever in relation to this property.
An intending purchaser must satisfy themselves by inspection or otherwise as to the correctness of each of the statements contained within these particulars.
The Agent has not tested any apparatus, equipment, fixture, fittings or services and cannot verify that they are in working order or fit for their purpose.
The buyer is advised to obtain verification from their Solicitor or Surveyor.
Value & comps
No previous sales on record.
Returns
Set an offer; the calculator follows it.
We're still gathering serviced-accommodation data for this area.
Archie refurb estimate: a Pro feature
0.0% below asking
This is not financial or investment advice. Prop AI Deals is not authorised by the Financial Conduct Authority (FCA) to provide investment advice.
All investment calculators, property analyses, and AI-generated insights are for informational purposes only. Property investment carries risk and may result in financial loss. All calculations should be independently verified and you should consult with FCA-authorised financial advisers before making any investment decisions.
Past performance does not guarantee future results. Tax implications vary by individual circumstances.
Deal
Properties like this can earn 2–3x BTL yields when converted to HMO, with retrofit costs around £10k/room. Sign in to see the full tier, yield projection, and cost breakdown.
Commercial properties like this can earn 30-50% higher yields when converted to residential under Class MA / Q / P / PA, with prior approval costing ~GBP 96/unit. Sign in to see the recommended route, yield uplift, and cost breakdown.
BRRR-suited properties can recycle 80-100% of investor capital on refi, leaving a high-yielding rental with most of the money out. Sign in to see the refurb cost stack, ARV projection, and refinance maths.
Detached + large garden = sub-division play. Pro tier unlocks the tier badge, plot size, uplift estimate, and regional land benchmark.
Short-lease flats trade at deep discount, but extending under the 1993 Act often costs far less than the discount. Pro tier unlocks the tier badge, premium breakdown, long-lease ARV and arbitrage maths.
See projected short-stay revenue vs a vanilla BTL for this property.
See real sub-let margins (HMO room rates & SA nightly rates) vs the landlord rent.
Area
Agent & docs

FAQ
About Wrenbury Road, CW5
Explore nearby