We've tightened what earns a Pursue. A home now needs a published valuation, a strategy that still makes money after real running costs and lender stress tests, and no listing problems that would stop a mortgage. You'll see fewer Pursues, and each one has been checked harder.
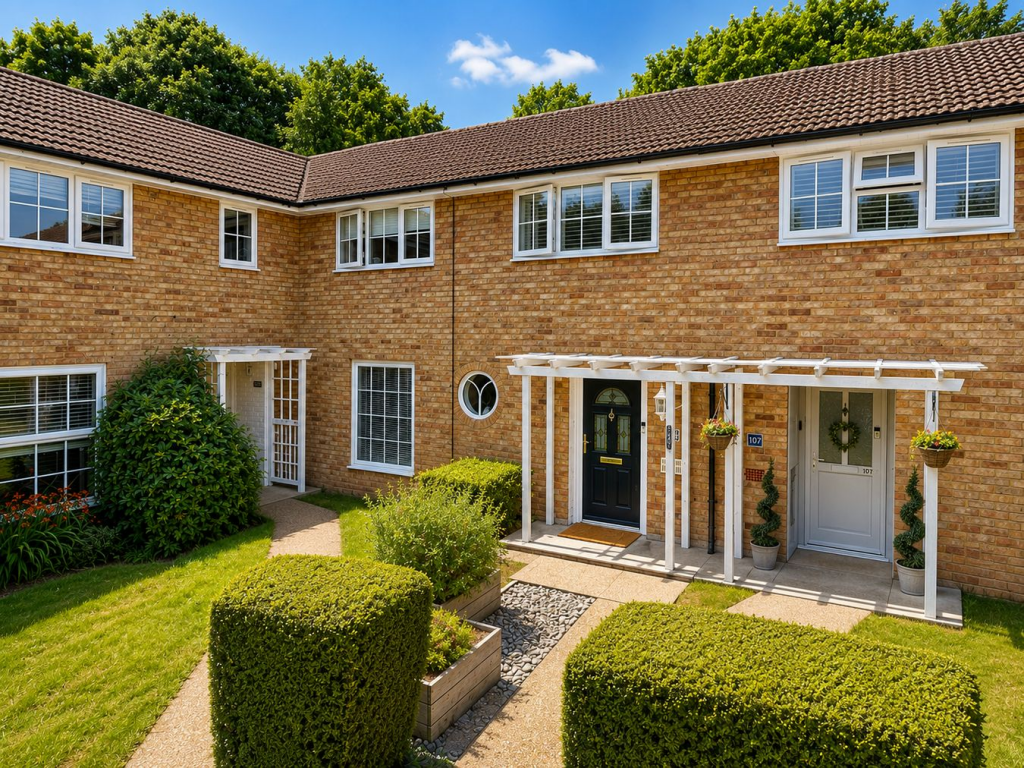
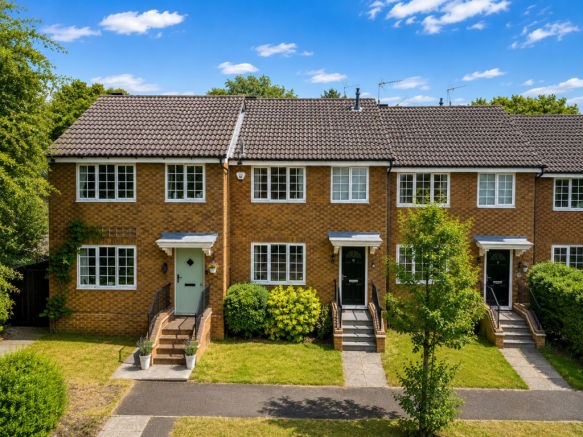
See how verdicts work3-bedroom terraced house · AL7 2PH
Sold STCListed 61 days
Opportunity summary
See Archie’s verdict, returns by strategy and what to check before viewing.
About
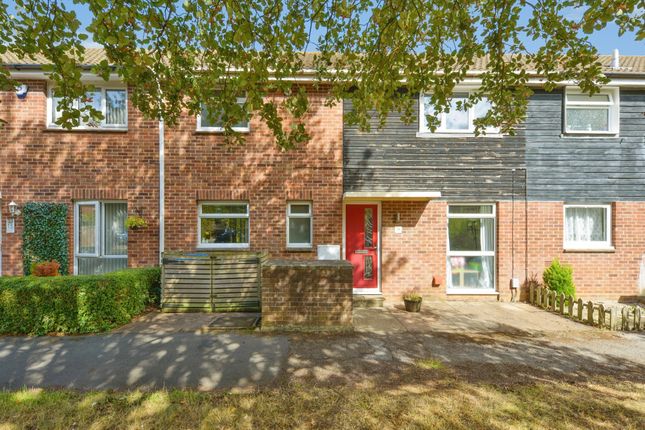
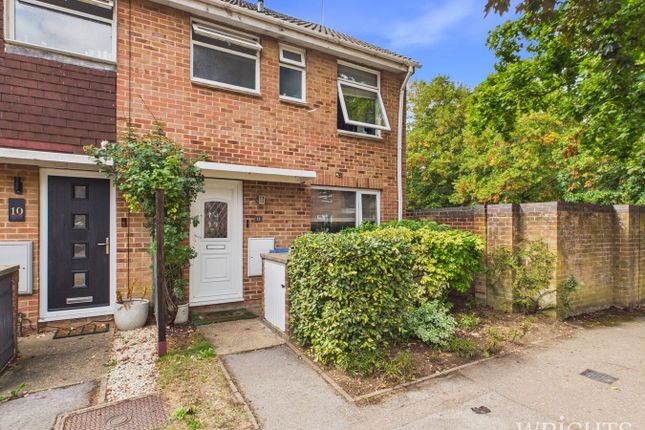
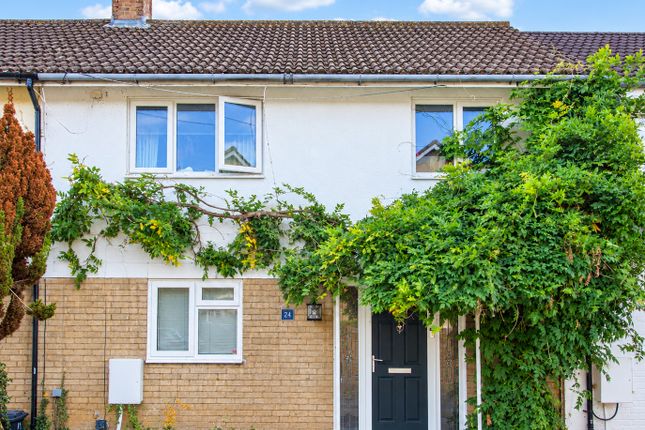
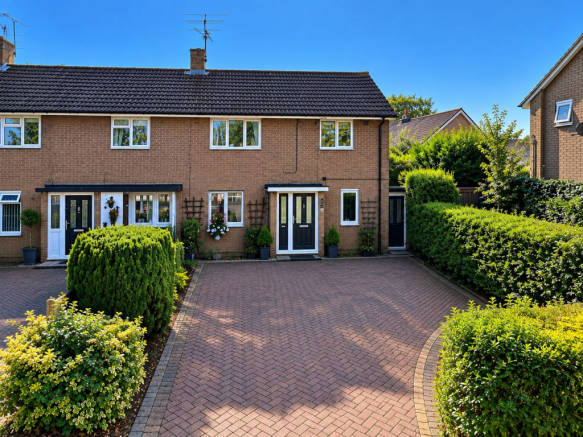
A well-presented three-bedroom family home offering spacious and versatile accommodation throughout.
The property benefits from an extended kitchen/dining area, comfortable living space and a converted garage providing a versatile room.
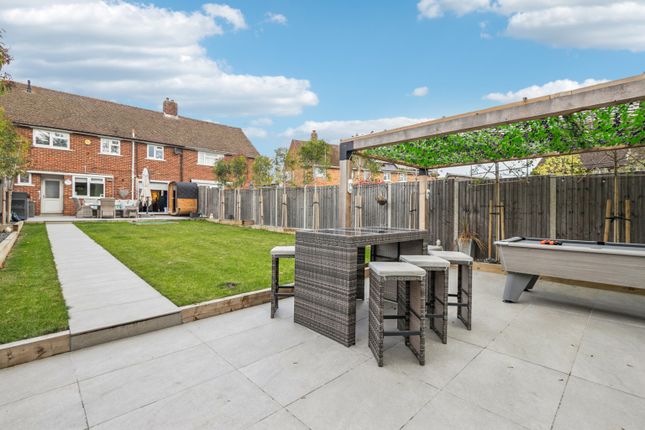
Outside is a generous rear garden with patio and decked seating areas, providing plenty of space for outdoor dining and entertaining.
Building Safety None Mobile Signal 4G excellent data and voice Construction Type Floor: Solid, no insulation (assumed) Roof: Pitched, 150 mm loft insulation Walls: Cavity wall, filled cavity Windows: Fully double glazed Lighting: Low energy lighting in all fixed outlets Existing Planning Permission None Coalfield or Mining No Entrance Hall Entrance via the front door into a useful hallway with wood flooring, recessed ceiling lighting and space for coats and footwear.
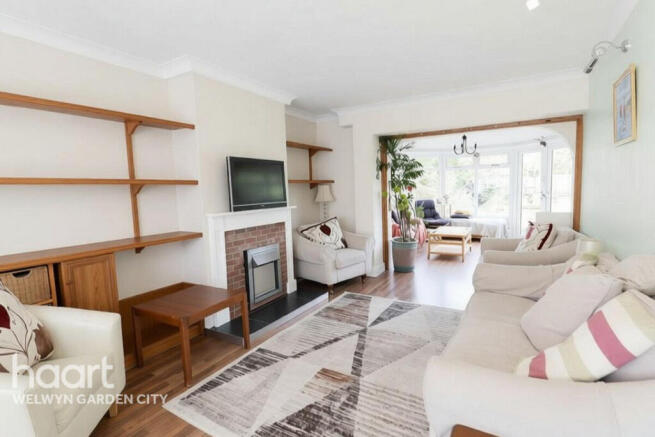
Internal door leading through to the main living accommodation. Living Room A generous reception room providing plenty of space.
Wood flooring continues through the room, with a front-facing window providing natural light.
The staircase rises to the first floor and there is open access through towards the extended kitchen/dining area, giving the ground floor a good sense of flow.
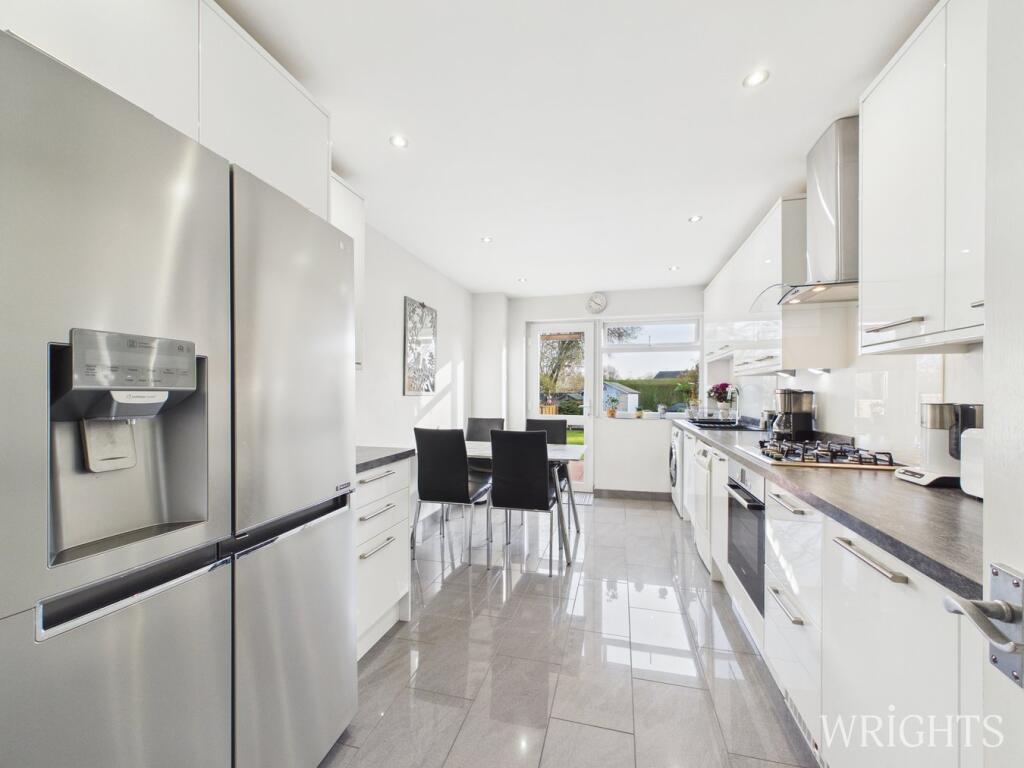
Extended Kitchen/Diner A particular feature of the property is the impressive extended kitchen/dining room, offering an excellent space for both everyday family use and entertaining.
The kitchen is fitted with a comprehensive range of modern white wall and base units complemented by contrasting dark work surfaces.
A substantial central island provides additional storage, preparation space and seating for several people.
There is a range of integrated appliances alongside space for an American-style fridge/freezer, with a gas hob, extractor and built-in oven and microwave.
Multiple ceiling lights together with windows and glazed doors overlooking the rear garden allow plenty of natural light into the room.
There is ample space for dining furniture, while doors provide direct access onto the rear patio and garden.
Converted Garage / Additional Reception Room The former garage has been converted to provide a useful additional room, offering flexible space to complement the main living accommodation.
Finished with wood flooring and benefiting from natural light via ceiling light. Access leads through to the utility area and ground-floor facilities.
Utility/Ground Floor Shower Room Base cupboard with work top over, inset with a stainless steel single bowl sink unit with drainer to side. Tiled splash back.
Space and plumbing for automatic washing machine. Wood effect flooring. Full height radiator. Double glazed window to the rear aspect. Recessed ceiling spot lights.
Glass sliding door to Jacuzzi style shower with fully tiled walls and extractor fan. Door to cloakroom.
Door to cloakroom with low level WC, wash hand basin set on vanity cupboard, tiled splash back, continuation of wood effect flooring, recessed ceiling spot lights with a double glazed window with obscure glass to the side aspect..
Landing Stairs rise from the living room to the first-floor landing, providing access to the bedrooms and family bathroom.
Master Bedroom A good-sized double bedroom with a front-facing window, radiator and an extensive range of fitted wardrobes incorporating mirrored sliding doors, providing excellent storage.
Second Bedroom Another double bedroom with window overlooking the rear aspect and radiator beneath. There is ample space for a double bed and additional bedroom furniture.
Third Bedroom A further bedroom with window providing natural light and radiator. A useful room suitable for a variety of requirements.
Family Bathroom Fitted with a modern three-piece suite comprising panel-enclosed bath with shower over and glazed shower screen, wash hand basin with vanity storage beneath and low-level WC.
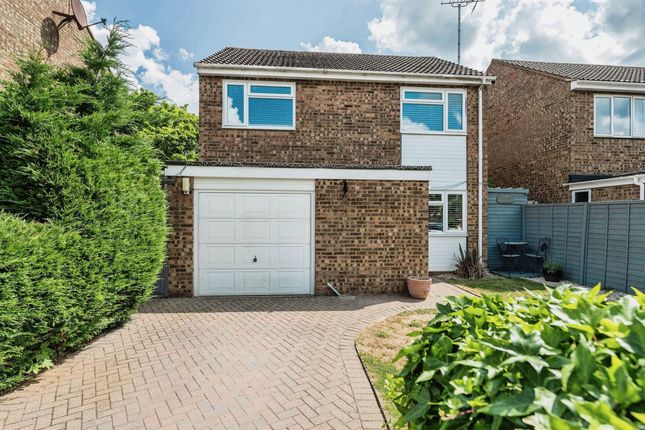
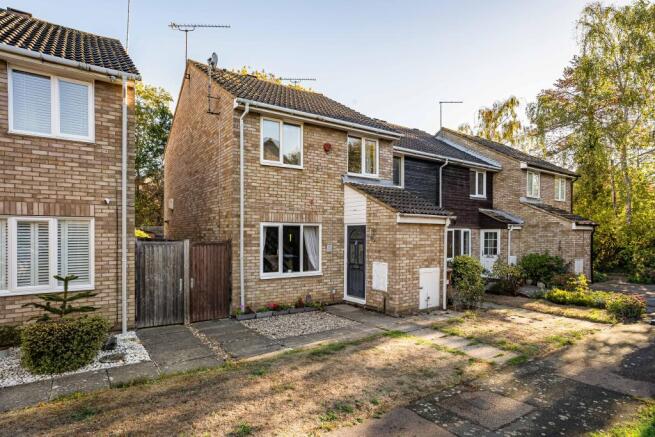
Tiled bath/shower surround, recessed ceiling lighting and obscured window Front Garden Block paved driveway providing off road parking for up to three vehicles. Mature trees to border.
Exterior lighting. Garage Storage area only behind electric garage door. Rear Garden The enclosed rear garden offers a combination of lawn, paved patio and decked seating areas.
Immediately adjoining the house is a paved terrace providing space for outdoor dining and entertaining, with a further decked seating area positioned towards the rear beneath a pergola.
The garden is enclosed by timber fencing with planted borders and provides a good amount of usable outside space.
Agents Note By law, anyone buying or selling a house in the UK has to have an Anti Money Laundering check (AML) carried out before any marketing or legal work can be started, we charge £35 + VAT per person for AML checks.
Buyers must be made aware of this information prior to having their offer accepted as this will form part of the process of agreeing a sale in a timely manner.
AI Image Enhancement Notice Some photographs in this brochure may have been digitally enhanced using Artificial Intelligence (AI) to improve presentation, including minor edits such as lighting, colour, sharpness and the removal of temporary items.
These enhancements do not alter the property's permanent features, layout or structure.
Our virtual tour provides the most accurate representation of the property's current condition and layout, and we encourage all prospective purchasers to inspect the property in person and satisfy themselves as to its suitability.
Value & comps
No previous sales on record.
Returns
Set an offer; the calculator follows it.
We're still gathering serviced-accommodation data for this area.
Archie refurb estimate: a Pro feature
0.0% below asking
This is not financial or investment advice. Prop AI Deals is not authorised by the Financial Conduct Authority (FCA) to provide investment advice.
All investment calculators, property analyses, and AI-generated insights are for informational purposes only. Property investment carries risk and may result in financial loss. All calculations should be independently verified and you should consult with FCA-authorised financial advisers before making any investment decisions.
Past performance does not guarantee future results. Tax implications vary by individual circumstances.
Deal
Properties like this can earn 2–3x BTL yields when converted to HMO, with retrofit costs around £10k/room. Sign in to see the full tier, yield projection, and cost breakdown.
Commercial properties like this can earn 30-50% higher yields when converted to residential under Class MA / Q / P / PA, with prior approval costing ~GBP 96/unit. Sign in to see the recommended route, yield uplift, and cost breakdown.
BRRR-suited properties can recycle 80-100% of investor capital on refi, leaving a high-yielding rental with most of the money out. Sign in to see the refurb cost stack, ARV projection, and refinance maths.
Detached + large garden = sub-division play. Pro tier unlocks the tier badge, plot size, uplift estimate, and regional land benchmark.
Short-lease flats trade at deep discount, but extending under the 1993 Act often costs far less than the discount. Pro tier unlocks the tier badge, premium breakdown, long-lease ARV and arbitrage maths.
See projected short-stay revenue vs a vanilla BTL for this property.
See real sub-let margins (HMO room rates & SA nightly rates) vs the landlord rent.
Area
Agent & docs

FAQ
About Rivenhall End, Welwyn Garden City, AL7
Explore nearby