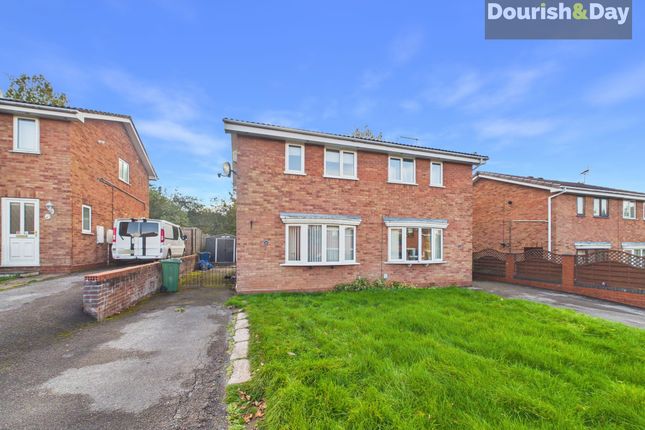
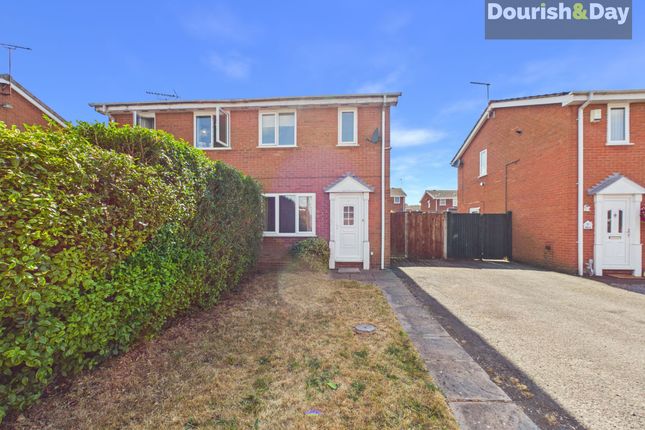
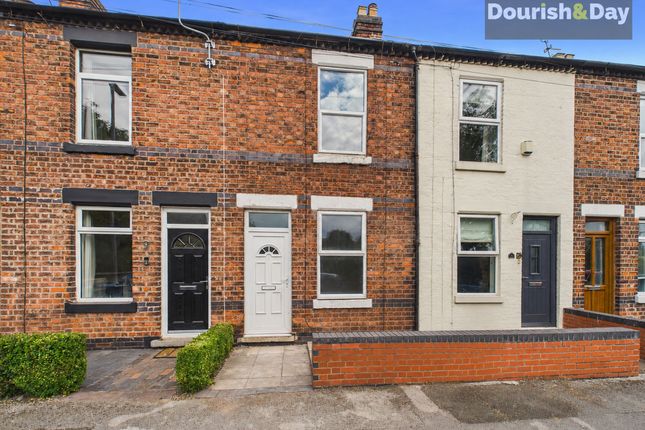
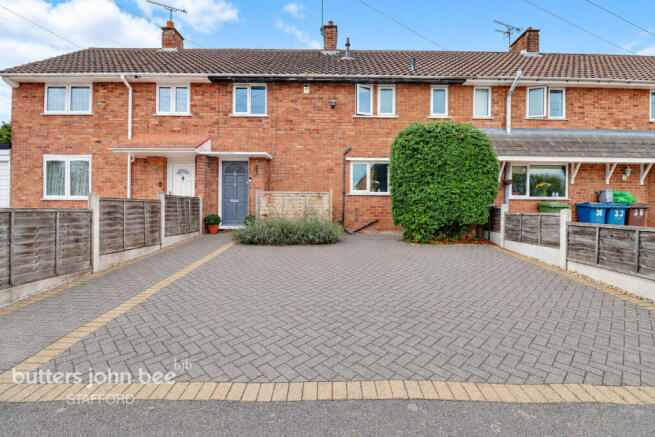
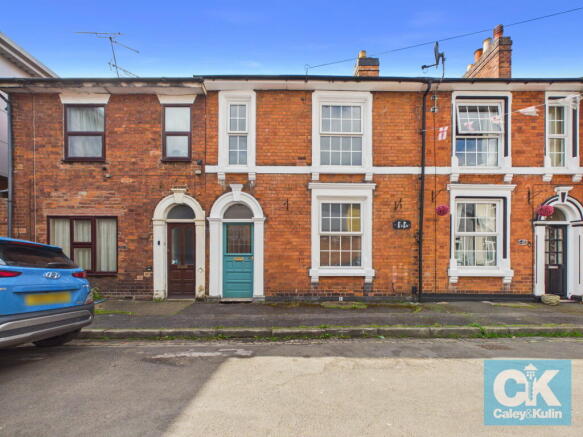
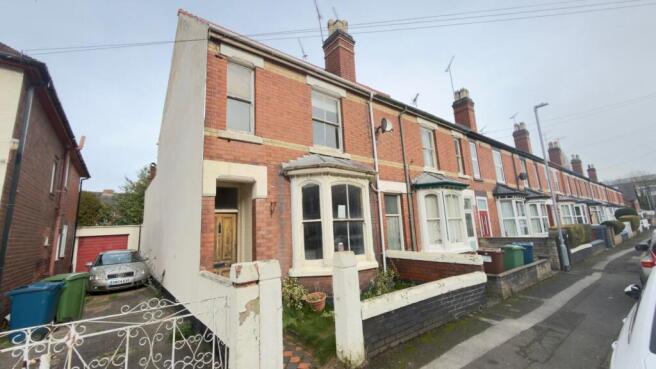
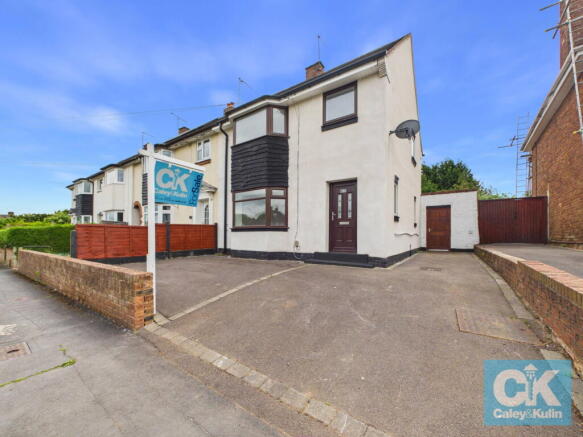
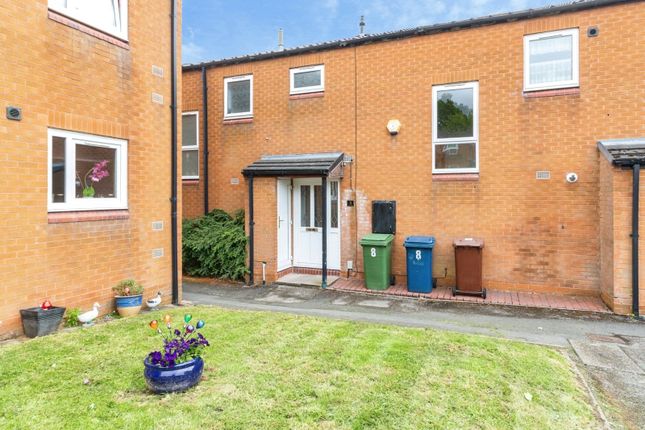
3-bedroom terraced house · ST17 9TU
Under offerListed 365 days
Opportunity summary
See Archie’s verdict, returns by strategy and what to check before viewing.
About
*** OUR OPENING TIMES ARE 9AM-9PM, 7 DAYS A WEEK!
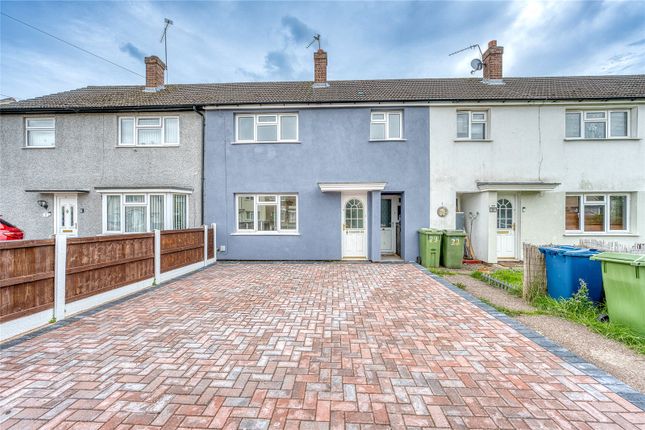
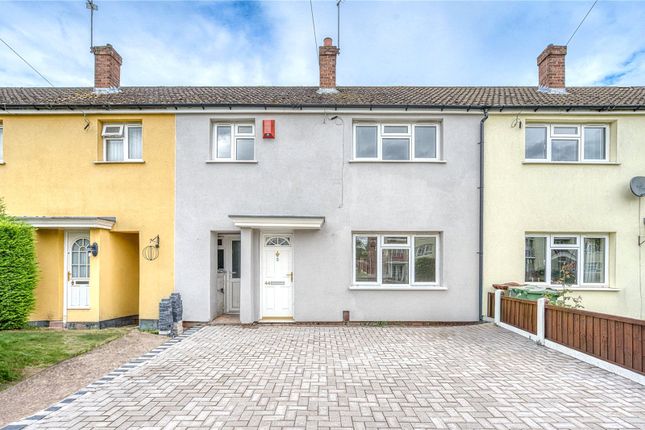
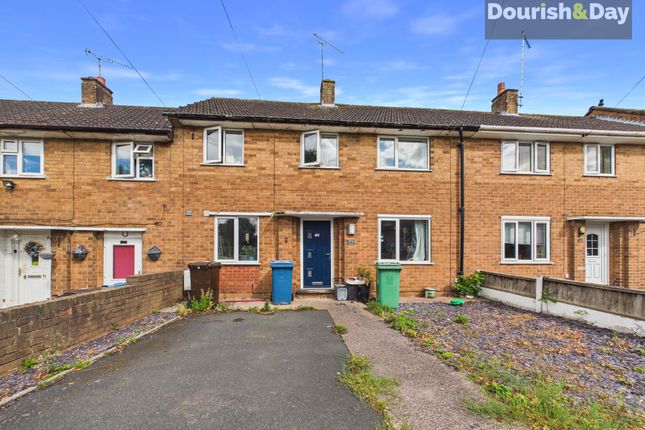
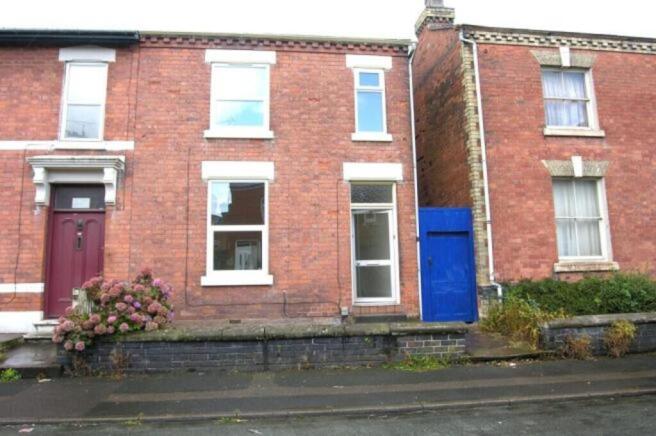
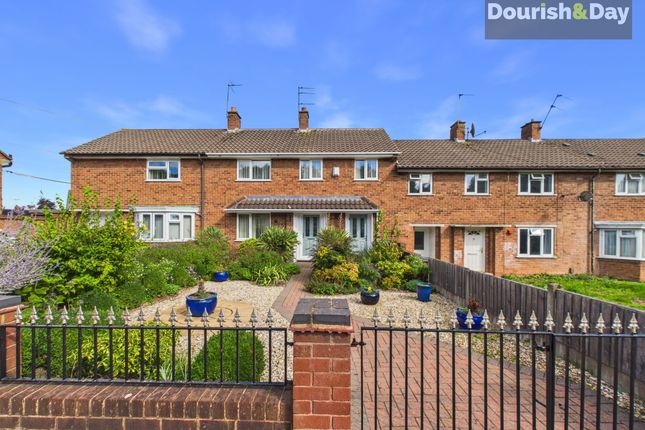
*** Offered with no upward chain, this beautifully refurbished, three-bedroom family home enjoys an enviable position on a desirable residential estate, close to well-regarded schools and just a short distance from Stafford Town Centre.
A wide range of amenities, including popular shops, cafés, restaurants, and leisure facilities, are within easy reach.
Nearby parks and green spaces provide excellent opportunities for outdoor recreation, while superb road and rail links offer convenient access to Birmingham, Manchester, London and beyond — ideal for both families and commuters.
Inside, the property offers a thoughtfully designed layout.
The ground floor features a welcoming entrance hallway leading into a bright and spacious lounge, which flows through double doors into a separate dining room with French doors opening out to the rear garden.
A well-appointed kitchen completes the ground floor accommodation.
Upstairs, there are three well-proportioned bedrooms — two generous doubles and a comfortable single — along with a modern family bathroom and a separate WC.
Externally, the property boasts a low-maintenance gravelled frontage, while to the rear sits a generous family garden, mainly laid to lawn with a patio area.
We believe this property is of non-standard construction. Buyers should satisfy themselves as to the suitability for mortgage lending. Do you need a mortgage?
Do you need a valuation on your current home? If so then a member of our British Property Gold Award Winning team can book you a free, no obligation appointment.
Our main areas include Cannock, Penkridge, Stafford, Wolverhampton and all surrounding areas.
Tenure - Freehold Council Tax Band - A Ground Floor Entrance Hall Enter the property via a composite/partly glazed front door and having a ceiling light point, a vertical central heating radiator, vinyl flooring, a carpeted stairway leading to the first floor and doors opening to the lounge, the kitchen and the guest WC.
Lounge - 4.14m x 3.34m (13'6" x 10'11") Having a uPVC/double glazed window to the front aspect, a coved ceiling with a ceiling light point, a central heating radiator, vinyl flooring, an open chimney breast with a wooden mantel over and double, partly glazed doors opening to the dining room.
Dining Room - 2.95m x 2.36m (9'8" x 7'8") Having a coved ceiling with a ceiling light point, a vertical central heating radiator, vinyl flooring, an opening to the kitchen and uPVC/double glazed French doors to the rear aspect opening to the garden.
Kitchen - 4.42m x 2.46m (14'6" x 8'0") Being fitted with a range of wall, base and drawer units with solid wood worksurface over and having a uPVC/double glazed window to the rear aspect, a ceiling light point, a ceramic, Belfast style sink with a mixer tap fitted, a built-under, electric oven with a four-burner gas hob and a stainless steel, chimney style extraction unit over, tiled splashbacks, space for under-counter appliances, space for an upright fridge/freezer, vinyl flooring and a door opening to a storage cupboard.
First Floor Landing Having a ceiling light point, a vertical central heating radiator, access to the loft space, an airing cupboard, carpeted flooring and doors opening to the three bedrooms, the bathroom and the WC.
Bedroom One - 3.71m x 3.4m (12'2" x 11'1") Having a uPVC/double glazed window to the rear aspect, a ceiling light point, carpeted flooring and a central heating radiator.
Bedroom Two - 3.45m x 3.2m (11'3" x 10'5") Having a uPVC/double glazed window to the front aspect, a ceiling light point, carpeted flooring and a central heating radiator.
Bedroom Three - 2.62m x 2.29m (8'7" x 7'6") Having a uPVC/double glazed window to the front aspect, a ceiling light point, carpeted flooring and a central heating radiator.
Family Bathroom Having an obscured uPVC/double glazed window to the rear aspect, a ceiling light point, a chrome-finished central heating towel rail, a wash hand basin with a mixer tap fitted, partly tiled walls, tiled flooring and a bath with a glass shower screen fitted and a mixer tap which has a wall-mounted shower head.
WC Having an obscured uPVC/double glazed window to the front aspect, a ceiling light point, a central heating radiator, a WC and tiled flooring.
Outside Front Having a large decorative gravel area, a pathway leading to the front entrance which has a storm porch over and shared access to the rear garden via a wooden side gate.
Rear A large garden, which is mainly lawn and has a patio area, a planted border retailed by wooden sleepers, a brick-built store, a cold-water tap and access to the front of the property via a wooden side gate and shared access.
Value & comps
No previous sales on record.
Returns
Set an offer; the calculator follows it.
We're still gathering serviced-accommodation data for this area.
Archie refurb estimate: a Pro feature
0.0% below asking
This is not financial or investment advice. Prop AI Deals is not authorised by the Financial Conduct Authority (FCA) to provide investment advice.
All investment calculators, property analyses, and AI-generated insights are for informational purposes only. Property investment carries risk and may result in financial loss. All calculations should be independently verified and you should consult with FCA-authorised financial advisors before making any investment decisions.
Past performance does not guarantee future results. Tax implications vary by individual circumstances.
Deal
Properties like this can earn 2–3x BTL yields when converted to HMO, with retrofit costs around £10k/room. Sign in to see the full tier, yield projection, and cost breakdown.
Commercial properties like this can earn 30-50% higher yields when converted to residential under Class MA / Q / P / PA, with prior approval costing ~GBP 96/unit. Sign in to see the recommended route, yield uplift, and cost breakdown.
BRRR-suited properties can recycle 80-100% of investor capital on refi, leaving a high-yielding rental with most of the money out. Sign in to see the refurb cost stack, ARV projection, and refinance maths.
Detached + large garden = sub-division play. Pro tier unlocks the tier badge, plot size, uplift estimate, and regional land benchmark.
Short-lease flats trade at deep discount, but extending under the 1993 Act often costs far less than the discount. Pro tier unlocks the tier badge, premium breakdown, long-lease ARV and arbitrage maths.
See projected short-stay revenue vs a vanilla BTL for this property.
See real sub-let margins (HMO room rates & SA nightly rates) vs the landlord rent.
Area
Agent & docs
FAQ
About Wordsworth Avenue, Stafford, ST17 9TU
Explore nearby