We've tightened what earns a Pursue. A home now needs a published valuation, a strategy that still makes money after real running costs and lender stress tests, and no listing problems that would stop a mortgage. You'll see fewer Pursues, and each one has been checked harder.
See how verdicts work3-bedroom bungalow · NP7 7HR
For saleListed 25 days
Opportunity summary
See Archie’s verdict, returns by strategy and what to check before viewing.
About
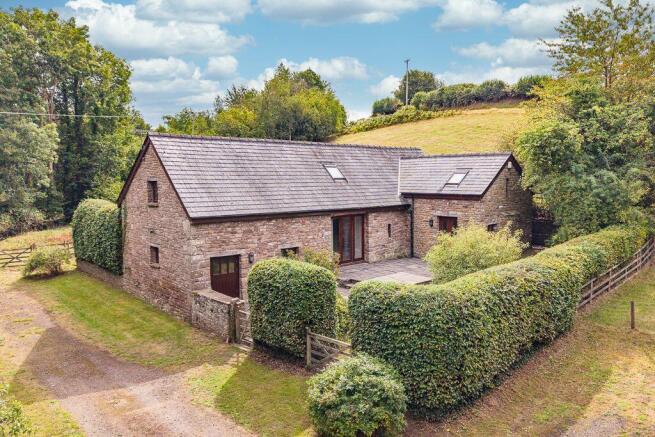
Bracken House is a unique, individually designed eco bungalow situated within the attractive grounds of Triley Court.
Built using locally sourced, hand-dressed stone and red cedar cladding, its contemporary appearance blends naturally into its historic and picturesque surroundings.
Entering through a private courtyard creates a memorable approach to the house and allows natural light to flood into the accommodation.
Inside, the property extends to approximately 1,325 sq ft and has been thoughtfully designed to feel spacious and light without being overly large.
Polished concrete floors and clean architectural lines are softened by a Douglas Fir ceiling and feature lighting.
At the heart of the house is an impressive open-plan kitchen, dining and split level living space.
The kitchen boasts plenty of cupboard space, complimented with Quartz worktops, a breakfast bar and integrated appliances including an oven, hob, fridge/freezer and dishwasher.
Amazing views of the Skirrid can be enjoyed from the kitchen, which together with the dining area provide ample room for entertaining.
The adjoining living area enjoys wonderful garden views, with glazed doors opening directly onto the decking. There are three comfortable double bedrooms.
The principal bedroom benefits from an en-suite shower room, built-in storage and glazed doors opening onto the garden.
The remaining bedrooms are served by a family bathroom, while a particularly generous utility room provides excellent additional storage and practical working space.
Energy-conscious features include roof-mounted solar panels, triple-glazed windows and underfloor heating.
The building’s thermal mass has also been designed to help retain warmth during the winter while keeping the interior cooler in summer.
The gardens have been significantly improved and are now a particular feature of Bracken House.
Natural stone walls and steps connect the different areas, adding character while making excellent use of the gently changing levels.
Directly off the house is a large decked south facing terrace leading onto a level lawn, enclosed by a natural stone wall and established shrub borders which provide an excellent degree of privacy.
At the bottom of the garden is a useful wooden storage shed.
Overlooking the lawn is a further decked seating area incorporating a sunken solid-fuel hot tub, an ideal place to relax, entertain or simply sit and enjoy the wonderful view towards the Skirrid.
Beyond are further generous areas of lawn, together with a small orchard, established fruit bushes and a substantial greenhouse.
In all, the private plot extends to approximately 0.4 acres and offers an appealing balance of space, privacy and manageability.
There is allocated off-road parking for three vehicles, together with additional visitor parking within the development.
Triley Court is an exclusive development centred around a stunning Grade II listed Georgian manor house, positioned on the lower slopes of the Sugar Loaf Mountain within the beautiful Bannau Brycheiniog National Park.
Residents enjoy private access to approximately eight acres of communal grounds with a fire pit, picnic & barbecue area, allotments, paddocks & ancient woodland offering wonderful walks.
There is also a shared EV charger. The Crown at Pantygelli, a popular country pub and restaurant, is only a short walk away.
Public footpaths are also close at hand, providing access to the Sugar Loaf summit and the surrounding countryside.
Despite its peaceful rural setting, Bracken House is conveniently situated just 2miles from Abergavenny town centre, with its excellent selection of independent shops, cafés and restaurants, as well as a railway station providing links to Cardiff and beyond.
Telephone & Broadband: There is a communal broadband service available provided via satellite link, that has speeds of: Download 60-80 Mbps & Upload 20-25 Mbps. Cost £5.75 a month.
Agents Notes: The vendor has advised there is a maintenance charge of approx.
£156 month that covers emptying of the treatment plant, communal lighting, public liability insurance and maintenance of the communal land and passion projects. Services: Mains electric and water.
Lp gas central heating. Private drainage via a shared treatment plant. Please note we have not tested the appliances, central heating or services.
Council Tax: We have been informed that this property has been placed under council tax band ‘G’.
Value & comps
No previous sales on record.
Returns
Set an offer; the calculator follows it.
Short-let licence or registration needed
We're still gathering serviced-accommodation data for this area.
Archie refurb estimate: a Pro feature
0.0% below asking
This is not financial or investment advice. Prop AI Deals is not authorised by the Financial Conduct Authority (FCA) to provide investment advice.
All investment calculators, property analyses, and AI-generated insights are for informational purposes only. Property investment carries risk and may result in financial loss. All calculations should be independently verified and you should consult with FCA-authorised financial advisers before making any investment decisions.
Past performance does not guarantee future results. Tax implications vary by individual circumstances.
Deal
Properties like this can earn 2–3x BTL yields when converted to HMO, with retrofit costs around £10k/room. Sign in to see the full tier, yield projection, and cost breakdown.
Commercial properties like this can earn 30-50% higher yields when converted to residential under Class MA / Q / P / PA, with prior approval costing ~GBP 96/unit. Sign in to see the recommended route, yield uplift, and cost breakdown.
BRRR-suited properties can recycle 80-100% of investor capital on refi, leaving a high-yielding rental with most of the money out. Sign in to see the refurb cost stack, ARV projection, and refinance maths.
Detached + large garden = sub-division play. Pro tier unlocks the tier badge, plot size, uplift estimate, and regional land benchmark.
Short-lease flats trade at deep discount, but extending under the 1993 Act often costs far less than the discount. Pro tier unlocks the tier badge, premium breakdown, long-lease ARV and arbitrage maths.
See projected short-stay revenue vs a vanilla BTL for this property.
See real sub-let margins (HMO room rates & SA nightly rates) vs the landlord rent.
Area
Agent & docs

FAQ
About Triley Court, Old Hereford Road, Abergavenny
Explore nearby