6-bedroom house · BR1 2AA
Listing removedListed 117 days
Opportunity summary
See Archie’s verdict, returns by strategy and what to check before viewing.
About
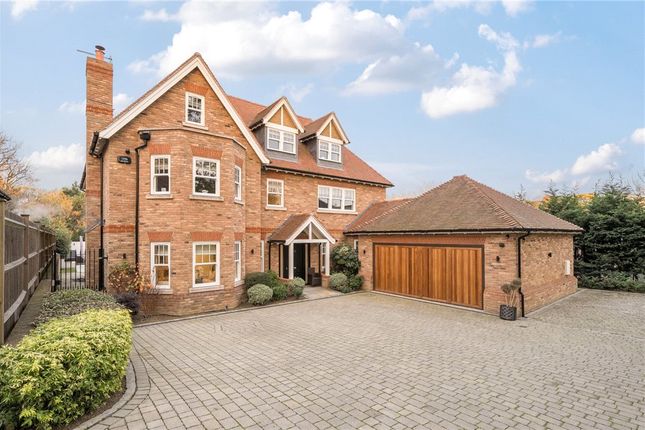
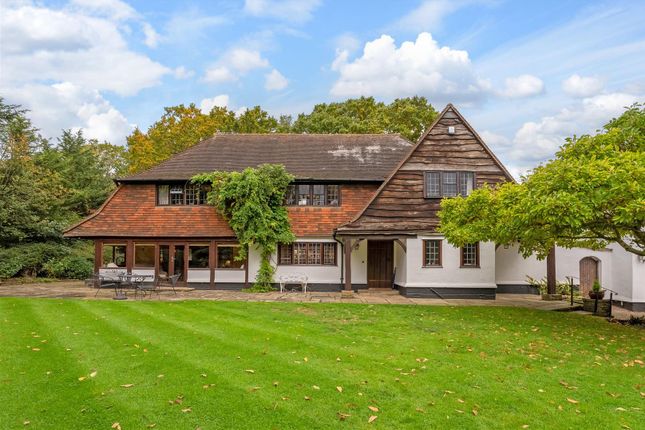
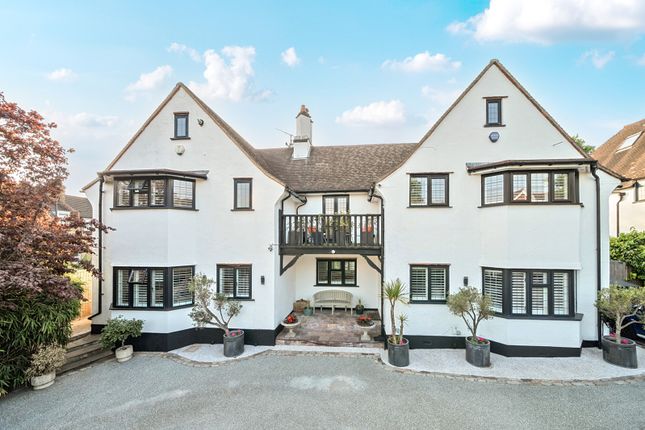
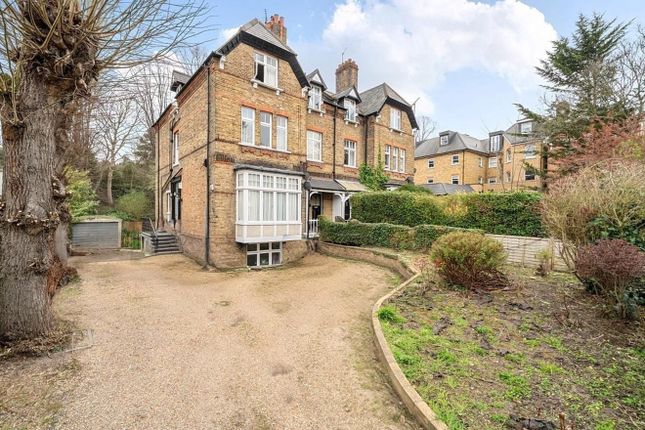
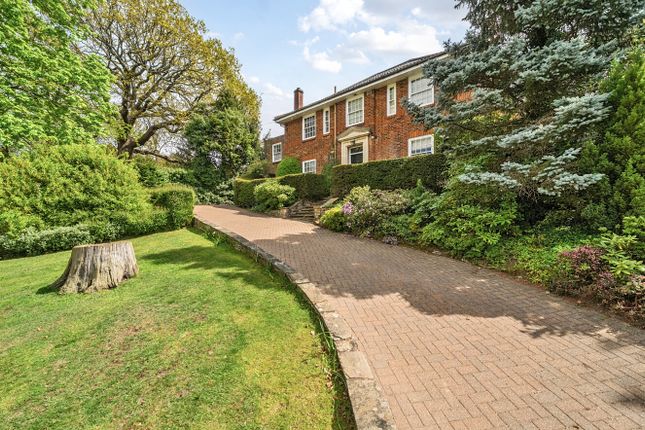
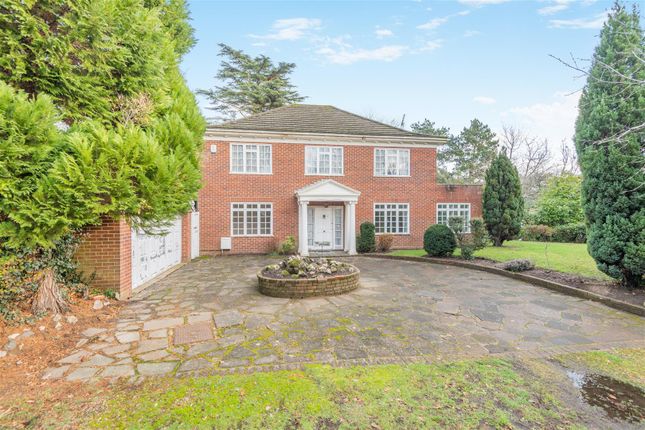
Set behind a substantial gated frontage on the sought-after Pines Road in Bromley, this locally listed detached residence, built circa 1908 by the noted local house builder William Willett in the Arts & Crafts style, is characterised by red brick elevations and hung-tile detailing.
Extending to nearly 6,000 sq ft, it offers an exceptional balance of grand entertaining space and versatile family accommodation arranged over three floors with many period features, The layout is both elegant and highly functional, with a natural flow between formal and informal areas, making it ideally suited to modern family living as well as large-scale hosting.
The Arts & Crafts influence is a prime feature of the particularly impressive ground floor, centred around a welcoming entrance hall.
From here, the principal reception room sits to the front, distinguished by its striking bay window which draws in natural light and creates a refined yet comfortable setting for formal entertaining.
Adjacent are two further reception rooms, opening onto the garden and offering exceptional flexibility, perfectly suited as a family room, study, or more intimate sitting areas.
The ground floor also benefits from a guest cloakroom.
To the rear, the home opens into a beautifully proportioned dining room, again enhanced by a bay window, offering an ideal garden outlook setting for both everyday meals and more formal gatherings.
Adjacent is the kitchen and breakfast room, which is generously sized and thoughtfully laid out. It offers ample room for dining and informal seating and is complemented by a central island.
The room is further enhanced by excellent storage, a range of integrated Miele appliances, a Quooker instant hot water tap and underfloor heating.
The garden can be accessed directly via patio doors from the kitchen and by an additional separate side door, which also gives access to the garage.
There is a separate utility room, a pantry and an additional toilet.
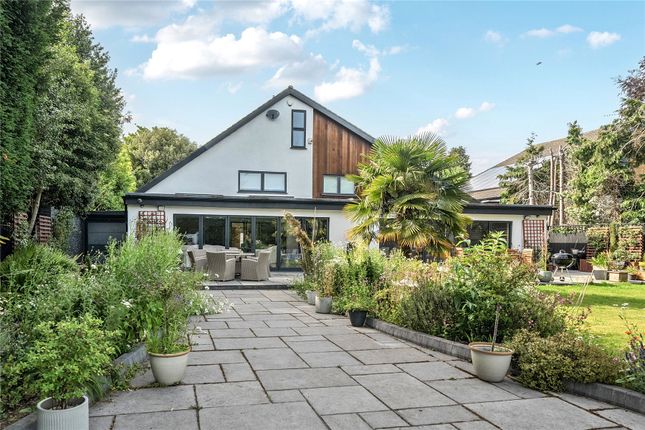
Externally, the secluded rear garden overlooking Bickley Park Cricket Club is of notable scale, offering a broad expanse of lawn and a substantial York stone patio for outdoor entertaining.
The detached garage is positioned to one side, providing secure parking or additional storage. There is also ample space on the driveway for multiple vehicles.
The first floor is arranged to provide a superb principal suite alongside several well-proportioned bedrooms, all of which offer both baths and separate showers.
The main bedroom is a standout feature, occupying a prominent position with a wide bay window and generous proportions.
It is complemented by a dedicated dressing room and a spacious en suite bathroom, creating a true retreat within the home.
Additional bedrooms on this floor are all comfortably sized, with one benefiting from its own en suite, while a well-appointed family bathroom serves the remaining two rooms.
The layout ensures privacy and flexibility, accommodating both family members and guests with ease.
The second floor continues the theme of generous accommodation, offering further bedrooms and a large additional reception room.
This upper level reception space provides a unique opportunity, ideal as a games room, cinema room, or teenage retreat, separated from the main living areas below.
Two further bedrooms, one en suite, are located on this level, along with a separate bathroom and additional storage rooms, making it an ideal floor for older children, guests, or live-in staff.
Throughout the property, there is a clear emphasis on proportion, light, and flexibility.
The multiple bay windows not only enhance the external character but also flood the interiors with natural light, while the arrangement of rooms allows for both formal structure and adaptable living.
In total, the house offers five to seven bedrooms depending on configuration, multiple reception rooms, and a variety of ancillary spaces that support modern family life.
This is a rare opportunity to acquire a home of significant scale in a well-regarded residential setting, combining classic architectural features with a layout that caters effortlessly to contemporary living.
Located near Bickley railway station, offering fast links to London Victoria and within walking distance of Chislehurst station serving other London mainline stations.
Bromley High Bickley Park, Bullers Wood and Eltham College schools are all within convenient proximity to the property. Local Authority: Bromley Council Tax Band: H
Value & comps
No previous sales on record.
Returns
Set an offer; the calculator follows it.
We're still gathering serviced-accommodation data for this area.
Archie refurb estimate: a Pro feature
0.0% below asking
This is not financial or investment advice. Prop AI Deals is not authorised by the Financial Conduct Authority (FCA) to provide investment advice.
All investment calculators, property analyses, and AI-generated insights are for informational purposes only. Property investment carries risk and may result in financial loss. All calculations should be independently verified and you should consult with FCA-authorised financial advisors before making any investment decisions.
Past performance does not guarantee future results. Tax implications vary by individual circumstances.
Deal
Properties like this can earn 2–3x BTL yields when converted to HMO, with retrofit costs around £10k/room. Sign in to see the full tier, yield projection, and cost breakdown.
Commercial properties like this can earn 30-50% higher yields when converted to residential under Class MA / Q / P / PA, with prior approval costing ~GBP 96/unit. Sign in to see the recommended route, yield uplift, and cost breakdown.
BRRR-suited properties can recycle 80-100% of investor capital on refi, leaving a high-yielding rental with most of the money out. Sign in to see the refurb cost stack, ARV projection, and refinance maths.
Detached + large garden = sub-division play. Pro tier unlocks the tier badge, plot size, uplift estimate, and regional land benchmark.
Short-lease flats trade at deep discount, but extending under the 1993 Act often costs far less than the discount. Pro tier unlocks the tier badge, premium breakdown, long-lease ARV and arbitrage maths.
See projected short-stay revenue vs a vanilla BTL for this property.
See real sub-let margins (HMO room rates & SA nightly rates) vs the landlord rent.
Area
Agent & docs
FAQ
About Pelham Lodge, 6, Pines Road, Bromley
Explore nearby