3-bedroom detached house · BL5 3UA
For saleListed 28 days
Opportunity summary
See Archie’s verdict, returns by strategy and what to check before viewing.
About
Tenure: Leasehold Positioned within an established residential area of Westhoughton, this well-proportioned three-bedroom detached home offers a versatile layout with plenty of space for everyday family life, working from home and entertaining.
With an integral garage, off-road parking, a conservatory and an attractive rear garden, the property combines practical accommodation with comfortable living spaces.
The ground floor is centred around a generous open-plan lounge and dining area, creating a sociable heart to the home with plenty of natural light and a feature fireplace providing an attractive focal point.
The dining area flows naturally into the conservatory, extending the living accommodation towards the garden and offering a flexible additional space that could be used for relaxing, hobbies or family time.
Alongside sits a practical fitted kitchen with a range of white units, contrasting work surfaces and tiled splashbacks, together with direct access outside.
Upstairs, the property provides three bedrooms, including a spacious principal bedroom and a well-proportioned second bedroom, while the third offers excellent flexibility as a child's room, guest bedroom or home office.
Completing the first floor is a particularly impressive bathroom, finished with contemporary tiling and featuring both a curved bath and separate walk-in shower with rainfall-style fitting, alongside a vanity basin and WC.
Outside, the rear garden provides a lovely setting for warmer days, with a paved patio immediately adjoining the conservatory creating an ideal spot for outdoor dining and entertaining.
Steps lead to a lawn framed by established planting, offering a pleasant combination of usable garden space and greenery.
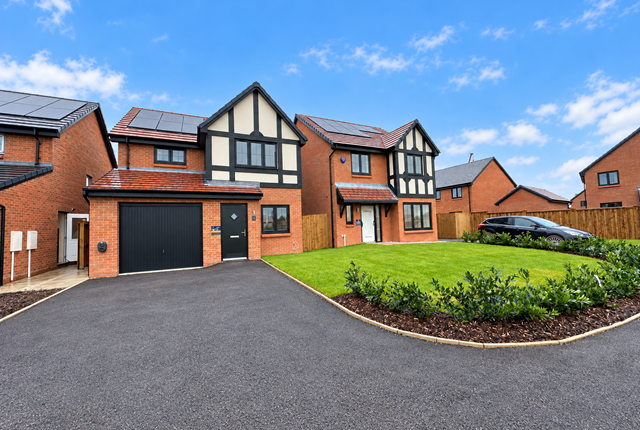
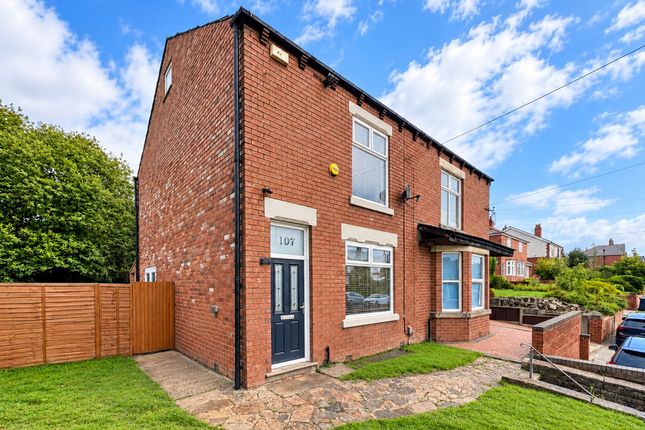
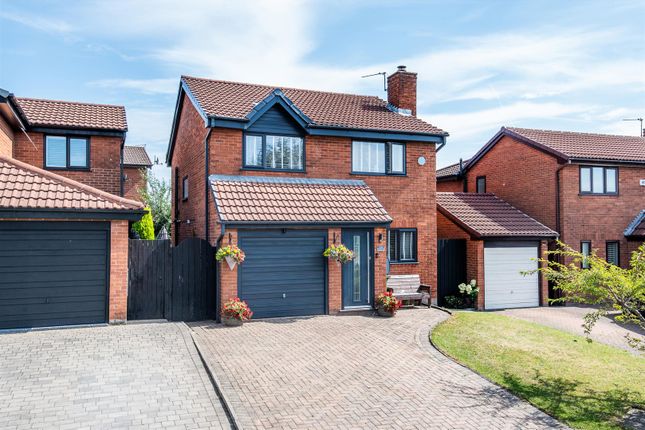
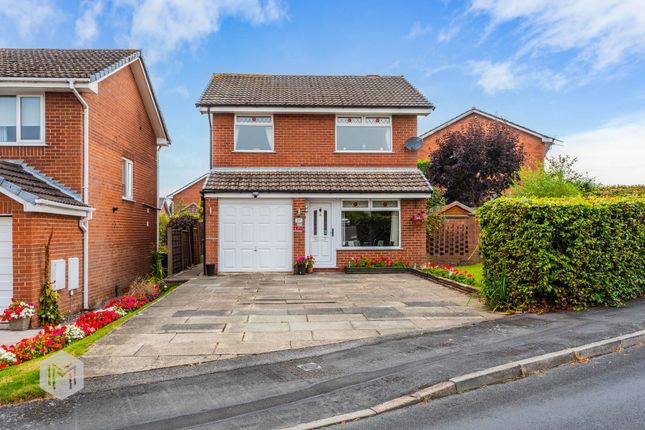
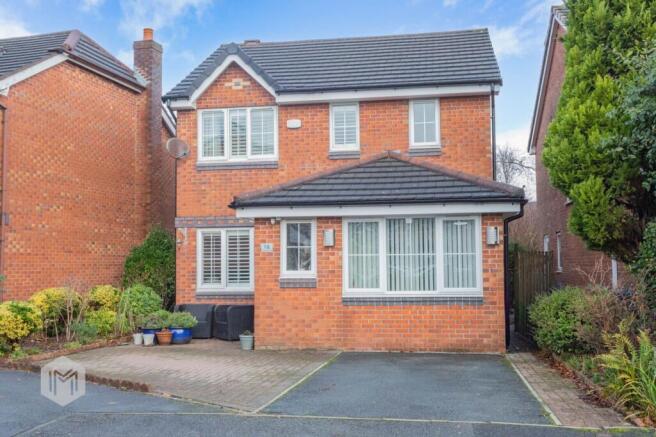
To the front, a paved driveway provides off-road parking and leads to the integral garage, with an additional lawned frontage.
The location adds further appeal, with Westhoughton town centre providing a good selection of shops, supermarkets, cafés and everyday amenities.
Local shopping options include Sainsbury's, while the wider town centre offers a mixture of independent and established businesses and services.
Families are also well served by a range of primary and secondary schooling within the wider Westhoughton area.
For commuters, Westhoughton railway station provides convenient rail connections, while local bus services connect towards Bolton, Wigan, Leigh, Manchester and surrounding areas.
Road users are also well placed for access to the M61 and the wider Greater Manchester motorway network via the area's principal road links.
Local parks, leisure facilities and green spaces provide further opportunities for recreation, making this a well-rounded location for family life.
EPC Rating: D Lounge (7.47m x 4.75m) A particularly generous open-plan lounge and dining space extending through the property and offering excellent flexibility for everyday family life and entertaining.
Natural light enters from both ends of the room, helping to create a bright and welcoming atmosphere, while the fireplace provides an attractive focal point to the main living area.
The dining section sits conveniently alongside the kitchen and flows directly into the conservatory, creating an easy connection between the main living accommodation and rear garden, ideal for everything from relaxed evenings at home to hosting friends and family.
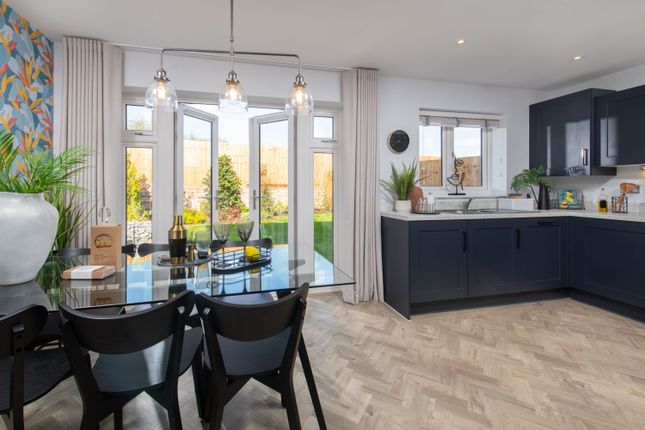
Kitchen (3.01m x 2.65m) A bright and practical kitchen fitted with a range of white wall and base units, complemented by contrasting dark work surfaces and blue tiled splashbacks.
There is ample preparation and storage space, along with a sink positioned beneath the rear-facing window.
A glazed external door provides direct access to the rear garden, making the layout particularly convenient for everyday family life and outdoor entertaining.
Conservatory (3.43m x 2.56m) A bright conservatory enjoying views across the rear garden and providing an excellent additional living space.
Extensive glazing creates a strong connection with the outdoors, while the tiled floor offers a practical finish.
Ideal as a relaxing sitting area, playroom, hobby space or somewhere to enjoy the garden throughout the seasons.
Master Bedroom (3.57m x 3.18m) A spacious and inviting principal bedroom, enhanced by a striking blue feature wall and a large window providing excellent natural light.
The generous proportions allow plenty of room for bedroom storage while still retaining a comfortable, uncluttered feel, creating an ideal space to unwind at the end of the day.
Bedroom 2 (2.58m x 2.54m) A well-proportioned bedroom offering comfortable space for a double bed and additional storage.
A wide window provides plenty of natural light, while the neutral décor creates a calm and adaptable room that can easily be personalised by its next owner.
Bedroom 3 (2.58m x 2.54m) A bright and versatile third bedroom with a generous front-facing window allowing plenty of natural light into the room.
Finished in neutral tones, the space would work equally well as a single bedroom, nursery or dedicated home office, making it ideal for changing family needs or those working from home.
Bathroom (2.41m x 2.41m) A stylish and well-appointed bathroom finished with contemporary white tiling, creating a bright and clean feel.
The room features a separate walk-in shower area with a rainfall-style shower and glazed screen, alongside a curved bath, WC and modern vanity basin.
Recessed wall niches provide practical storage, while a frosted window brings in natural light.
Rear Garden A well-maintained rear garden offering a lovely balance of lawn and patio space, ideal for both relaxing and outdoor entertaining.
The paved seating area sits directly beside the conservatory, creating a natural extension of the living space during the warmer months, while the raised lawn is bordered by established planting for added colour and character.
Fenced boundaries provide a good sense of enclosure, with further space towards the rear for additional seating or a quiet garden retreat.
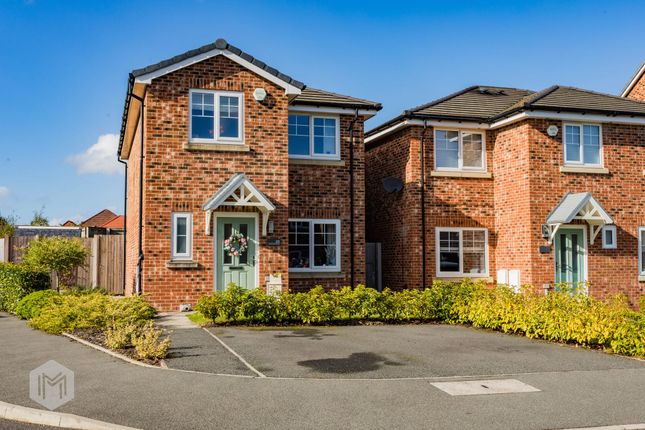
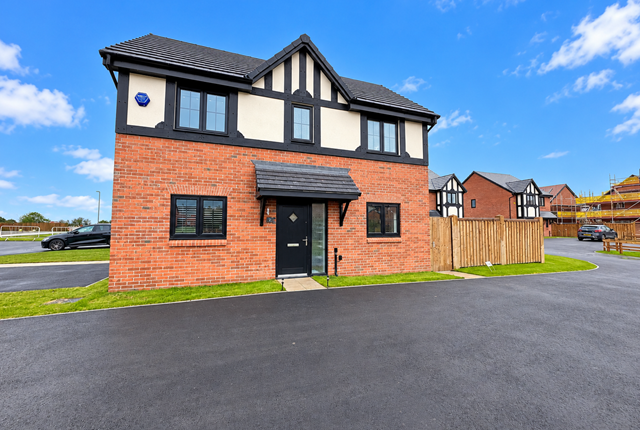
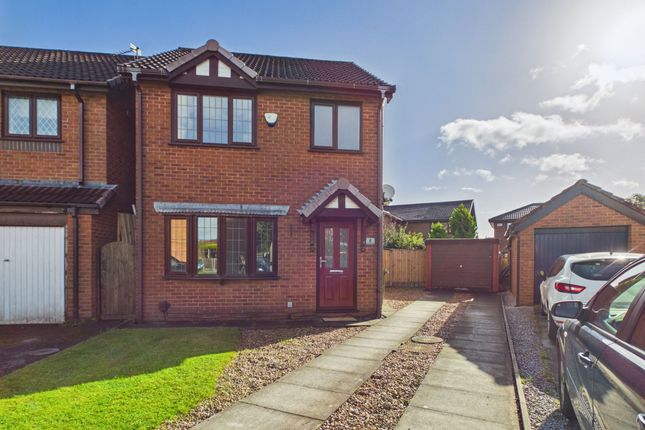
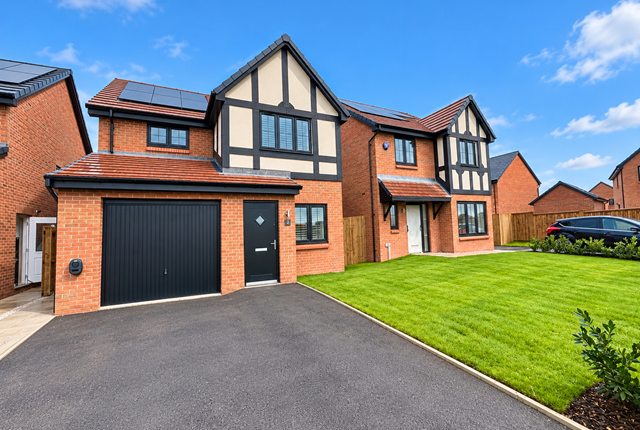
Parking - Driveway The property enjoys a pleasant frontage with a lawned garden and a paved driveway providing off-road parking.
An integral garage offers useful additional parking or storage, while the front elevation presents a smart and well-kept appearance.
Side access leads around towards the rear garden, adding further practicality for day-to-day family living.
Value & comps
No previous sales on record.
Returns
Set an offer; the calculator follows it.
We're still gathering serviced-accommodation data for this area.
Archie refurb estimate: a Pro feature
0.0% below asking
This is not financial or investment advice. Prop AI Deals is not authorised by the Financial Conduct Authority (FCA) to provide investment advice.
All investment calculators, property analyses, and AI-generated insights are for informational purposes only. Property investment carries risk and may result in financial loss. All calculations should be independently verified and you should consult with FCA-authorised financial advisors before making any investment decisions.
Past performance does not guarantee future results. Tax implications vary by individual circumstances.
Deal
Properties like this can earn 2–3x BTL yields when converted to HMO, with retrofit costs around £10k/room. Sign in to see the full tier, yield projection, and cost breakdown.
Commercial properties like this can earn 30-50% higher yields when converted to residential under Class MA / Q / P / PA, with prior approval costing ~GBP 96/unit. Sign in to see the recommended route, yield uplift, and cost breakdown.
BRRR-suited properties can recycle 80-100% of investor capital on refi, leaving a high-yielding rental with most of the money out. Sign in to see the refurb cost stack, ARV projection, and refinance maths.
Detached + large garden = sub-division play. Pro tier unlocks the tier badge, plot size, uplift estimate, and regional land benchmark.
Short-lease flats trade at deep discount, but extending under the 1993 Act often costs far less than the discount. Pro tier unlocks the tier badge, premium breakdown, long-lease ARV and arbitrage maths.
See projected short-stay revenue vs a vanilla BTL for this property.
See real sub-let margins (HMO room rates & SA nightly rates) vs the landlord rent.
Area
Agent & docs
FAQ
About 21 Barnfield Drive, Bolton
Explore nearby