3-bedroom house · BL5 2DT
Listing removedListed 142 days · slow let
Opportunity summary
See Archie’s verdict, returns by strategy and what to check before viewing.
About
Tenure: Leasehold Hindley Road, Westhoughton – Presented by the Award-Winning Lettings Team at Price & Co Wow. Stunning. Luxurious.
Even these words don’t quite capture the elegance of this beautiful three-bedroom semi-detached home -a true standout in Westhoughton.
Ground Floor Entrance Hallway Access is through a high-quality composite door , opening into a welcoming hallway that sets the tone for the rest of this stylish home.
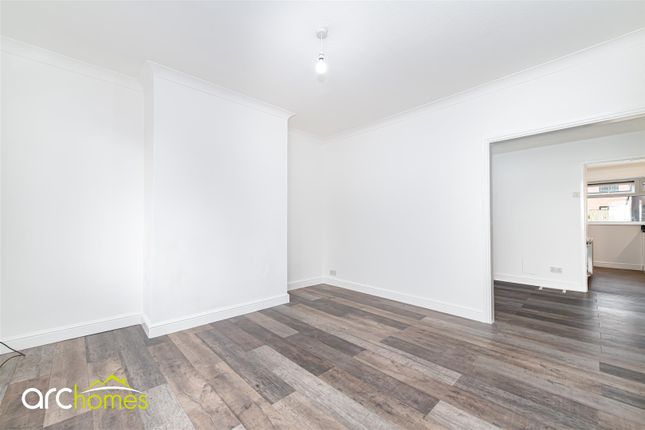
Lounge To the front of the property is a peaceful and beautifully presented lounge , offering a tranquil space to unwind.
Complete with plush fitted carpets and tastefully decorated walls , this room exudes comfort.
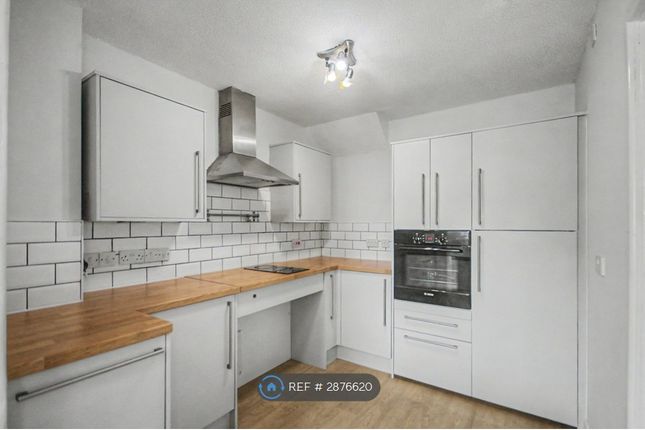
Open-Plan Kitchen/Diner & Family Living Area This space delivers the wow factor A stunning showcase of open-plan living , the kitchen/diner features luxury flooring , elegantly painted walls , and a chef’s dream kitchen with integrated appliances , a dual fuel range cooker with overhead extractor , and a striking kitchen island -ideal for family dining and entertaining.
The adjoining family living area is a true showstopper, with a built-in media wall featuring an LED feature fire , making it perfect for cosy evenings.
Natural light floods in through the floor-to-ceiling bi-folding doors and Velux windows , creating a bright, airy atmosphere all year round.
Downstairs WC A charming, elegantly designed cloakroom fitted with a Victorian-style two-piece suite and a feature heated towel radiator Study/Office Ideal for working from home or enjoying a moment of calm, this dedicated office space adds valuable versatility to the ground floor.
First Floor Landing A plush carpeted staircase leads to a welcoming landing, providing access to three bedrooms and the family bathroom.
Master Bedroom with Dressing Area & En-Suite The master suite radiates style and sophistication , complete with a dedicated dressing area featuring built-in open storage -ideal for showcasing your favourite pieces.
The en-suite includes a three-piece suite with toilet , vanity sink , and a walk-in shower enclosure with a wall-mounted mixer shower Second Bedroom A generously sized room that serves both as a sleeping area and a private lounge space , ideal for growing families.
With plush carpets , elegant décor , and dual-aspect windows , this room is both spacious and bright.
Third Bedroom Another double bedroom , perfect as a children’s room , guest room , or additional workspace Features tasteful decoration , a feature wallpapered wall , and plush carpeting Family Bathroom An absolutely stunning bathroom that screams luxury From the sleek floor and wall tiles to the three-piece suite comprising a toilet , vanity sink , and a standout whirlpool bath with Victorian-style mixer tap and shower , every detail is carefully considered.
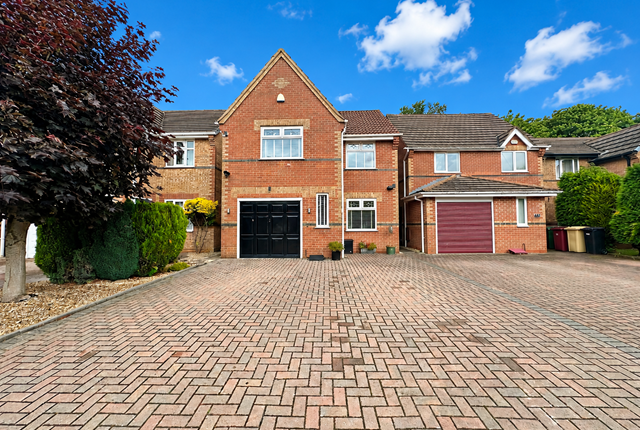
External Features Rear Garden The outside space continues to impress with an enclosed rear garden featuring a blend of natural and artificial grass , and a low-maintenance Indian stone patio -perfect for year-round entertaining Front Garden & Driveway To the front is a lawned area enhancing the property’s kerb appeal , as well as off-road parking for added convenience.
Don’t miss this unique opportunity to rent a truly luxurious home. Contact Price & Co today on to arrange your private viewing.
EPC Rating: C Lounge (4.53m x 4.21m) Kitchen / Diner (6.52m x 6.16m) WC (1.53m x 1.12m) Office (4.21m x 1.55m) Master Bedroom (3.62m x 3.20m) Dressing Room (1.78m x 1.49m) Ensuite (1.83m x 1.70m) Bedroom Two (6.33m x 2.83m) Bedroom Three (3.1m x 2.4m) Bathroom (2.30m x 1.75m)
Value & comps
No previous sales on record.
Rental comparables are shown in the Rental section below. Sold comparables remain for area capital context only.
Returns
We're still gathering serviced-accommodation data for this area.
This is not financial or investment advice. Prop AI Deals is not authorised by the Financial Conduct Authority (FCA) to provide investment advice.
All investment calculators, property analyses, and AI-generated insights are for informational purposes only. Property investment carries risk and may result in financial loss. All calculations should be independently verified and you should consult with FCA-authorised financial advisers before making any investment decisions.
Past performance does not guarantee future results. Tax implications vary by individual circumstances.
Deal
Properties like this can earn 2–3x BTL yields when converted to HMO, with retrofit costs around £10k/room. Sign in to see the full tier, yield projection, and cost breakdown.
Commercial properties like this can earn 30-50% higher yields when converted to residential under Class MA / Q / P / PA, with prior approval costing ~GBP 96/unit. Sign in to see the recommended route, yield uplift, and cost breakdown.
BRRR-suited properties can recycle 80-100% of investor capital on refi, leaving a high-yielding rental with most of the money out. Sign in to see the refurb cost stack, ARV projection, and refinance maths.
Detached + large garden = sub-division play. Pro tier unlocks the tier badge, plot size, uplift estimate, and regional land benchmark.
Short-lease flats trade at deep discount, but extending under the 1993 Act often costs far less than the discount. Pro tier unlocks the tier badge, premium breakdown, long-lease ARV and arbitrage maths.
See projected short-stay revenue vs a vanilla BTL for this property.
See real sub-let margins (HMO room rates & SA nightly rates) vs the landlord rent.
Area
Agent & docs
FAQ
About 322 Hindley Road, Bolton
Explore nearby