We've tightened what earns a Pursue. A home now needs a published valuation, a strategy that still makes money after real running costs and lender stress tests, and no listing problems that would stop a mortgage. You'll see fewer Pursues, and each one has been checked harder.
See how verdicts work3-bedroom semi-detached house · BS26 2DT
For saleReduced £15k (−4.2%) on 27 OctListed 216 days
Opportunity summary
See Archie’s verdict, returns by strategy and what to check before viewing.
About
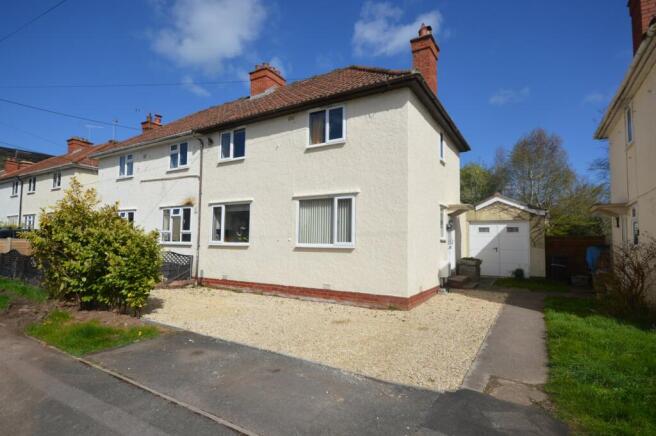
A well-presented three-bedroom semi detached family property set in a cul de sac position.
Upon entering from the driveway, you are immediately welcomed into an entrance porch where there is storage for coats and shoes.
The front aspect living room provides access to the first floor and into the kitchen.
The kitchen/dining room is a bright and spacious room with patio doors opening into the garden and enjoying exceptional far reaching views.
The kitchen is a spacious room and is fitted with an array of wall and base units and has space for appliances. There is a inner hallway which links the utility/cloakroom with access at the rear.
The cloakroom is fitted with a low-level WC and pedestal sink and provides space for further appliances.
The second reception room has its own access from the front and could perfectly be used as a study or a secondary living room and has shelved storage space.
The first floor houses the three bedrooms with a front aspect double enjoying exceptional countryside views.
There is a further front aspect bedroom with a built-in cupboard and a good-sized rear aspect double which benefits from rural countryside views.
The family bathroom is equipped with a panelled bath with overhead shower, low level WC and pedestal sink. The loft benefits from being boarded with a light and loft ladder.
The house is warmed by gas central heating.
Outside The front of the property benefits from a driveway allowing off street parking for a couple of vehicles with a well maintained frontal lawn area.
The south facing rear garden is mostly laid to lawn and is fully enclosed.
There is a veranda which is attached to the rear of the house which is perfect for enjoying the sun and makes this the perfect entertaining garden.
The garden benefits from overlooking open countryside at the bottom. Location An important wool-producer in the Middle Ages, Axbridge has always been at the centre of things.
Indeed, in earlier times, it was a river port. This was reflected in its early charters allowing it to hold markets, fairs and become a royal borough.
It even had its own mint, with coins showing the town's symbol - the Lamb and Flag.
The layout of the town has changed little over the centuries, a medieval town expanding on a fortified Saxon burgh and even today visitors can wander the winding streets that remain at the heart of this charming place and soak up hundreds of years of the histories of ordinary lives.
The town benefits from a co-op store, pharmacy, doctors surgery, post office and hair salons. It also has its own first school. There is a Middle School and Kings of Wessex Academy in nearby Cheddar.
Axbridge is well located for commuting to local business centres of Wells, Cheddar, Weston-super-Mare and Bristol via the nearby M5 and A38. Bristol international Airport is 1...
Tenure Freehold Local Authority Somerset County Council Services All mains services Viewings Strictly by appointment only - Please call Cooper and Tanner Directions From The Square in Axbridge, proceed past The Lamb Inn into High Street, which becomes West Street.
At the top, turn left into Houlgate Way, then continue along until you arrive at a right turning onto Cross Moor Road and then take the right onto Walnut Close.
The property is the first property on the left hand side.
Value & comps
No previous sales on record.
Returns
Set an offer; the calculator follows it.
We're still gathering serviced-accommodation data for this area.
Archie refurb estimate: a Pro feature
0.0% below asking
This is not financial or investment advice. Prop AI Deals is not authorised by the Financial Conduct Authority (FCA) to provide investment advice.
All investment calculators, property analyses, and AI-generated insights are for informational purposes only. Property investment carries risk and may result in financial loss. All calculations should be independently verified and you should consult with FCA-authorised financial advisers before making any investment decisions.
Past performance does not guarantee future results. Tax implications vary by individual circumstances.
Deal
Properties like this can earn 2–3x BTL yields when converted to HMO, with retrofit costs around £10k/room. Sign in to see the full tier, yield projection, and cost breakdown.
Commercial properties like this can earn 30-50% higher yields when converted to residential under Class MA / Q / P / PA, with prior approval costing ~GBP 96/unit. Sign in to see the recommended route, yield uplift, and cost breakdown.
BRRR-suited properties can recycle 80-100% of investor capital on refi, leaving a high-yielding rental with most of the money out. Sign in to see the refurb cost stack, ARV projection, and refinance maths.
Detached + large garden = sub-division play. Pro tier unlocks the tier badge, plot size, uplift estimate, and regional land benchmark.
Short-lease flats trade at deep discount, but extending under the 1993 Act often costs far less than the discount. Pro tier unlocks the tier badge, premium breakdown, long-lease ARV and arbitrage maths.
See projected short-stay revenue vs a vanilla BTL for this property.
See real sub-let margins (HMO room rates & SA nightly rates) vs the landlord rent.
Area
Agent & docs

FAQ
About Walnut Close, Axbridge, BS26
Explore nearby