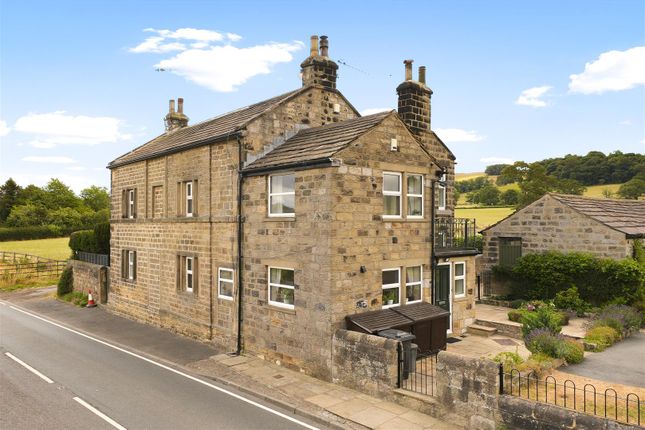
6-bedroom house · LS21 1JZ
For saleReduced £19.5k (−2.5%) on 4 OctListed 144 days
Opportunity summary
See Archie’s verdict, returns by strategy and what to check before viewing.
About
Riffa View, a substantial, six bedroom, semi-detached Edwardian family home with a wealth of period features yet thoroughly modernised providing flexible living space arranged over three floors, with ample parking and child friendly gardens on the rural fringe of this popular village.
Further inspection of this handsome Edwardian property is strongly recommended to appreciate its size and quality.
This substantial family home has been meticulously maintained by the current owners with living space arranged over three floors and many original features including fireplaces, stained glass windows, deep skirting boards, attractive ceiling cornicing and mouldings.
The accommodation comprises to the ground floor, a handy entrance porch with an original stained glass inner door leading to a generous entrance hall with staircase to the first floor.
Doors lead off to the lounge which has a deep bay window to the front elevation, original stained-glass transoms which have been encased in double glazing and an original marble fireplace with an open grate.
From the entrance hall there is access to the dining room which also has an original fireplace with marble slips.
This room is open to a wonderful garden room which is a more recent addition to the property - a wonderful light and airy space with windows and doors to the rear elevation and a number of Velux windows, a natural exposed stone wall and solid oak flooring are a lovely feature.
The kitchen has a range of modern wall, base and drawer units with granite working surfaces over, and a granite breakfast bar with cupboards and seating room under.
Integrated appliances include an electric oven, combination oven and microwave, steam oven and warming drawer. There is an induction hob, extractor and integrated fridge and freezer.
From the kitchen there is access to the utility room and guest WC.
On the first floor the spacious landing gives access to a most generously proportioned master bedroom with a deep bay window to the front elevation, again with stained glass transoms, fitted wardrobes and a recently installed ensuite shower room.
Along the landing is the second bedroom, which has lovely distant views to the rear, and a purposely fitted office that could potentially be a sixth bedroom.
The contemporary house bathroom has also been recently upgraded and includes a free standing bath and separate shower enclosure.
On the second floor there are three further bedrooms, two being doubles with lovely open views to the rear, and a single bedroom which has Velux windows to the front elevation.
All of these rooms have generous eaves storage space. These three bedrooms have use of a shower room on this level.
The property is approached via a long gated driveway that passes the gardens and provides ample parking facilities.
To the rear there are private, enclosed grounds which are child friendly and mainly laid to lawn with shrub and flower borders Riffa View is discreetly positioned approximately 1/3rd of a mile to the west of Pool’s main street in a mature setting.
The village has an excellent array of local amenities including a pharmacy, village shop and thriving village hall/sports club, a primary school and a public house.
Walks to the Chevin and River Wharfe are close by.
The property is handily placed for the West/North Yorkshire conurbations and also readily accessible to Leeds Bradford International Airport at nearby Yeadon.
Agents Notes: Tenure: Freehold Council Tax: Leeds City Council Tax Band F Services: All mains sevrices installed with gas fired central heating Parking: Off street driveway parking From Otley proceed along the A659 Pool Road and on entering the village take the right-hand fork passing the Shell petrol station on the left-hand side, turning right along the village’s main street along the A658.
Turn left at the roundabout by the White Hart public house and proceed for approximately 1/3rd mile where the property will be seen on the left hand-side identified by our ‘for sale’ board.
Value & comps
No previous sales on record.
Returns
Set an offer; the calculator follows it.
We're still gathering serviced-accommodation data for this area.
Archie refurb estimate: a Pro feature
0.0% below asking
This is not financial or investment advice. Prop AI Deals is not authorised by the Financial Conduct Authority (FCA) to provide investment advice.
All investment calculators, property analyses, and AI-generated insights are for informational purposes only. Property investment carries risk and may result in financial loss. All calculations should be independently verified and you should consult with FCA-authorised financial advisors before making any investment decisions.
Past performance does not guarantee future results. Tax implications vary by individual circumstances.
Deal
Properties like this can earn 2–3x BTL yields when converted to HMO, with retrofit costs around £10k/room. Sign in to see the full tier, yield projection, and cost breakdown.
Commercial properties like this can earn 30-50% higher yields when converted to residential under Class MA / Q / P / PA, with prior approval costing ~GBP 96/unit. Sign in to see the recommended route, yield uplift, and cost breakdown.
BRRR-suited properties can recycle 80-100% of investor capital on refi, leaving a high-yielding rental with most of the money out. Sign in to see the refurb cost stack, ARV projection, and refinance maths.
Detached + large garden = sub-division play. Pro tier unlocks the tier badge, plot size, uplift estimate, and regional land benchmark.
Short-lease flats trade at deep discount, but extending under the 1993 Act often costs far less than the discount. Pro tier unlocks the tier badge, premium breakdown, long-lease ARV and arbitrage maths.
See projected short-stay revenue vs a vanilla BTL for this property.
See real sub-let margins (HMO room rates & SA nightly rates) vs the landlord rent.
Area
Agent & docs
FAQ
About Riffa View,, Arthington Lane, Otley
Explore nearby