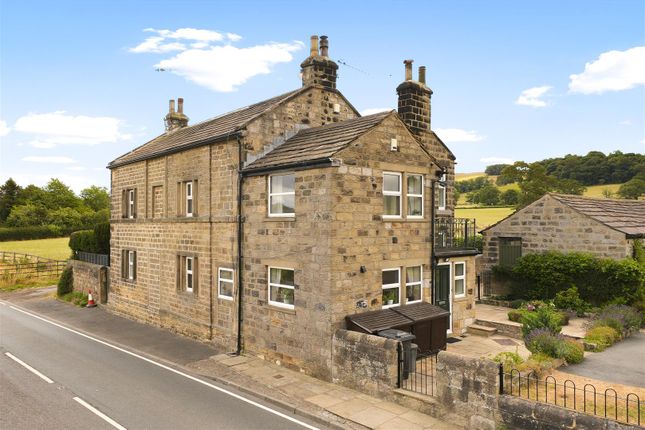
4-bedroom semi-detached house · LS21 1PJ
For saleListed 180 days
Opportunity summary
See Archie’s verdict, returns by strategy and what to check before viewing.
About
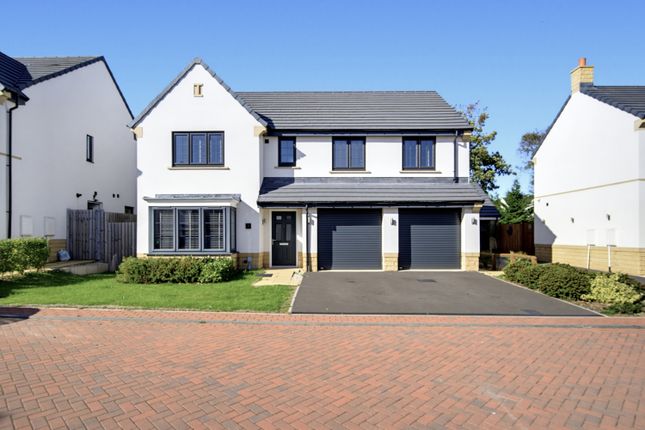
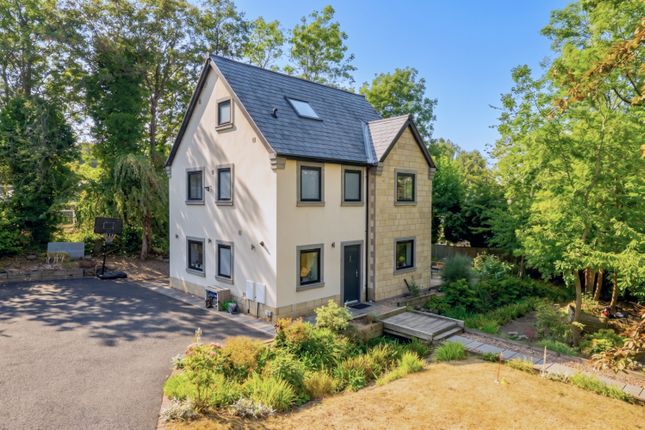
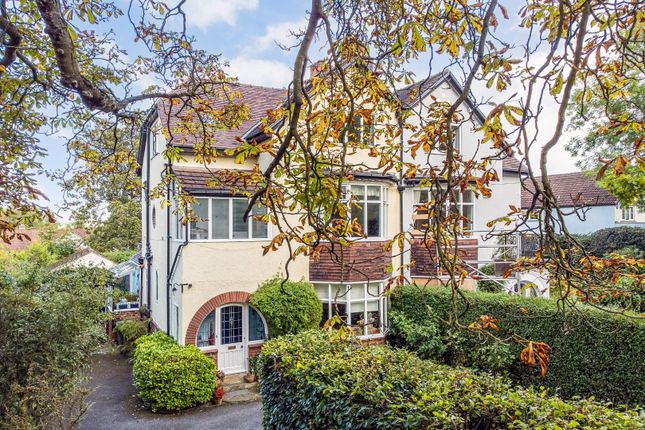
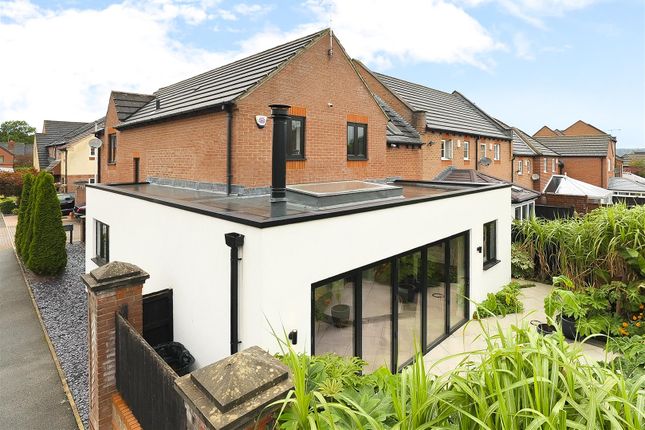
A home that balances character with considered design. From the moment you step inside, there is a sense of intent.
The entrance hall is both welcoming and highly functional, offering a practical space to arrive, de-robe, and settle.
It sets the tone immediately, with a calm and refined feel that continues throughout the house.
The layout has been carefully reworked to create a series of spaces that feel connected, yet distinct in how they are used.
To the rear, the living kitchen forms a natural hub, opening out through multi paned French doors to the garden beyond.
It is a room that works well as it stands, with a more traditional finish, yet offers clear potential for further evolution over time should a new owner wish to update or extend.
At the centre of the home, the principal sitting room provides a more grounded, relaxed setting, with strong proportions, a log burner, and rooflights drawing in natural light from above.
Alongside this, the snug offers a more intimate retreat, reminiscent of a tucked away corner in a high end alpine lodge.
The formal sitting room introduces a different sense of scale, with high ceilings, original fitted cabinetry, and a second log burner creating both presence and warmth.
From here, a separate study sits just beyond, discreet and private, complete with its own original fireplace, making it well suited to home working.
Practical elements are well considered, with a ground floor WC and utility room supporting the day to day running of the house without interrupting the main living spaces.
Upstairs, the accommodation continues to offer flexibility.
The principal suite is well arranged, with its own en suite and a dressing room that connects it back into the wider first floor, allowing for both privacy and flow depending on how the space is used.
A further guest bedroom also benefits from its own en suite, while the remaining bedrooms are served by a well appointed house bathroom.
The arrangement works comfortably for a range of buyers, from those wanting space around them to families needing a more structured layout. Outside, the gardens are a defining feature.
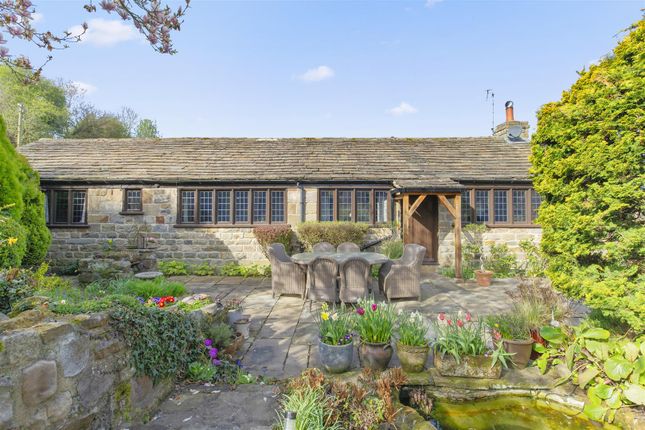
South facing and enjoying far reaching views to the west, they provide long summer evenings and open sunset outlooks across the surrounding countryside.
The grounds are thoughtfully arranged, offering both open areas and more sheltered spots, with a raised terrace forming a natural setting for sitting and entertaining.
In addition, there are workshops and useful storage sheds, adding a practical layer to the outdoor space.
A neighbouring paddock is currently rented on an informal basis and may be available to continue, offering further opportunity for those seeking additional outdoor space.
Arthington itself remains a highly regarded setting, combining a semi rural feel with strong connectivity to Otley, Ilkley, Leeds, and Harrogate, as well as ease of access to Leeds Bradford Airport.
A home that offers depth, flexibility, and a quiet sense of completeness.
Value & comps
No previous sales on record.
Returns
Set an offer; the calculator follows it.
We're still gathering serviced-accommodation data for this area.
Archie refurb estimate: a Pro feature
0.0% below asking
This is not financial or investment advice. Prop AI Deals is not authorised by the Financial Conduct Authority (FCA) to provide investment advice.
All investment calculators, property analyses, and AI-generated insights are for informational purposes only. Property investment carries risk and may result in financial loss. All calculations should be independently verified and you should consult with FCA-authorised financial advisors before making any investment decisions.
Past performance does not guarantee future results. Tax implications vary by individual circumstances.
Deal
Properties like this can earn 2–3x BTL yields when converted to HMO, with retrofit costs around £10k/room. Sign in to see the full tier, yield projection, and cost breakdown.
Commercial properties like this can earn 30-50% higher yields when converted to residential under Class MA / Q / P / PA, with prior approval costing ~GBP 96/unit. Sign in to see the recommended route, yield uplift, and cost breakdown.
BRRR-suited properties can recycle 80-100% of investor capital on refi, leaving a high-yielding rental with most of the money out. Sign in to see the refurb cost stack, ARV projection, and refinance maths.
Detached + large garden = sub-division play. Pro tier unlocks the tier badge, plot size, uplift estimate, and regional land benchmark.
Short-lease flats trade at deep discount, but extending under the 1993 Act often costs far less than the discount. Pro tier unlocks the tier badge, premium breakdown, long-lease ARV and arbitrage maths.
See projected short-stay revenue vs a vanilla BTL for this property.
See real sub-let margins (HMO room rates & SA nightly rates) vs the landlord rent.
Area
Agent & docs

FAQ
About Arthington Lane, Arthington, LS21
Explore nearby