3-bedroom detached house · WR9 7QR
For saleListed 34 days
Opportunity summary
See Archie’s verdict, returns by strategy and what to check before viewing.
About
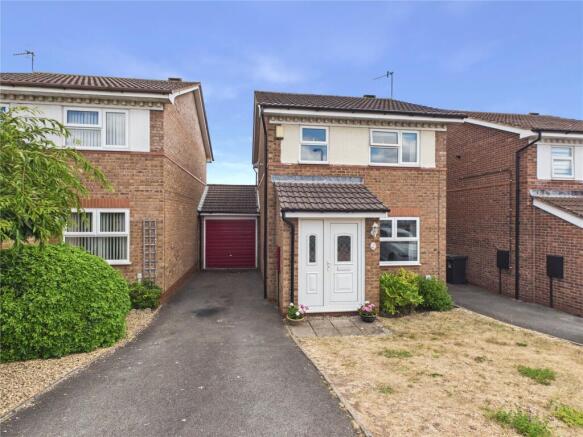
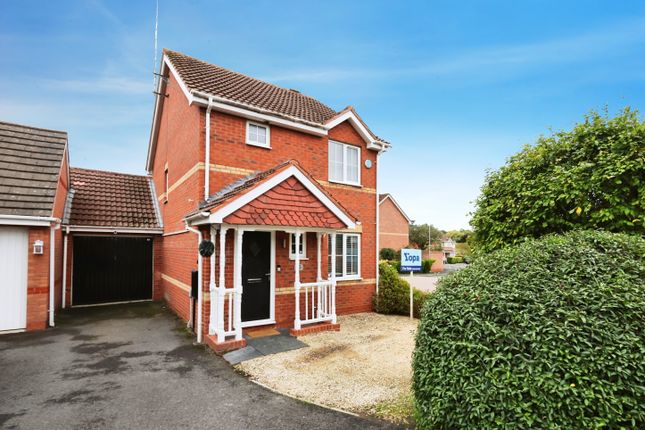
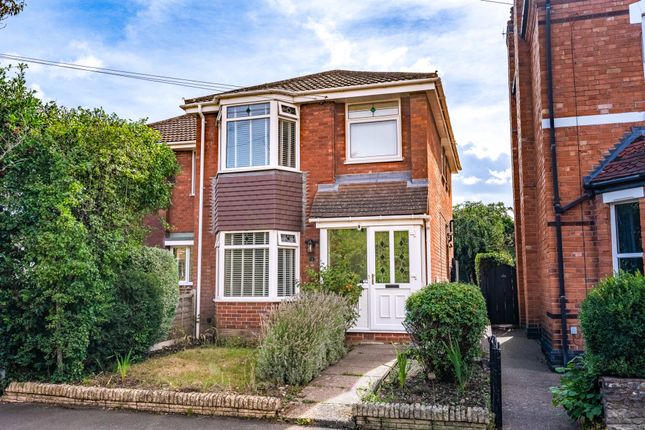
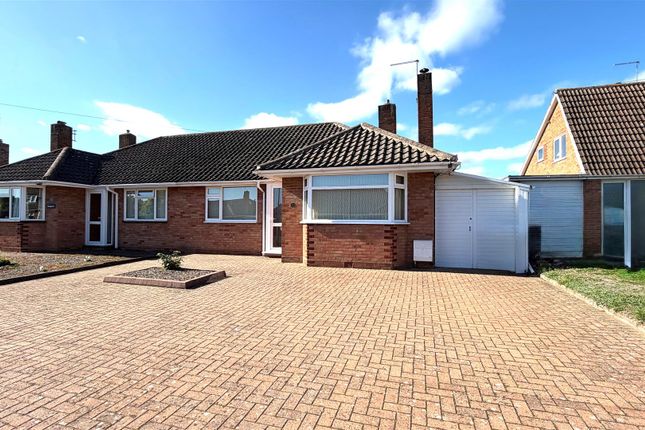
Oulsnam are delighted to introduce an opportunity to purchase this fantastic detached family home to make your own offering scope to update.
Situated in this sought after location, boasting open plan living room through to dining room, kitchen, ground floor wc & family bathroom, well established garden, Garage & block paved driveway providing parking.
No onward chain!
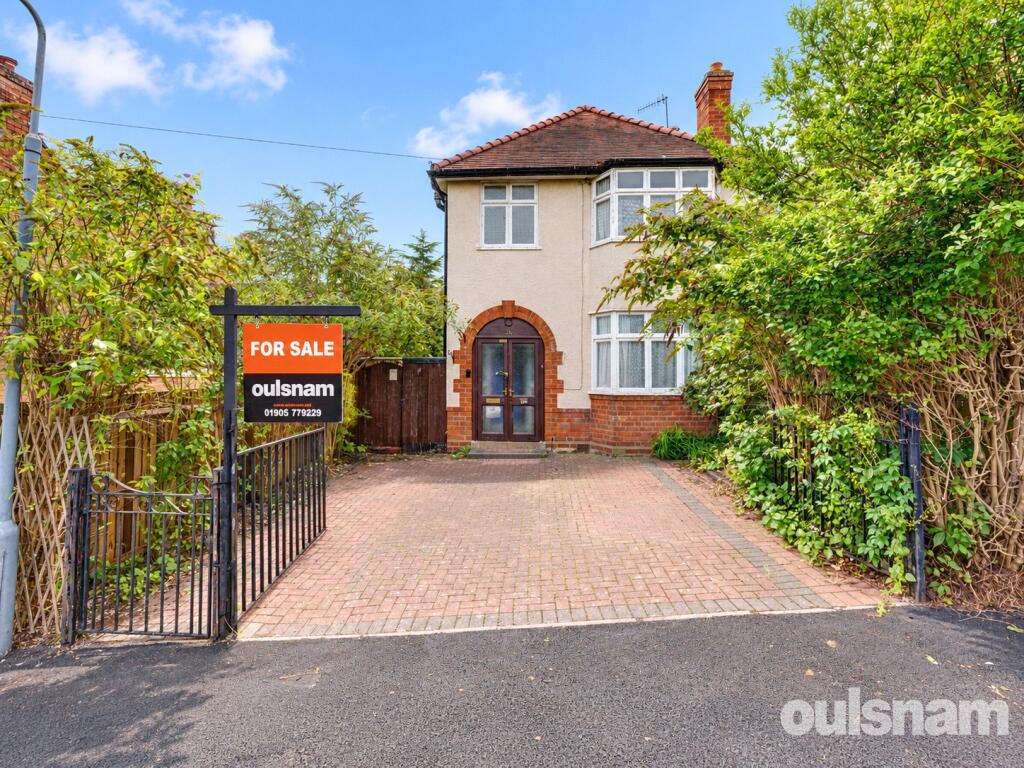
E P Rating C Location From the agents office head south east on Victoria Square, at the roundabout, take the first exit onto St Andrew's Rd, then turn right onto the Worcester Rd, take the first exit continuing along the Worcester Road at the next roundabout, then at the traffic lights take the left hand turn into Tagwell Road and proceed until reaching the left hand turn into Cockshute Hill and take the first left and the property is located on the right hand side, as indicated by the agents for sale board.
Summary This fantastic detached family home, offers scope to update and make your own boasting generous accommodation for the modern family and occupies a delightful plot within this popular Cul-de-sac enjoying easy access to local Schools and amenities.
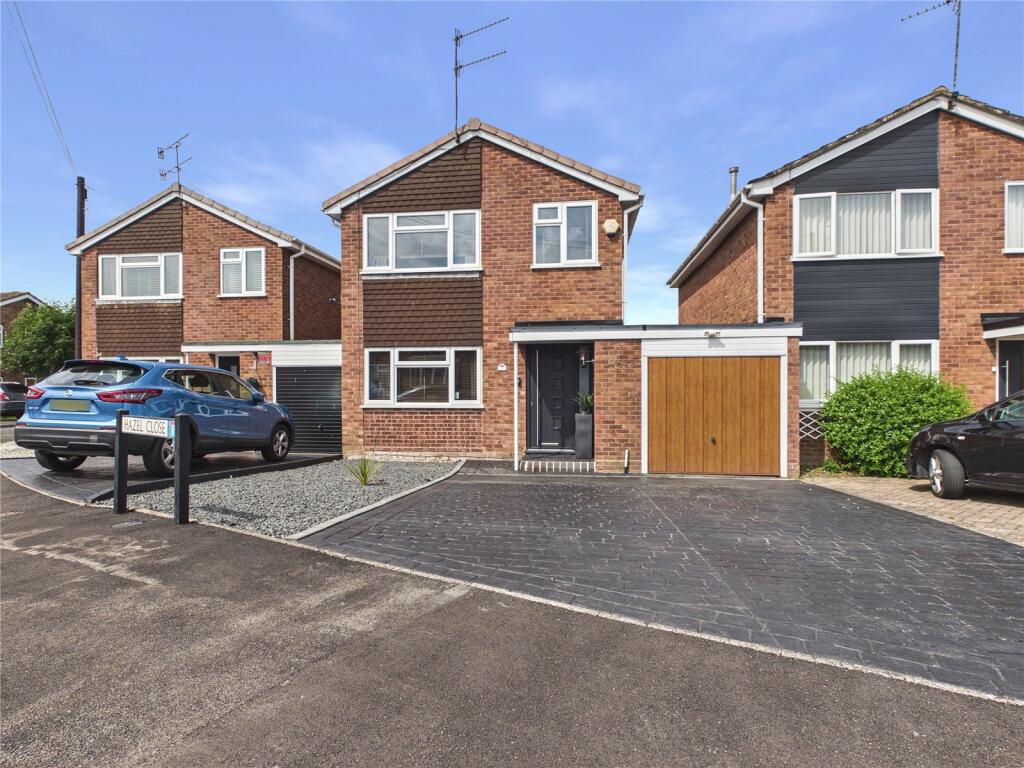
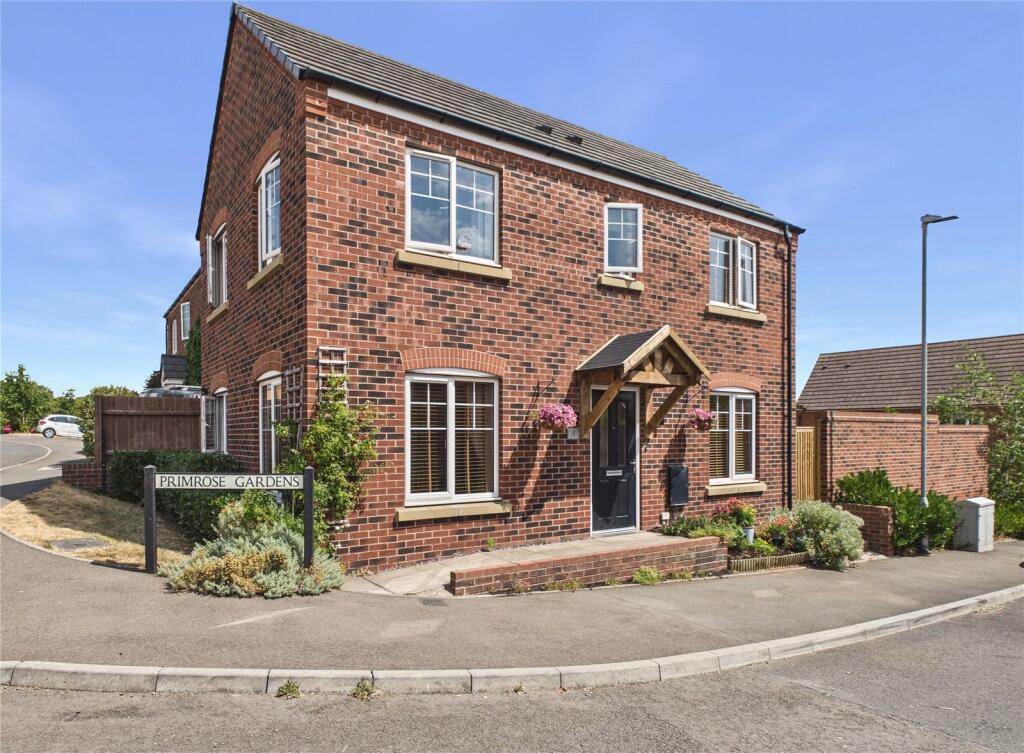
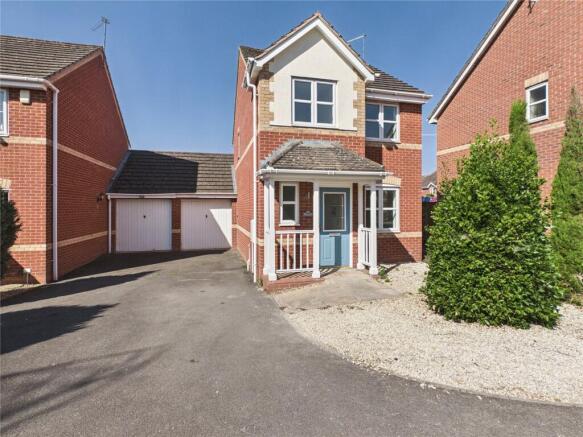
* The property is approached over a block paved driveway which provides ample parking and leads to the entrance, garage and both side gates, with a landscaped low maintenance lawn fore garden to left hand side * Welcoming entrance hall has door into the wc comprising a wash hand basin and wc and door leads into the living room * Beautiful living room overlooks the front aspect and has stairs rising to first floor accommodation with useful storage cupboard underneath and is open plan through to the dining room which has patio doors onto the rear garden and door into the kitchen * Modern kitchen is fitted with a range of wall mounted and base units and space for freestanding appliances and door onto side elevation First floor accommodation * To the first floor is the landing with airing cupboard housing the hot water tank and doors lead to three bedrooms and the family bathroom is fitted with a white suite comprising panel bath with electric shower over, wc and wash hand basin.
All bedrooms benefit from fitted wardrobes with hanging and shelving space above.
Outside * Well established mature enclosed rear garden features an initial paved patio which extends across the rear of the property and pathways round to both side gates, the remainder of the garden is laid to lawn bordered by flowers, trees and shrubs.
* Garage with up and over metal door is accessed from the driveway.
General information services Central heating to radiators is provided by a wall mounted gas fired ideal boiler located in the kitchen, installed in September 2023.
Tenure The agent understands the property is Freehold. The consumer protection regulations These details are for guidance only and complete accuracy cannot be guaranteed.
If there is any point which is of particular importance, verification should be obtained before viewing.
The Agent has not tested any apparatus, equipment, fixture or fittings or services and so cannot verify that they are connected, in working order or fit for the purpose intended.
Items in photographs are not necessarily included. All measurements are approximate. These details do not constitute a contract or part of a contract.
The Agent has not checked legal documents to verify the Freehold/Leasehold status of the property or that necessary planning permissions have been obtained.
Interested parties are advised to obtain verification from their solicitor or surveyor.
Money laundering regulations Under government regulations we are required to carry out prescribed identity checks on all purchasers and also obtain precise details of funding for their purchase.
This must be done before agreeing a sale. We will carry out these checks, electronically and as soon as you make an acceptable offer on a property.
There is a charge of £36 for one person and £54 for two or more. Prices are inclusive of VAT and are non-refundable.
Floor plans Where shown, the plan is for illustration purposes only and is not to scale.
The floor area shown is taken from the EPC calculations and is therefore approximate and will include only habitable areas.
Property information questionnaire A copy of the Property Information Questionnaire is available about this property at our office.
This has been completed by the Seller to provide comprehensive information about the property which will be of relevance to any intending Purchaser.
Fixtures and fittings Only those items mentioned in these particulars are included in the sale. All other items are excluded.
General advice All interested parties should check availability and explore the situation of a property on Google Earth/ Google Street Maps Street View before viewing. Viewings are via the Agents.
Referral fees Referral fees may be paid to us for referring clients to mortgage, insurance, surveying and conveyancing services which can range from £50 to £200.
Hallway WC Lounge Diner (7.1m x 4.3m (23' 4" x 14' 1")) Kitchen (3.2m x 2.7m (10' 6" x 8' 10")) Landing Bedroom (3.4m x 2.6m (11' 2" x 8' 6")) Bedroom (3.7m x 3.4m (12' 2" x 11' 2")) Bedroom (2.5m x 2.5m (8' 2" x 8' 2")) Bathroom (2.5m x 1.6m (8' 2" x 5' 3")) Garage (5m x 2.7m (16' 5" x 8' 10"))
Value & comps
No previous sales on record.
Returns
Set an offer; the calculator follows it.
We're still gathering serviced-accommodation data for this area.
Archie refurb estimate: a Pro feature
0.0% below asking
This is not financial or investment advice. Prop AI Deals is not authorised by the Financial Conduct Authority (FCA) to provide investment advice.
All investment calculators, property analyses, and AI-generated insights are for informational purposes only. Property investment carries risk and may result in financial loss. All calculations should be independently verified and you should consult with FCA-authorised financial advisers before making any investment decisions.
Past performance does not guarantee future results. Tax implications vary by individual circumstances.
Deal
Properties like this can earn 2–3x BTL yields when converted to HMO, with retrofit costs around £10k/room. Sign in to see the full tier, yield projection, and cost breakdown.
Commercial properties like this can earn 30-50% higher yields when converted to residential under Class MA / Q / P / PA, with prior approval costing ~GBP 96/unit. Sign in to see the recommended route, yield uplift, and cost breakdown.
BRRR-suited properties can recycle 80-100% of investor capital on refi, leaving a high-yielding rental with most of the money out. Sign in to see the refurb cost stack, ARV projection, and refinance maths.
Detached + large garden = sub-division play. Pro tier unlocks the tier badge, plot size, uplift estimate, and regional land benchmark.
Short-lease flats trade at deep discount, but extending under the 1993 Act often costs far less than the discount. Pro tier unlocks the tier badge, premium breakdown, long-lease ARV and arbitrage maths.
See projected short-stay revenue vs a vanilla BTL for this property.
See real sub-let margins (HMO room rates & SA nightly rates) vs the landlord rent.
Area
Agent & docs
FAQ
About 8, Primsland Drive, Worcestershire
Explore nearby