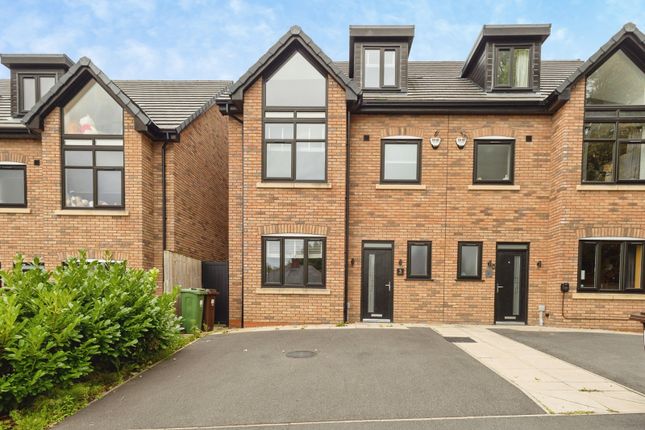
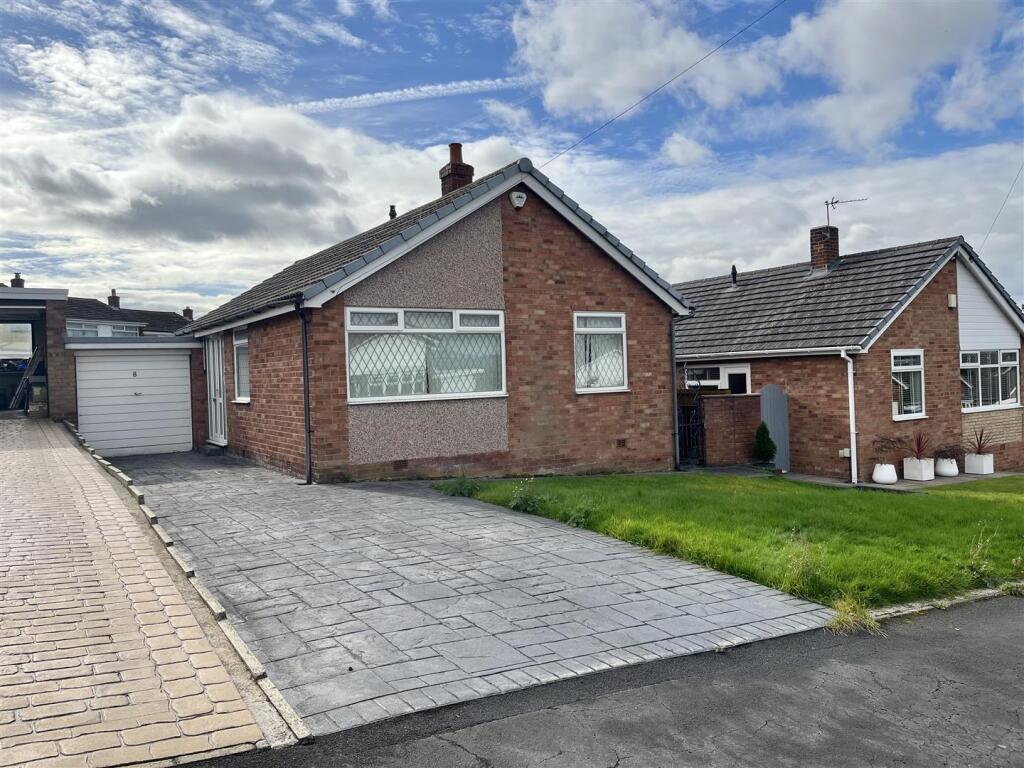
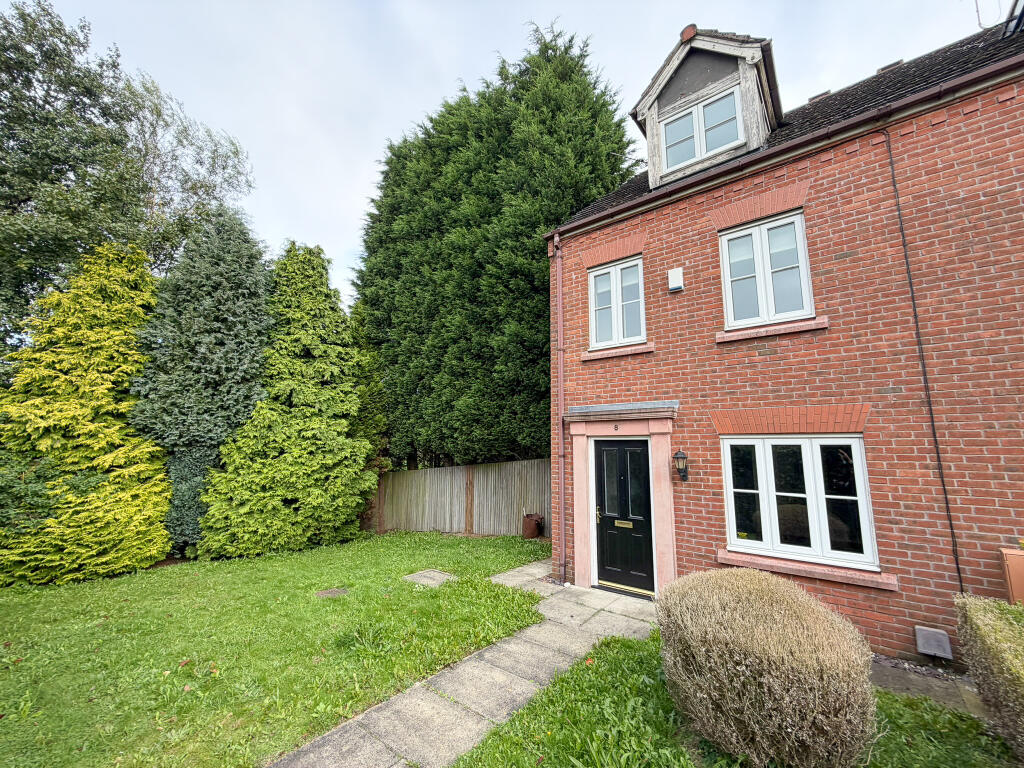
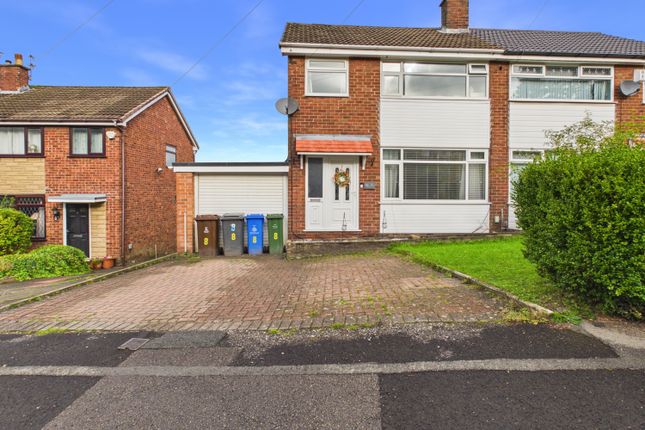
3-bedroom semi-detached house · OL6 6TN
For saleListed 19 days
Opportunity summary
See Archie’s verdict, returns by strategy and what to check before viewing.
About
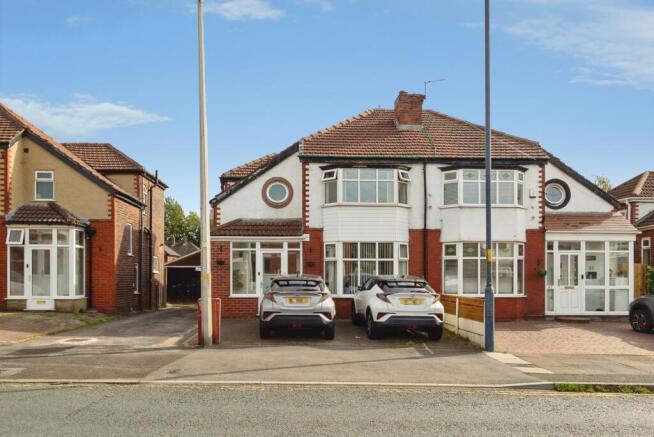
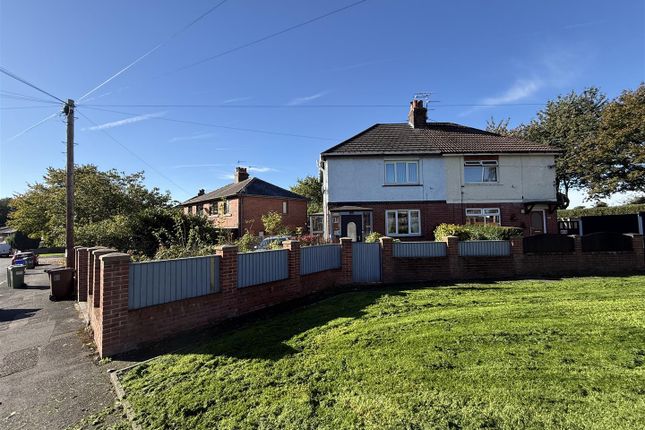
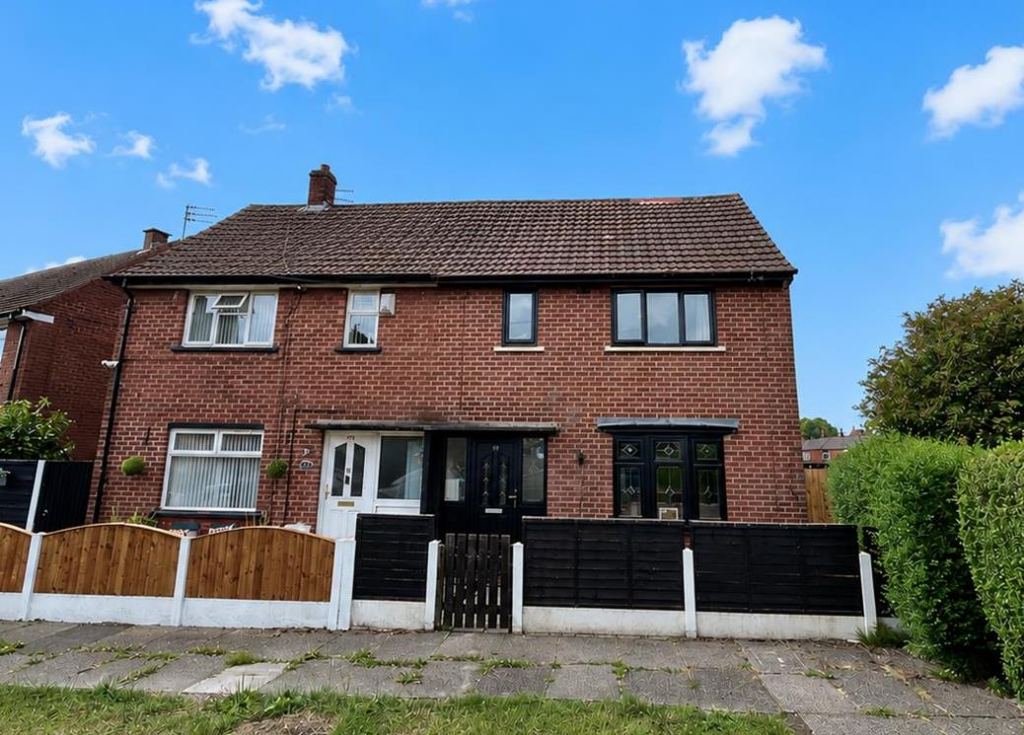
Exceptional Three-Bedroom Extended Semi-Detached Home on Sunnyside Grove Offering a substantial footprint of approximately 118.6 square meters (1,277 sq.
Ft.), this beautifully presented, extended, three-bedroom semi-detached property is located on the highly desirable Sunnyside Grove, which sits within the Currier Lane heritage area, in Ashton-under-Lyne.
Combining traditional character with premium modern upgrades, this home provides an outstanding living environment for growing families.
Property Highlights * Welcoming Entrance: The property opens into a striking hallway featuring classic wood flooring coupled with beautiful tiled flooring around the entrance, with a staircase leading to the first floor, towards the top of the staircase sits a gorgeous feature window, providing natural lighting to the home.
* Spacious Reception Rooms: The ground floor boasts exceptional living space, starting with a large, bright dining room (4.52m x 3.83m) at the front of the property, which features a beautiful bay window and a focal fireplace.
A separate, cozy living room (3.84m x 3.77m) features its own fireplace and flows seamlessly into a bright sun room (3.48m x 3.31m) with direct access to the rear garden.
* Stunning Extended Kitchen: A true centrepiece of the home is the impressive, extended kitchen (4.93m x 4.37m).
It is finished to a premium standard with stylish blue cabinetry, integrated appliances, and a prominent central island that provides additional seating and workspace.
* First-Floor Bedrooms: The first floor offers three well-proportioned bedrooms.
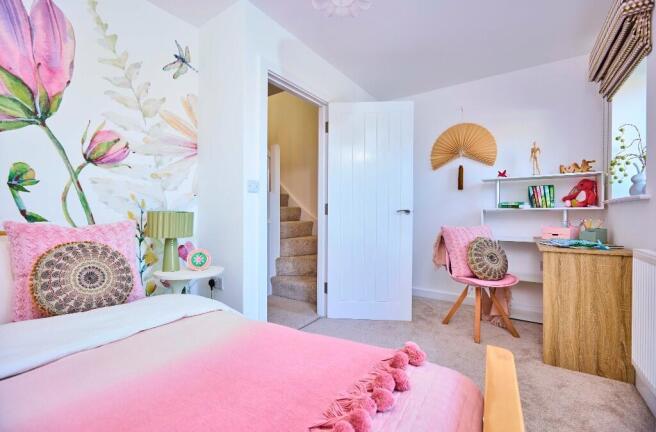
The principal bedroom (4.53m x 3.68m) sits at the front of the property, featuring a large bay window and extensive built-in wardrobes.
The next bedroom (3.79m x 3.68m) is another spacious double overlooking the rear, also complete with fitted wardrobes, while bedroom three (2.58m x 2.19m) serves perfectly as a comfortable single room or home office.
* Family Bathroom: The first floor is serviced by a contemporary four-piece family bathroom, featuring both a bathtub and a separate walk-in shower enclosure.
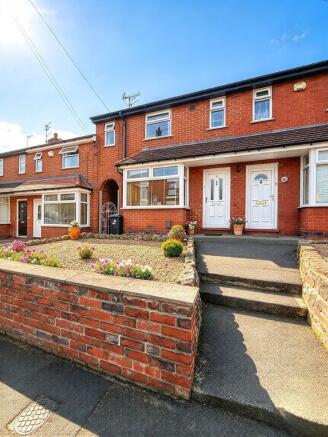
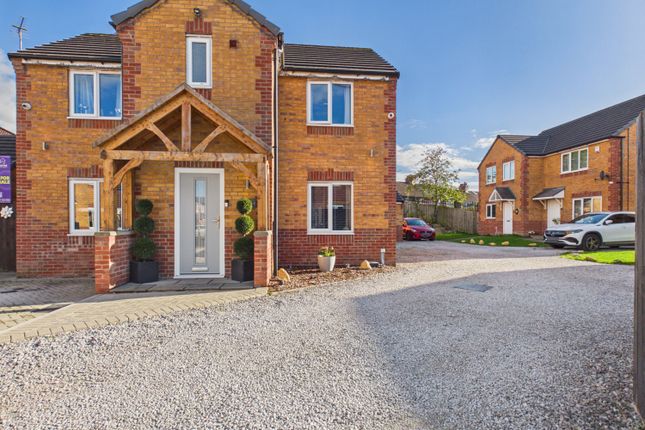
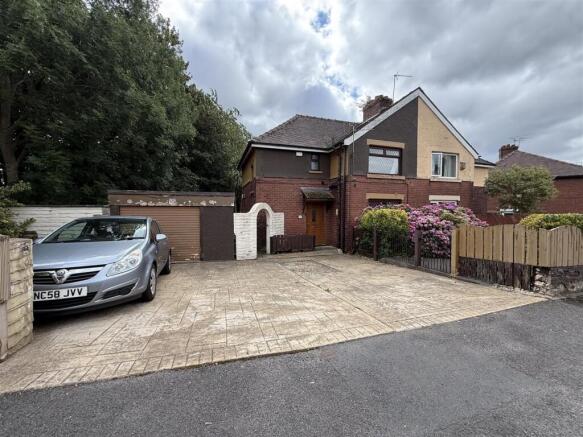
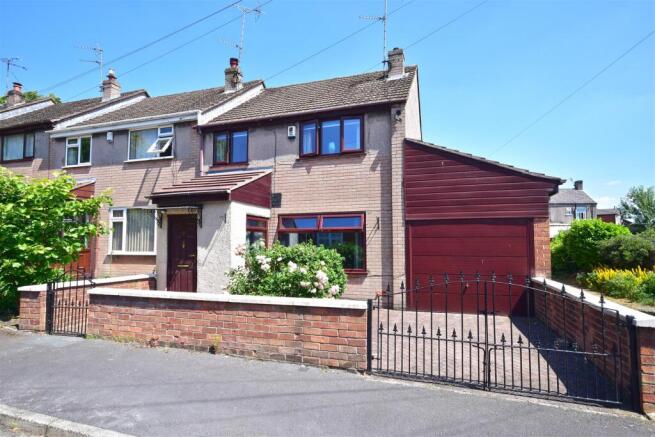
* Landscaped Gardens: Externally, the property boasts a traditional red-brick frontage with a walled boundary.
To the rear, there is a beautifully landscaped, multi-tiered garden designed for low maintenance and outdoor entertaining, complete with composite decked seating areas, paved patios, and mature borders.
Area Benefits & Location Located on Sunnyside Grove, this property benefits from an enviable Ashton-under-Lyne position that offers both quiet residential living and excellent connectivity.
* Transport Links: The property is superbly positioned for commuters, with easy access to the M60 motorway network.
Ashton town centre provides the Metrolink tram network and Ashton train station for rapid transit directly into Manchester City Centre, while an equal distance away, Stalybridge train station provides additional options for train links into Manchester City Centre.
* Local Amenities: Residents are just a short distance from Tameside General Hospital, local supermarkets, Snipe Retail Park, and the popular Ashton Market for daily conveniences.
* Education: Families will benefit from close-proximity to several highly regarded primary and secondary schools in the Ashton-under-Lyne catchment area.
* Green Spaces: For outdoor recreation, the highly acclaimed Stamford Park is nearby, offering beautiful gardens, a boating lake, and family facilities, while the wider Tameside countryside provides excellent walking and cycling routes.
Please note that an aml Fee is chargeable to the buyer once an offer is accepted to cover the cost of carrying out the required identity and anti-money laundering checks.
Once these checks have been completed, the fee cannot be refunded, even if the property purchase does not go ahead.
Value & comps
No previous sales on record.
Returns
Set an offer; the calculator follows it.
We're still gathering serviced-accommodation data for this area.
Archie refurb estimate: a Pro feature
0.0% below asking
This is not financial or investment advice. Prop AI Deals is not authorised by the Financial Conduct Authority (FCA) to provide investment advice.
All investment calculators, property analyses, and AI-generated insights are for informational purposes only. Property investment carries risk and may result in financial loss. All calculations should be independently verified and you should consult with FCA-authorised financial advisors before making any investment decisions.
Past performance does not guarantee future results. Tax implications vary by individual circumstances.
Deal
Properties like this can earn 2–3x BTL yields when converted to HMO, with retrofit costs around £10k/room. Sign in to see the full tier, yield projection, and cost breakdown.
Commercial properties like this can earn 30-50% higher yields when converted to residential under Class MA / Q / P / PA, with prior approval costing ~GBP 96/unit. Sign in to see the recommended route, yield uplift, and cost breakdown.
BRRR-suited properties can recycle 80-100% of investor capital on refi, leaving a high-yielding rental with most of the money out. Sign in to see the refurb cost stack, ARV projection, and refinance maths.
Detached + large garden = sub-division play. Pro tier unlocks the tier badge, plot size, uplift estimate, and regional land benchmark.
Short-lease flats trade at deep discount, but extending under the 1993 Act often costs far less than the discount. Pro tier unlocks the tier badge, premium breakdown, long-lease ARV and arbitrage maths.
See projected short-stay revenue vs a vanilla BTL for this property.
See real sub-let margins (HMO room rates & SA nightly rates) vs the landlord rent.
Area
Agent & docs
FAQ
About 51, Sunnyside Grove, Lancashire
Explore nearby