We've tightened what earns a Pursue. A home now needs a published valuation, a strategy that still makes money after real running costs and lender stress tests, and no listing problems that would stop a mortgage. You'll see fewer Pursues, and each one has been checked harder.
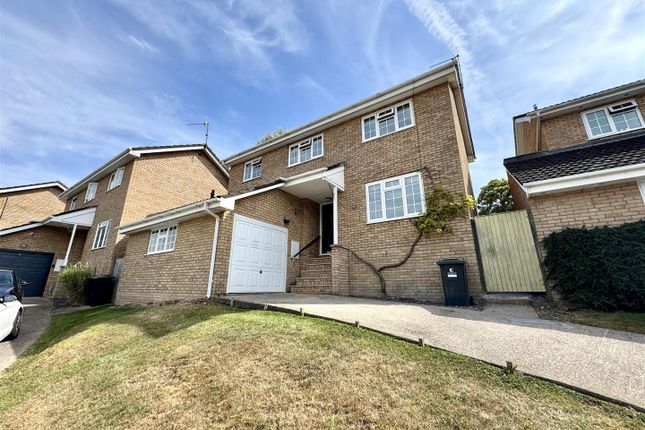
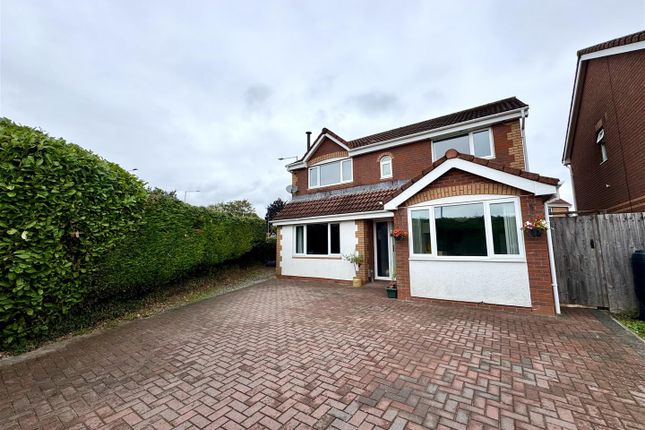
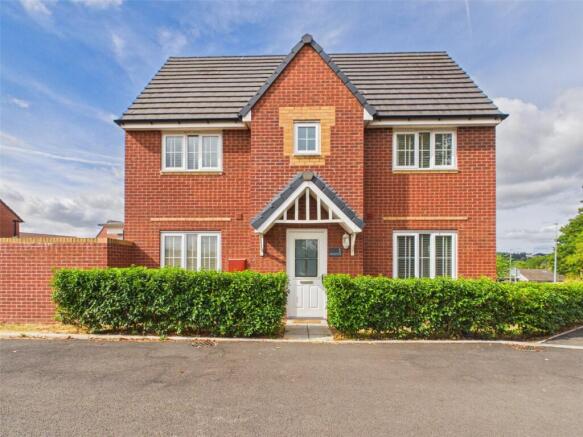
See how verdicts work3-bedroom semi-detached house · NP16 7FD
Listing removedListed 137 days
Opportunity summary
See Archie’s verdict, returns by strategy and what to check before viewing.
About
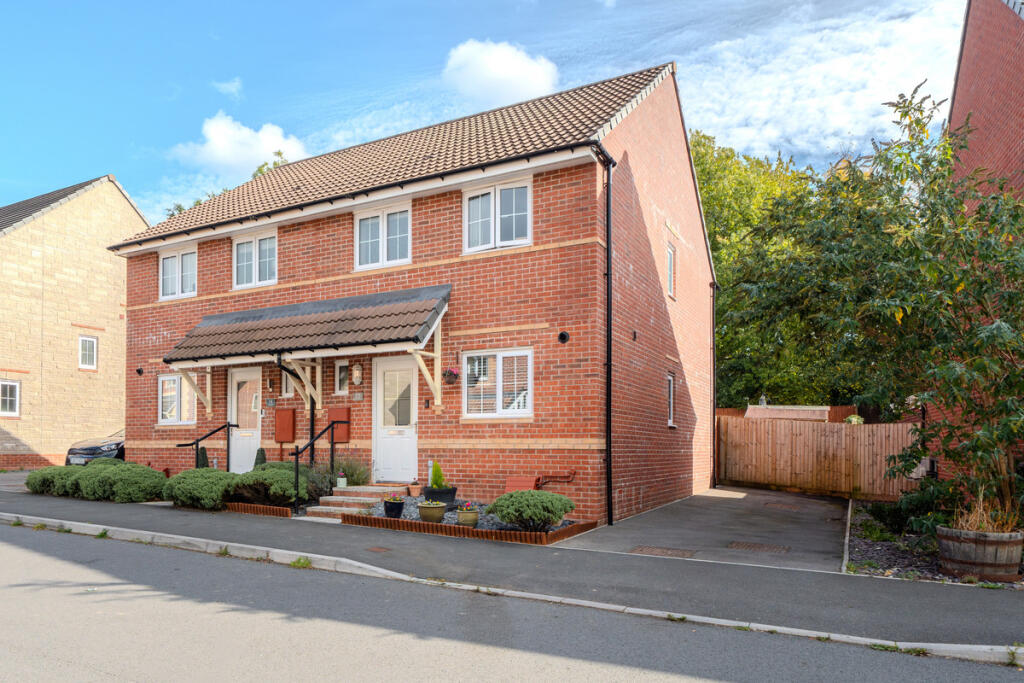
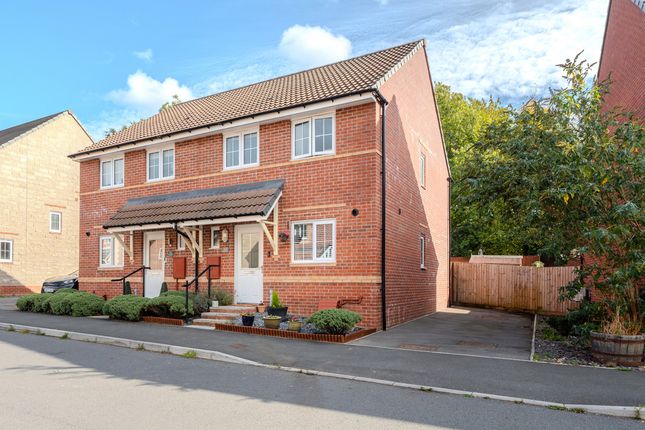
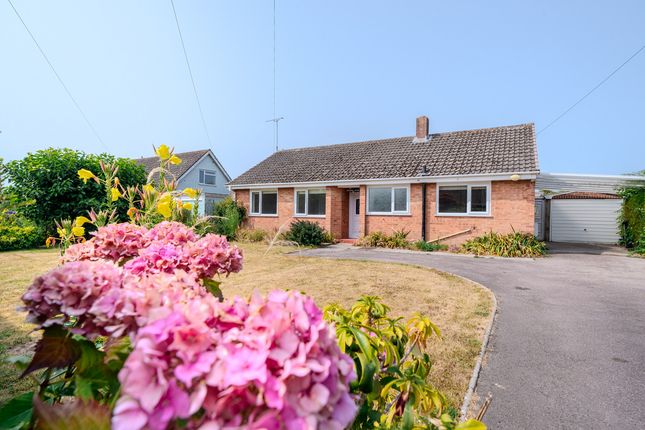
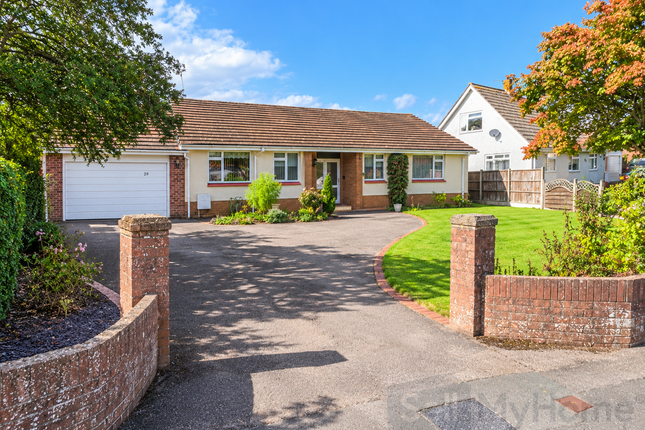
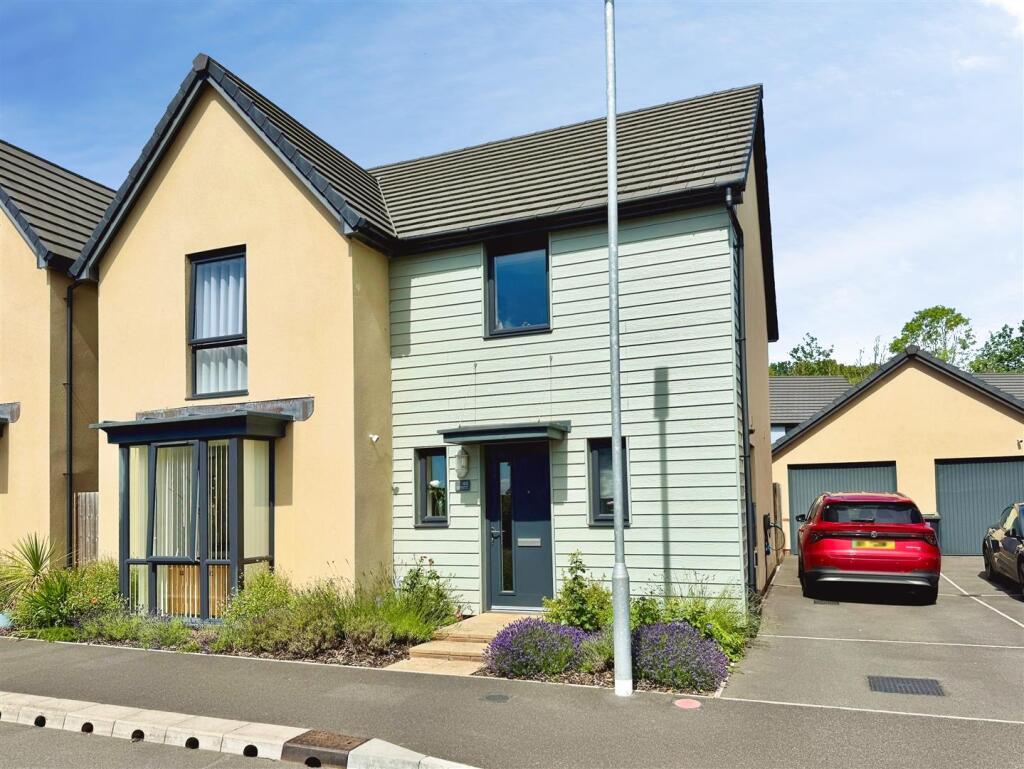
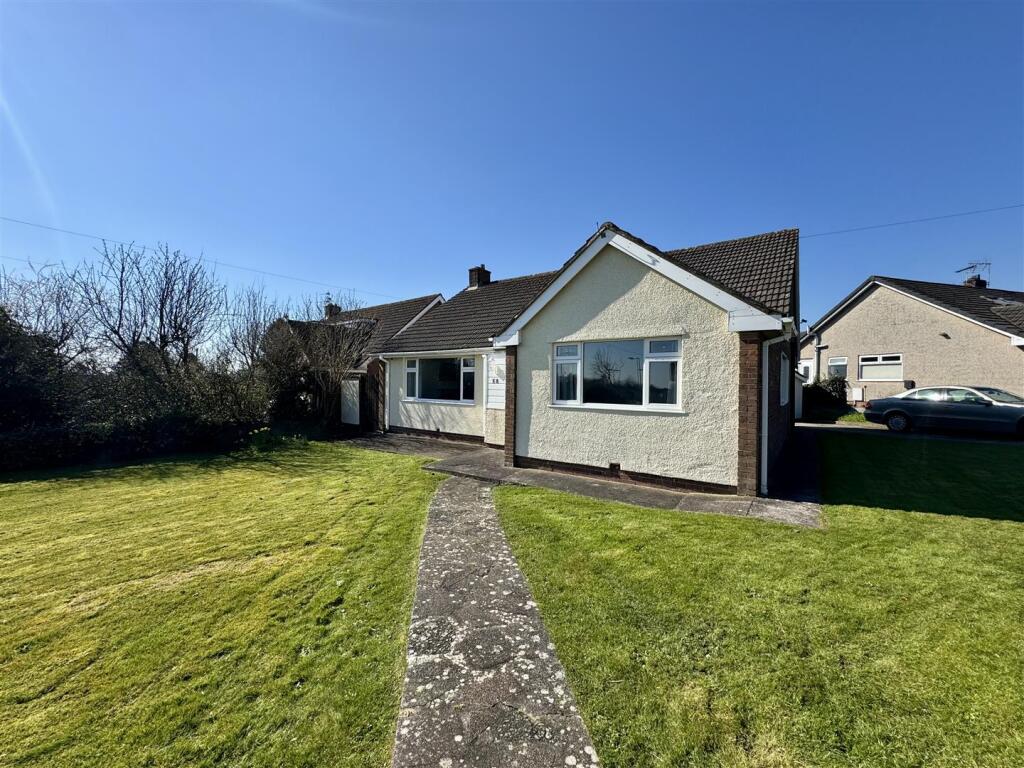
The property itself is one of ten residential homes forming part of what was originally the Groom's house, coach house & stable block for the mansion.
Situated on the outskirts of Chepstow, Sedbury's amenities include doctor's surgery, grocery shop, chemist, junior & senior school & public house with a wider range of amenities in the historic market town of Chepstow including leisure centre & supermarket.
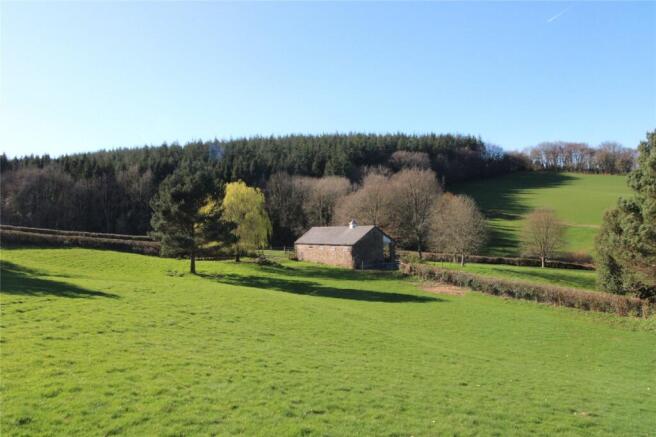
For the outdoor enthusiast there are many walks nearby including the Offas Dyke footpath, the Wye Valley Greenway & easy access to the Forest of Dean & the Wye Valley.
Ideally located for commuting with the M4, M48 & M5 motorways plus local bus & rail links being easily accessible.
Reception Hall UPVC double glazed door & sash window with plantation shutter, oak flooring, radiator, storage cupboard.
Lounge 5.13m x 4.55m (16' 10" x 14' 11") UPVC double glazed sash window with plantation shutters, UPVC double glazed French doors to rear garden, high ceiling, oak flooring, under stair storage cupboard, fitted shelf unit, two radiators, television point.
Kitchen/Dining Room 5.18m x 3.66m (17' 0" x 12' 0") UPVC double glazed French doors to rear garden, ceramic tiled flooring, fitted units & island with granite work surfaces & up-stand, eye level Neff electric pyrolytic oven with slide & hide door, eye level Neff combined microwave oven, Neff induction hob with extractor & granite back splash, sink unit, larder unit, cupboard housing oil combi boiler, integral Neff fridge/freezer, washer/dryer & dish washer, kick board heating.
Cloakroom UPVC double glazed sash window with plantation shutter, ceramic tiled flooring, WC & wash hand basin in high gloss vanity unit, chrome towel radiator.
Stairs & Landing Oak staircase, oak flooring, radiator, storage cupboard, access to boarded loft space with lighting.
Master Bedroom 5.18m x 4.37m (17' 0" x 14' 04") Three UPVC double glazed Velux skylights with black out blinds, oak flooring, radiator, Hammonds fitted wardrobes, large walk-in storage cupboard with lighting, television point.
Ensuite Shower Room UPVC double glazed Velux skylight with blackout blind, ceramic tiled flooring, fully tiled wall, walk in shower with mains fed shower, wash hand basin, WC, towel radiator.
Bedroom Two 3.28m x 3.15m (10' 09" x 10' 04") Dual aspect with two UPVC double glazed sash windows with plantation shutters, high ceiling, oak flooring, radiator.
Bedroom Three 3.28m x 1.88m (10' 09" x 6' 02") Currently used as a dressing room/study, UPVC double glazed sash window with plantation shutter, high ceiling, oak flooring, radiator, Hammonds fitted wardrobe with computer desk.
Bathroom High ceiling, ceramic tiled flooring, shower bath with mains fed shower, wash hand basin, WC, chrome towel radiator.
Outside Rear Beautifully presented enclosed garden with Beech hedge boundary, lawn with a wide variety of shrubs & trees, Indian sandstone paved rear patio, additional side patio, stone chipped seating area, timber summer house, gate access to front & rear, two outside water tap & power points, lighting.
Outside Front Outside lighting. Well maintained communal courtyard with shrubs, seating & security lighting with original double gates & views over Chepstow.
Parking Allocated parking for two vehicles plus visitor parking. Private brick built storage shed.
Tenure We are advised that the property is Freehold, although prospective purchasers should check this with their solicitors.
Agent Note: There is an annual service charge £1,027 for the maintenance of the communal grounds & private drainage.
Agent Note The vendors are related to a member of staff at Davis & Sons Caldicot
Value & comps
No previous sales on record.
Returns
Set an offer; the calculator follows it.
Short-let licence or registration needed
We're still gathering serviced-accommodation data for this area.
Archie refurb estimate: a Pro feature
0.0% below asking
This is not financial or investment advice. Prop AI Deals is not authorised by the Financial Conduct Authority (FCA) to provide investment advice.
All investment calculators, property analyses, and AI-generated insights are for informational purposes only. Property investment carries risk and may result in financial loss. All calculations should be independently verified and you should consult with FCA-authorised financial advisers before making any investment decisions.
Past performance does not guarantee future results. Tax implications vary by individual circumstances.
Deal
Properties like this can earn 2–3x BTL yields when converted to HMO, with retrofit costs around £10k/room. Sign in to see the full tier, yield projection, and cost breakdown.
Commercial properties like this can earn 30-50% higher yields when converted to residential under Class MA / Q / P / PA, with prior approval costing ~GBP 96/unit. Sign in to see the recommended route, yield uplift, and cost breakdown.
BRRR-suited properties can recycle 80-100% of investor capital on refi, leaving a high-yielding rental with most of the money out. Sign in to see the refurb cost stack, ARV projection, and refinance maths.
Detached + large garden = sub-division play. Pro tier unlocks the tier badge, plot size, uplift estimate, and regional land benchmark.
Short-lease flats trade at deep discount, but extending under the 1993 Act often costs far less than the discount. Pro tier unlocks the tier badge, premium breakdown, long-lease ARV and arbitrage maths.
See projected short-stay revenue vs a vanilla BTL for this property.
See real sub-let margins (HMO room rates & SA nightly rates) vs the landlord rent.
Area
Agent & docs

FAQ
About The Belfry, Sedbury, Chepstow NP16 7FD
Explore nearby