4-bedroom detached house · DN41 7QR
For saleListed 62 days
Opportunity summary
See Archie’s verdict, returns by strategy and what to check before viewing.
About
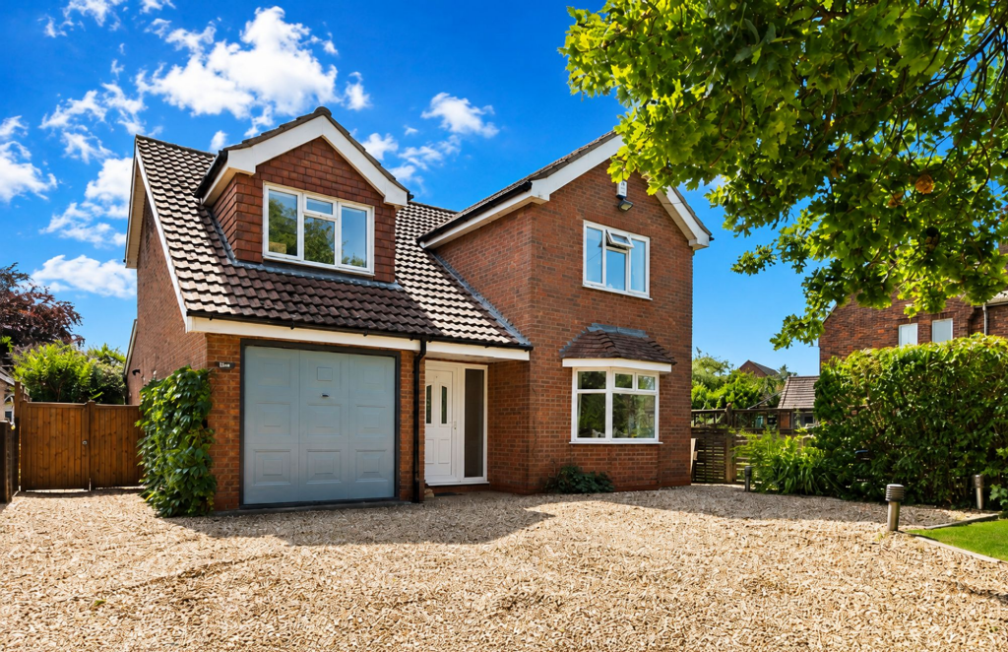
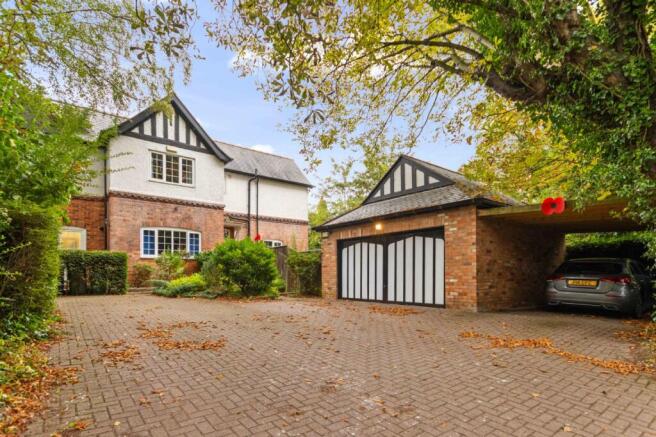
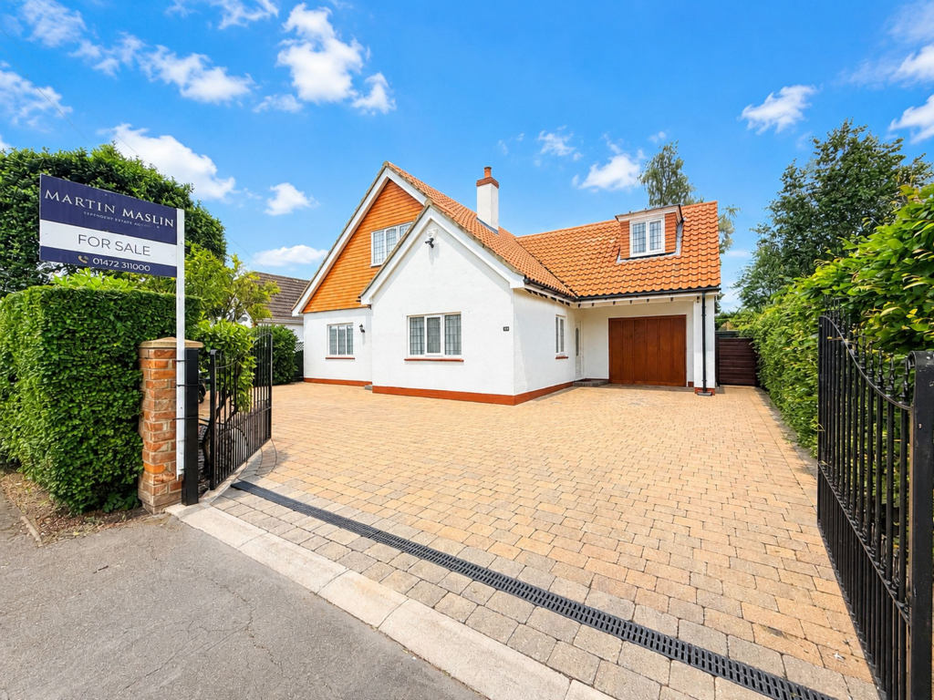
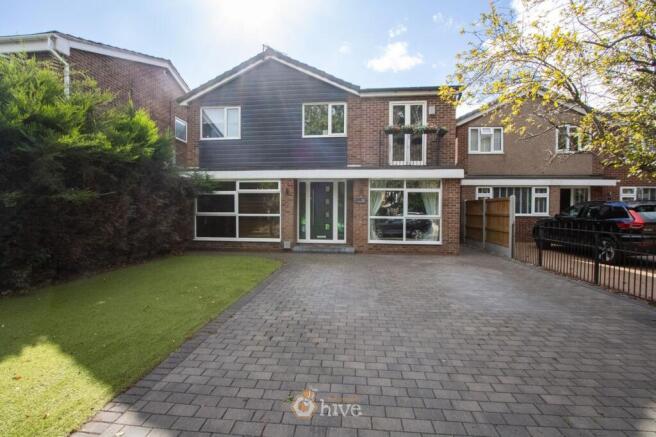
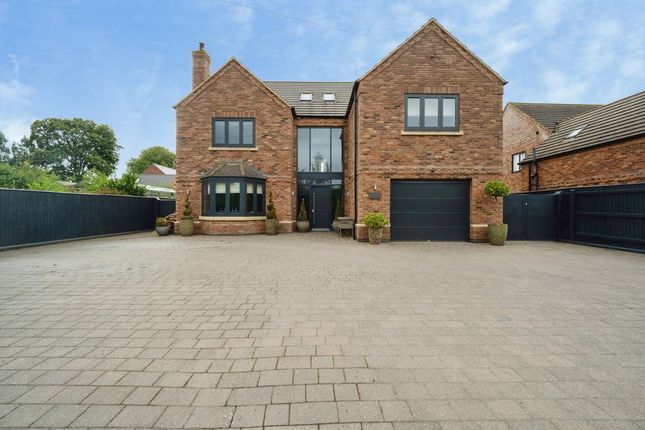
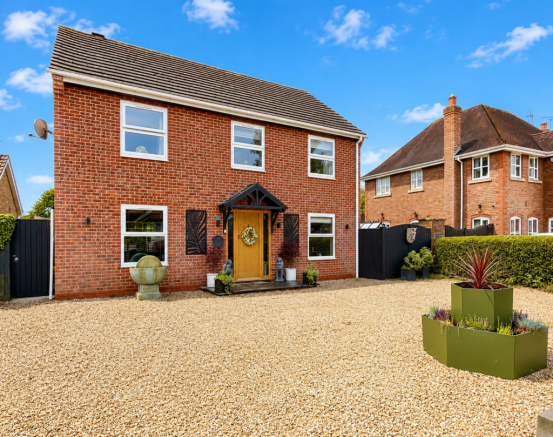
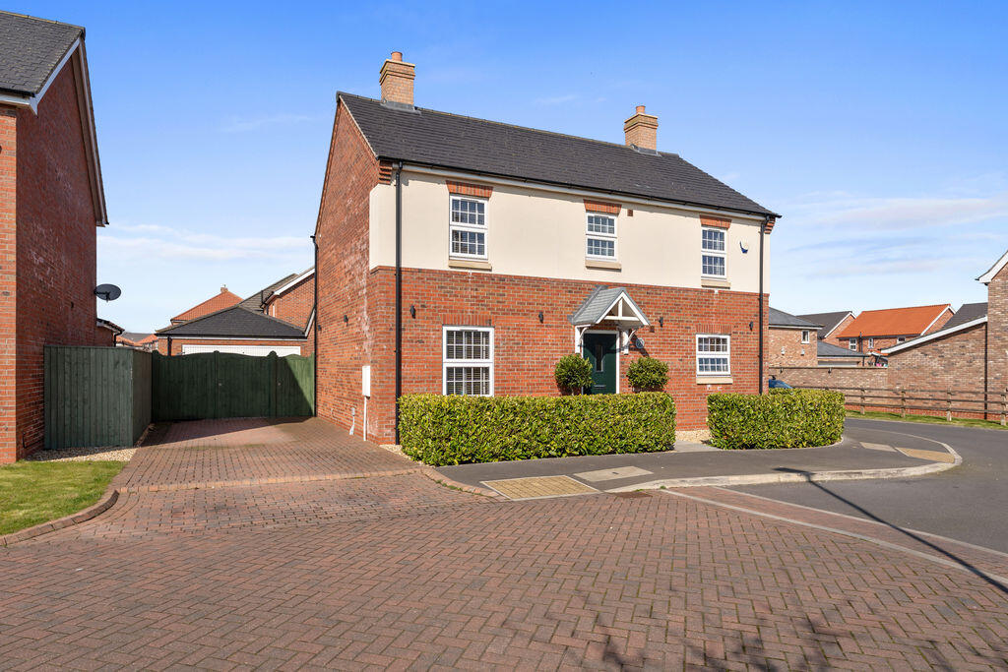
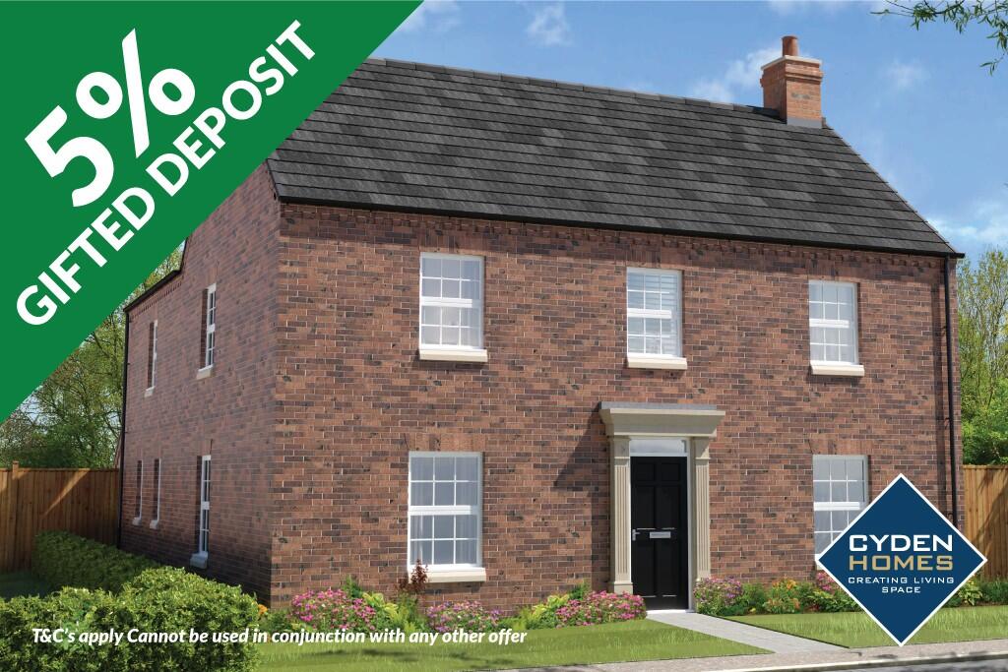
A stunning individually designed DETACHED FOUR BEDROOM FAMILY HOME, situated in the highly sought-after village of Healing, renowned for its excellent schooling.
Thoughtfully designed for modern family living, the property offers versatile accommodation with excellent multi-generational potential.
The ground floor features an impressive entrance hall, two bedrooms, family bathroom and a spectacular living/dining kitchen with walk-in pantry, plus a separate sun room overlooking the rear garden.
To the first floor is a fabulous principal bedroom with large dressing room and luxury bath/shower room, together with a further double bedrooms.
Outside, the property occupies a large plot with a substantial covered entertaining area, perfect for entertaining and relaxing.
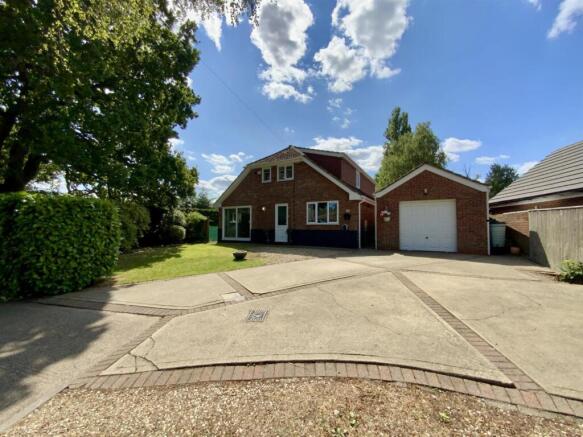
Further benefits include an integral brick garage, double glazing and gas central heating. An exceptional family home offering space, style and versatility in a superb village location.
Remainder of the 10 year guarantee available.
Location - Foxglove is located in the popular village of Healing which lies to the north western side of Grimsby where Carr Lane lies directly off the main Great Coates Road.
This road is an unadopted with all properties having vehicular and pedestrian access. Accommodation - . Measurements - All measurements are approximate. Ground Floor - .
Impressive Entrance Hall - Approached via modern composite entrance door, this stylish entrance hall has a striking ceramic tiled floor with under floor heating.
Inset spot lights to ceiling and an oak staircase which leads up to the first floor. Bedroom 3 (Front) - 3.93 x 2.99 (12'10" x 9'9") - Double glazed window to the front elevation. Radiator.
Bedroom 3 - Bedroom 4 (Front) - 3.55 x 3.38 (11'7" x 11'1") - Double glazed window. Radiator.
Bath/Shower Room - 2.32 x 2.59 (7'7" x 8'5") - Again having a ceramic tiled floor with under floor heating, an extractor fan, inset spot lights to ceiling and a heated towel rail.
The ground floor bathroom is fitted with a raised oval bath, a low flush wc, a pedestal wash hand basin and a full tiled shower cubicle having a glass bi folding door to the front.
The remainder of the walls are half tiled.
Bath/Shower Room - Living Dining Kitchen - 5.64 x 8.1 (18'6" x 26'6") - The hub of every family home is the stunning space which again has a striking ceramic tiled floor with underfloor heating and inset spotlights to ceiling.
The kitchen area is fitted with an abundance of Omega Kashmir base and wall cupboards incorporating an integrated dishwasher together with the Rangmaster which has a matching extractor above and the American fridge/freezer which is set within a matching Kashmir surround.
The oak work surfaces are inset with a Belfast sink and to complete this area is a island/breakfast bar area which again has an oak work surface.
This space has designated areas for the lounge and the dining areas with double glazed doors opening onto the rear garden.
Living Dining Kitchen - Lounge Area - Kitchen Area - Kitchen Area - Kitchen Area - Kitchen Area - Pantry - 2.62 x 1.83 (8'7" x 6'0") - A must for families is this superb pantry which is fitted with a range of cashmere base units together with fitted shelving.
Double glazed window, a tiled floor and an extractor fan.
Sun Room - 4.45 x 3.09 (14'7" x 10'1") - Double glazed bi folding doors has views over the rear garden together with a vaulted partly glass ceiling which allows extra light during the summer months.
Tiled floor with under floor heating. Inset spot lights to ceiling. Door leads into the integral garage. First Floor - .
Landing - The oak staircase leads up from the ground floor, this landing has two Velux windows and inset spot lights to ceiling.
Princple Bedroom Suite - This stunning personal space includes a large double bedroom together with a dressing room and bathroom.
Bedroom - 5.06 x 4.11 (16'7" x 13'5") - This lovely main bedroom has a double glazed window including a French door which opens onto a Juliet balcony, an air conditioning unit above the bed space and radiator.
Inset spot lights to ceiling. Access to the eaves which provides excellent storage.
View From The Principle Bedroom - Bedroom - Dressing Room - 4.8 x 3.6 (15'8" x 11'9") - Fitted with free standing open shelving, double glazing and radiator. Door leads into the bathroom.
En Suite - 1.84 x 4.77 (6'0" x 15'7") - This spacious en suite bathroom is fitted with an oval free standing bath having a hand held shower spray, a fully tiled walk in shower cubicle, a pedestal wash hand basin and a low flush wc.
The remainder of the walls are half tiled in a matching ceramic tile. Double glazed window. Heated towel rail. Inset spot lights to ceiling.
En Suite - En Suite - Bedroom 2 - 3.4 x 4.1 (11'1" x 13'5") - Double glazed window and radiator. Included in the sale are the single and a bank of triple wardrobes.
Access to roof space, Shower Room - 1.62 x 3.22 (5'3" x 10'6") - Having a tiled shower cubicle with a glass fronted door, a pedestal wash hand basin and a low flush wc. Vinyl flooring.
Heated towel rail. Inset spot lights to ceiling. Useful walk in storage cupboard.
Shower Room - Outside - Integral Garage - 6.04 x 4.5 (19'9" x 14'9") - A remote controlled electric roller door to the front, plus a side personal door and a door which leads into the sun room.
Light and power.Wall mounted boiler.
The Gardens - Foxglove stands on a large corner plot which is accessed via an electric wooden gate, this garden is enclosed by a substantial manicured hedged which provides excellent privacy once in the gardens.
The front garden has two small lawned areas with remainder being block paved which is for the parking of numerous vehicles.
The enclosed SOUTH FACING rear garden is mainly lawned with an excellent sized patio situated close to the house which is ideal for Alresco entertaining.
Outdoor Veranda - Attached to the main house is this substantial covered area which is currently houses the hot tub and the barbeque, which makes it a superb area for entertaining during the summer months, Outside Entertaining Area - The Gardens - The Gardens - Tenure - Freehold - We are informed by the seller that the tenure of this property is Freehold.
Confirmation / verification has been requested. Please consult us for further details.
Council Tax Band & Epc Rating - Council Tax Band - EPC - Viewing Arrangements - Please contact Joy Walker Estate Agents on to arrange a viewing on this property.
Opening Times - Monday - Friday 9.00 am to 5.15 pm. Saturday 9.00 am to 1.00 pm
Value & comps
No previous sales on record.
Returns
Set an offer; the calculator follows it.
We're still gathering serviced-accommodation data for this area.
Archie refurb estimate: a Pro feature
0.0% below asking
This is not financial or investment advice. Prop AI Deals is not authorised by the Financial Conduct Authority (FCA) to provide investment advice.
All investment calculators, property analyses, and AI-generated insights are for informational purposes only. Property investment carries risk and may result in financial loss. All calculations should be independently verified and you should consult with FCA-authorised financial advisors before making any investment decisions.
Past performance does not guarantee future results. Tax implications vary by individual circumstances.
Deal
Properties like this can earn 2–3x BTL yields when converted to HMO, with retrofit costs around £10k/room. Sign in to see the full tier, yield projection, and cost breakdown.
Commercial properties like this can earn 30-50% higher yields when converted to residential under Class MA / Q / P / PA, with prior approval costing ~GBP 96/unit. Sign in to see the recommended route, yield uplift, and cost breakdown.
BRRR-suited properties can recycle 80-100% of investor capital on refi, leaving a high-yielding rental with most of the money out. Sign in to see the refurb cost stack, ARV projection, and refinance maths.
Detached + large garden = sub-division play. Pro tier unlocks the tier badge, plot size, uplift estimate, and regional land benchmark.
Short-lease flats trade at deep discount, but extending under the 1993 Act often costs far less than the discount. Pro tier unlocks the tier badge, premium breakdown, long-lease ARV and arbitrage maths.
See projected short-stay revenue vs a vanilla BTL for this property.
See real sub-let margins (HMO room rates & SA nightly rates) vs the landlord rent.
Area
Agent & docs

FAQ
About Foxglove, Carr Lane, Healing
Explore nearby